Breathtaking spacious backyard with private woods you own! This homesite features a large backyard and private wooded view - no clear-cutting here. Homes at Turkey Ridge are thoughtfully spaced to offer peace, privacy, and room to breathe, with serene views of your own natural forest. This beautiful designed home blends nature and comfort with upscale finishes throughout. Soaring 0' ceilings and rich Umber-stained Aristokraft cabinetry create warmth and sophistication. The gourmet kitchen shines with Moonlight granite countertops, a center island, and Whirlpool stainless steel appliances. Durable Toasted Taupe luxury vinyl plank floors flow through the main living areas. The deluxe primary suite features a spa-like bathroom with Silestone countertops and a tiled shower surround. A large, covered patio opens to lush greenery - perfect for peaceful mornings or evening gatherings. Smart features include a smart thermostats and a Kwikset SmartKey entry system. come experience the privacy, comfort, and thoughtful design of Turkey Ridge today - where your backyard is a forest and your lifestyle is wide open.
Sold for $373,997
$373,997
147 Gobbler Dr, Smithfield, NC 27577
3beds
2,338sqft
Single Family Residence, Residential
Built in 2025
1.86 Acres Lot
$373,200 Zestimate®
$160/sqft
$2,323 Estimated rent
Home value
$373,200
$351,000 - $399,000
$2,323/mo
Zestimate® history
Owner options
List your home for rent
$2,323/mo
Rent Zestimate®
Find your next renter with Zillow Rental Manager. Plus, with online applications, you can quickly screen prospective tenants – for free.
$2,323/mo
Rent Zestimate®
Refinance and save
$2,407/mo
Est. payment
Refinancing to a lower rate could help reduce your monthly payments and save thousands over the life of the loan.
$2,407/mo
Est. payment
Explore your selling options
Work with a Zillow partner agent
Leverage their expertise and Zillow's premium Showcase listings to get your home seen by more buyers.
Get startedList with your own agent
Get your home in front of millions of buyers by listing it on Zillow.
Learn how to do itSell it yourself
Take full control of how buyers see your home on Zillow by listing For Sale by Owner (FSBO).
List your homeWhat's special
Upscale finishesTiled shower surroundPrivate wooded viewLush greeneryLarge covered patioSpacious backyardWhirlpool stainless steel appliances
Zillow last checked:
Listing updated:
Listed by:
L. Calvin Ramsey 919-573-4550,
Ramsey Realtors Team Inc
Bought with:
Wendy Huff, 327918
eXp Realty, LLC - C
Source: Doorify MLS,MLS#: 10095443
Facts & features
Interior
Bedrooms & bathrooms
- Bedrooms: 3
- Bathrooms: 3
- Full bathrooms: 2
- 1/2 bathrooms: 1
Heating
- Electric, ENERGY STAR Qualified Equipment, Forced Air, Heat Pump
Cooling
- Central Air, Electric, Heat Pump
Appliances
- Included: Dishwasher, Electric Oven, Electric Range, Electric Water Heater, ENERGY STAR Qualified Appliances, ENERGY STAR Qualified Dishwasher, ENERGY STAR Qualified Water Heater, Free-Standing Electric Oven, Free-Standing Electric Range, Range, Stainless Steel Appliance(s), Water Heater
- Laundry: Laundry Room, Upper Level
Features
- Double Vanity, Eat-in Kitchen, Granite Counters, Kitchen/Dining Room Combination, Living/Dining Room Combination, Open Floorplan, Pantry, Storage, Walk-In Closet(s), Walk-In Shower, WaterSense Fixture(s)
- Flooring: Carpet, Vinyl
- Windows: Double Pane Windows, ENERGY STAR Qualified Windows
- Common walls with other units/homes: No Common Walls
Interior area
- Total structure area: 2,338
- Total interior livable area: 2,338 sqft
- Finished area above ground: 2,338
- Finished area below ground: 0
Property
Parking
- Total spaces: 2
- Parking features: Attached, Concrete, Driveway, Garage
- Attached garage spaces: 2
Features
- Levels: Two
- Patio & porch: Covered, Patio
- Fencing: None
- Has view: Yes
Lot
- Size: 1.86 Acres
- Features: Landscaped, Wooded
Details
- Parcel number: 0000
- Special conditions: Standard
Construction
Type & style
- Home type: SingleFamily
- Architectural style: Traditional
- Property subtype: Single Family Residence, Residential
Materials
- Batts Insulation, Blown-In Insulation, Fiber Cement, Frame, Low VOC Paint/Sealant/Varnish
- Foundation: Slab
- Roof: Shingle
Condition
- New construction: Yes
- Year built: 2025
- Major remodel year: 2025
Details
- Builder name: KB Home
Utilities & green energy
- Sewer: Septic Tank
- Water: Public
Community & HOA
Community
- Features: None
- Subdivision: Turkey Ridge
HOA
- Has HOA: Yes
- Amenities included: Management
- Services included: Storm Water Maintenance
- HOA fee: $195 quarterly
Location
- Region: Smithfield
Financial & listing details
- Price per square foot: $160/sqft
- Date on market: 5/9/2025
- Road surface type: Asphalt
Price history
| Date | Event | Price |
|---|---|---|
| 8/29/2025 | Sold | $373,997$160/sqft |
Source:  Doorify MLS #10095443 Report a problem Doorify MLS #10095443 Report a problem | ||
| 8/7/2025 | Pending sale | $373,997$160/sqft |
Source: Doorify MLS #10095443 Report a problem | ||
| 6/18/2025 | Price change | $373,997-5.3%$160/sqft |
Source: Doorify MLS #10095443 Report a problem | ||
| 5/9/2025 | Listed for sale | $394,747$169/sqft |
Source: Doorify MLS #10095443 Report a problem | ||
Public tax history
Tax history is unavailable.
Neighborhood: 27577
Nearby homes
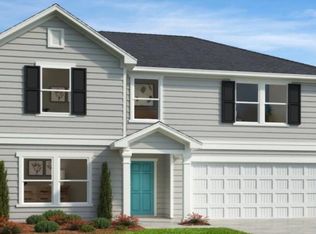
- $401,9374 bd3 ba2.5k sqft91 Gobbler Dr, Smithfield, NC 27577Sold
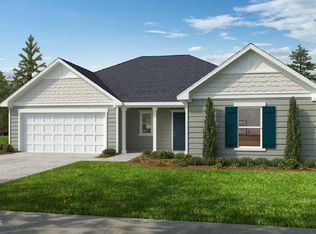
- $367,0004 bd2 ba2.1k sqft102 Gobbler Dr, Smithfield, NC 27577Sold
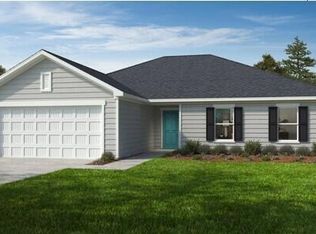
- $349,5423 bd2 ba1.7k sqft120 Gobbler Dr, Smithfield, NC 27577Sold
- $382,0003 bd2 ba1.9k sqft178 Gobbler Dr, Smithfield, NC 27577Sold

- $310,0003 bd2 ba1.4k sqft158 Gobbler, Smithfield, NC 27577Sold
- $375,9564 bd3 ba2.3k sqft140 Gobbler Dr, Smithfield, NC 27577Sold
- $364,4294 bd2 ba2.1k sqft189 Gobbler Dr, Smithfield, NC 27577Sold
- $307,2003 bd2 ba1.4k sqft158 Gobbler Dr, Smithfield, NC 27577Off Market
Nearby schools
GreatSchools rating
- 4/10West Smithfield ElementaryGrades: PK-5Distance: 3.2 mi
- 8/10Swift Creek MiddleGrades: 6-8Distance: 3.5 mi
- 6/10Cleveland High SchoolGrades: 9-12Distance: 3.2 mi
Schools provided by the listing agent
- Elementary: Johnston - W Smithfield
- Middle: Johnston - Swift Creek
- High: Johnston - Cleveland
Source: Doorify MLS. This data may not be complete. We recommend contacting the local school district to confirm school assignments for this home.
Get a cash offer in 3 minutes
Find out how much your home could sell for in as little as 3 minutes with a no-obligation cash offer.
Estimated market value
$373,200
Get a cash offer in 3 minutes
Find out how much your home could sell for in as little as 3 minutes with a no-obligation cash offer.
Estimated market value
$373,200
- North Carolina
- Johnston County
- Smithfield
- 27577
- 147 Gobbler Dr
Nearby cities
Nearby zip codes
Other Smithfield Topics
