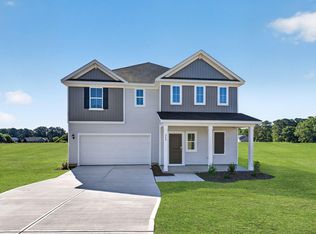
Welcome to the peaceful community of Shiloh Woods! The Prelude floor plan offers 2,433 square feet of thoughtfully designed living space across two levels, offering a study with a closet on the main level and 4 beds upstairs . Additionally a versatile office/flex space on the second floor that can serve as a playroom, media room, or hobby space. A convenient two-car garage provides ample storage and parking. With its balance of open gathering spaces and private retreats, the Prelude is perfect for those seeking both comfort and flexibility in their home. Photos are for illustration purposes only. Actual home may vary in features, colors, and options..
Pending
$359,990
22 Iris Glen Ct, Smithfield, NC 27577
5beds
2,433sqft
Single Family Residence, Residential
Built in 2026
0.71 Acres Lot
$359,500 Zestimate®
$148/sqft
$50/mo HOA
What's special
- 21 days |
- 32 |
- 3 |
Zillow last checked:
Listing updated:
Listed by:
Matt Goss 919-801-8247,
Dream Finders Realty LLC,
Paul Brookshire 336-655-4411,
Dream Finders Realty LLC
Source: Doorify MLS,MLS#: 10171516
Facts & features
Interior
Bedrooms & bathrooms
- Bedrooms: 5
- Bathrooms: 3
- Full bathrooms: 3
Heating
- Heat Pump
Cooling
- Central Air, Heat Pump
Appliances
- Included: Dishwasher, Dryer, Electric Oven, Electric Range, Electric Water Heater, Free-Standing Electric Range, Free-Standing Range, Free-Standing Refrigerator, Ice Maker, Microwave, Range, Range Hood, Refrigerator, Stainless Steel Appliance(s), Washer, Washer/Dryer, Water Heater
- Laundry: Inside, Laundry Room, Upper Level, Washer Hookup
Features
- Bathtub/Shower Combination, Breakfast Bar, Chandelier, Double Vanity, Eat-in Kitchen, Entrance Foyer, High Ceilings, Kitchen Island, Living/Dining Room Combination, Open Floorplan, Pantry, Quartz Counters, Recessed Lighting, Smooth Ceilings, Stone Counters, Walk-In Closet(s), Walk-In Shower
- Flooring: Vinyl, Wood
- Has fireplace: No
- Common walls with other units/homes: No Common Walls
Interior area
- Total structure area: 2,433
- Total interior livable area: 2,433 sqft
- Finished area above ground: 2,433
- Finished area below ground: 0
Property
Parking
- Total spaces: 2
- Parking features: Attached, Driveway, Garage
- Attached garage spaces: 2
Features
- Levels: Two
- Stories: 2
- Patio & porch: Patio
- Exterior features: Private Yard
- Fencing: None
- Has view: Yes
Lot
- Size: 0.71 Acres
- Features: Cleared
Details
- Parcel number: na.
- Special conditions: Standard
Construction
Type & style
- Home type: SingleFamily
- Architectural style: Traditional
- Property subtype: Single Family Residence, Residential
Materials
- Vertical Siding, Vinyl Siding
- Foundation: Concrete Perimeter, Slab
- Roof: Shingle
Condition
- New construction: Yes
- Year built: 2026
- Major remodel year: 2025
Details
- Builder name: Dream Finders Homes
Utilities & green energy
- Sewer: Septic Tank
- Water: Public
Community & HOA
Community
- Features: None
- Subdivision: Shiloh Woods
HOA
- Has HOA: Yes
- Services included: None
- HOA fee: $50 monthly
Location
- Region: Smithfield
Financial & listing details
- Price per square foot: $148/sqft
- Annual tax amount: $1
- Date on market: 7/26/2026
Estimated market value
$359,500
$342,000 - $377,000
$2,507/mo
Price history
| Date | Event | Price |
|---|---|---|
| 7/26/2026 | Pending sale | $359,990+4.3%$148/sqft |
Source:  Doorify MLS #10171516 Report a problem Doorify MLS #10171516 Report a problem | ||
| 7/14/2026 | Listing removed | $345,000$142/sqft |
Source:  Dream Finders Homes Report a problem Dream Finders Homes Report a problem | ||
| 6/29/2026 | Price change | $345,000-4.2%$142/sqft |
Source: Dream Finders Homes Report a problem | ||
| 5/22/2026 | Price change | $359,990-6.3%$148/sqft |
Source: Dream Finders Homes Report a problem | ||
| 4/9/2026 | Price change | $384,240-2.5%$158/sqft |
Source: Dream Finders Homes Report a problem | ||
| 2/9/2026 | Listed for sale | $394,240$162/sqft |
Source: Dream Finders Homes Report a problem | ||
Public tax history
Tax history is unavailable.
Monthly payment
Est. payment
Payment breakdown
Explore the cost of this home by adjusting the details. Changes won't be saved.Climate risks
Neighborhood: 27577
Nearby schools
GreatSchools rating
- 4/10West Smithfield ElementaryGrades: PK-5Distance: 3 mi
- 8/10Swift Creek MiddleGrades: 6-8Distance: 3.6 mi
- 6/10Cleveland High SchoolGrades: 9-12Distance: 3.4 mi
Schools provided by the listing agent
- Elementary: Johnston - West Smithfield Elementary
- Middle: Johnston - Swift Creek Middle School
- High: Johnston - Cleveland High School
Source: Doorify MLS. This data may not be complete. We recommend contacting the local school district to confirm school assignments for this home.
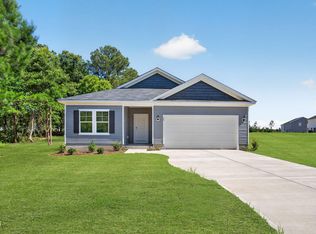
- $323,0004 bd2 ba1.7k sqft48 Iris Glen Ct, Smithfield, NC 27577Sold
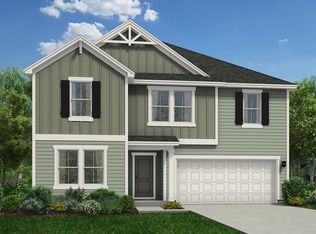
- $415,5154 bd3 ba2.4k sqft15 Iris Glen Ct, Smithfield, NC 27577New Construction
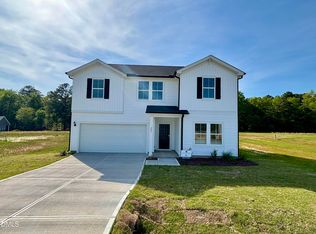
- $386,8155 bd3 ba2.4k sqft205 Shiloh Woods Cir, Smithfield, NC 27577Sold
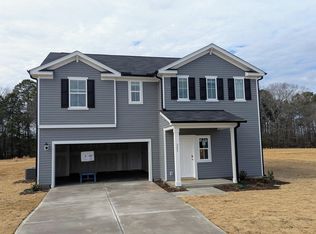
- $374,0005 bd3 ba2.2k sqft223 Shiloh Woods Cir, Smithfield, NC 27577Sold
- $329,9004 bd2 ba1.7k sqft204 Shiloh Woods Cir, Smithfield, NC 27577New Construction
- $396,0703 bd3 ba2.2k sqft133 Shiloh Woods Cir, Smithfield, NC 27577New Construction
- $393,1205 bd3 ba2.4k sqft241 Shiloh Woods Cir, Smithfield, NC 27577Pending
- $319,9903 bd2 ba1.5k sqft166 Shiloh Woods Cir, Smithfield, NC 27577New Construction
A local agent can set up tours, give advice and negotiate with sellers.
Similar homes
- $359,9904 bd3 ba2.2k sqftPreston, Smithfield, NC 27577New Construction
 Doorify MLS
 - $329,9004 bd2 ba1.7k sqftPreston, Smithfield, NC 27577New Construction
 Doorify MLS
 - from $347,9903 bd3 ba2.2k sqftWayfare Plan, Shiloh Woods, Smithfield, NC 27577New Construction
 Dream Finders Homes
 - $319,9903 bd2 ba1.5k sqftRetreat, Smithfield, NC 27577New Construction
 Doorify MLS
 - $414,3053 bd3 ba2.4k sqft47 Cheshire Farm Dr, Smithfield, NC 27577New ConstructionDoorify MLS
- from $320,9903 bd2 ba1.7k sqftEscape Plan, Shiloh Woods, Smithfield, NC 27577New ConstructionDream Finders Homes
- from $317,9903 bd2 ba1.5k sqftRetreat Plan, Shiloh Woods, Smithfield, NC 27577New ConstructionDream Finders Homes
- $354,9904 bd3 ba2.4k sqft122 S Waterstone Ln, Wilsons Mills, NC 27520New ConstructionDoorify MLS
- $354,9904 bd2 ba2k sqft154 S Waterstone Ln, Wilsons Mills, NC 27520New ConstructionStarlight Homes
- $344,9904 bd3 ba2.4k sqftEscape, Four Oaks, NC 27524New ConstructionDoorify MLS
- $339,9904 bd3 ba2.4k sqftEscape, Four Oaks, NC 27524New ConstructionDoorify MLS
- $384,9905 bd3 ba2.8k sqft163 Reagan Crest Dr, Clayton, NC 27520New ConstructionDoorify MLS
- from $350,9904 bd2 ba2k sqftBeacon Plan, Crescent Mills, Clayton, NC 27520New ConstructionStarlight Homes
- $380,0004 bd3 ba2.1k sqft82 Sposato Ln, Clayton, NC 27527For SaleMLS ID #10174893, Laura Deitsch. Doorify MLS
- from $332,5004 bd2 ba1.8k sqftAvery - Embark Collection Plan, Emily Gardens, Selma, NC 27576New ConstructionCaviness & Cates
- $399,0005 bd3 ba2.5k sqft187 N Field Sparrow Way, Clayton, NC 27520New ConstructionDoorify MLS
- from $366,9004 bd3 ba2.3k sqftThe Holly Plan, Neill's Pointe, Angier, NC 27501New ConstructionChesapeake Homes
- $339,9904 bd3 ba2.4k sqftEscape, Four Oaks, NC 27524New ConstructionDoorify MLS
- $334,9904 bd3 ba2.4k sqftEscape, Four Oaks, NC 27524New ConstructionDoorify MLS
- $437,0005 bd4 ba2.6k sqftTownsend, Clayton, NC 27520New ConstructionDoorify MLS
