Welcome to the peaceful community of Shiloh Woods! The Wayfare floor plan offers a spacious and flexible design across two levels, encompassing 2,267 square feet of living space. The main level features a guest bedroom, along with flow-through living spaces that seamlessly connect the kitchen, dining, and living areas. A convenient full bath is also located on this level. Upstairs, all four bedrooms are situated alongside two full baths, ensuring comfort and privacy. Photos are for illustration purposes only. Actual home may vary in features, colors, and options.
Sold for $374,000
$374,000
223 Shiloh Woods Cir, Smithfield, NC 27577
5beds
2,267sqft
Single Family Residence, Residential
Built in 2026
0.7 Acres Lot
$373,800 Zestimate®
$165/sqft
$2,376 Estimated rent
Home value
$373,800
$355,000 - $392,000
$2,376/mo
Zestimate® history
Owner options
List your home for rent
$2,376/mo
Rent Zestimate®
Find your next renter with Zillow Rental Manager. Plus, with online applications, you can quickly screen prospective tenants – for free.
$2,376/mo
Rent Zestimate®
Refinance and save
$2,224/mo
Est. payment
Refinancing to a lower rate could help reduce your monthly payments and save thousands over the life of the loan.
$2,224/mo
Est. payment
Explore your selling options
Work with a Zillow partner agent
Leverage their expertise and Zillow's premium Showcase listings to get your home seen by more buyers.
Get startedList with your own agent
Get your home in front of millions of buyers by listing it on Zillow.
Learn how to do itSell it yourself
Take full control of how buyers see your home on Zillow by listing For Sale by Owner (FSBO).
List your homeWhat's special
Flow-through living spacesFour bedroomsSpacious and flexible designGuest bedroom
Zillow last checked:
Listing updated:
Listed by:
Batey Camp McGraw 904-644-7670,
Dream Finders Realty LLC
Bought with:
Joselyne Estela Macias, 359449
Relevate Real Estate Inc.
Source: Doorify MLS,MLS#: 10124502
Facts & features
Interior
Bedrooms & bathrooms
- Bedrooms: 5
- Bathrooms: 3
- Full bathrooms: 3
Heating
- Heat Pump
Cooling
- Heat Pump
Appliances
- Included: Dishwasher, Electric Oven, Electric Range, Electric Water Heater, Microwave, Water Heater
- Laundry: Upper Level
Features
- Bathtub/Shower Combination, Eat-in Kitchen, Entrance Foyer, High Ceilings, Living/Dining Room Combination, Pantry, Quartz Counters, Smooth Ceilings, Walk-In Closet(s), Walk-In Shower
- Flooring: Carpet, Vinyl
Interior area
- Total structure area: 2,267
- Total interior livable area: 2,267 sqft
- Finished area above ground: 2,267
- Finished area below ground: 0
Property
Parking
- Total spaces: 2
- Parking features: Garage - Attached
- Attached garage spaces: 2
Features
- Levels: Two
- Stories: 2
- Exterior features: Private Yard, Rain Gutters
- Fencing: None
- Has view: Yes
Lot
- Size: 0.7 Acres
- Features: Cleared
Details
- Parcel number: na
- Special conditions: Standard
Construction
Type & style
- Home type: SingleFamily
- Architectural style: Traditional
- Property subtype: Single Family Residence, Residential
Materials
- Vinyl Siding
- Foundation: Slab
- Roof: Shingle
Condition
- New construction: Yes
- Year built: 2026
- Major remodel year: 2025
Utilities & green energy
- Sewer: Septic Tank
- Water: Public
Community & HOA
Community
- Features: None
- Subdivision: Shiloh Woods
HOA
- Has HOA: Yes
- Services included: Unknown
Location
- Region: Smithfield
Financial & listing details
- Price per square foot: $165/sqft
- Tax assessed value: $75,000
- Annual tax amount: $476
- Date on market: 9/28/2025
Price history
| Date | Event | Price |
|---|---|---|
| 3/31/2026 | Sold | $374,000-0.4%$165/sqft |
Source:  Doorify MLS #10124502 Report a problem Doorify MLS #10124502 Report a problem | ||
| 3/19/2026 | Pending sale | $375,370$166/sqft |
Source: Doorify MLS #10124502 Report a problem | ||
| 1/24/2026 | Price change | $375,370+2.7%$166/sqft |
Source: Doorify MLS #10124502 Report a problem | ||
| 10/23/2025 | Price change | $365,370-1.6%$161/sqft |
Source: Doorify MLS #10124502 Report a problem | ||
| 9/28/2025 | Listed for sale | $371,370$164/sqft |
Source: Doorify MLS #10124502 Report a problem | ||
Public tax history
| Year | Property taxes | Tax assessment |
|---|---|---|
| 2025 | $476 | $75,000 |
Find assessor info on the county website
Neighborhood: 27577
Nearby homes
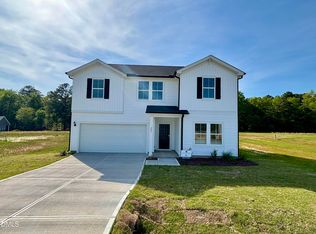
- $386,8155 bd3 ba2.4k sqft205 Shiloh Woods Cir, Smithfield, NC 27577Sold
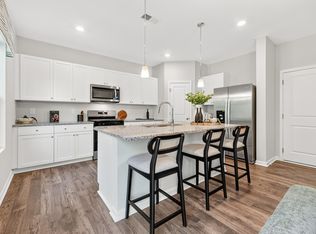
- $393,1205 bd3 ba2.4k sqft241 Shiloh Woods Cir, Smithfield, NC 27577Pending
- $324,9004 bd2 ba1.7k sqft204 Shiloh Woods Cir, Smithfield, NC 27577New Construction

- $349,9004 bd3 ba2.4k sqft222 Shiloh Woods Cir, Smithfield, NC 27577Pending

- $359,9905 bd3 ba2.4k sqft22 Iris Glen Ct, Smithfield, NC 27577Pending
- $323,0004 bd2 ba1.7k sqft48 Iris Glen Ct, Smithfield, NC 27577Sold
- $415,5154 bd3 ba2.4k sqft15 Iris Glen Ct, Smithfield, NC 27577New Construction
- $314,9003 bd2 ba1.5k sqft166 Shiloh Woods Cir, Smithfield, NC 27577New Construction
Nearby schools
GreatSchools rating
- 4/10West Smithfield ElementaryGrades: PK-5Distance: 3 mi
- 8/10Swift Creek MiddleGrades: 6-8Distance: 3.6 mi
- 6/10Cleveland High SchoolGrades: 9-12Distance: 3.4 mi
Schools provided by the listing agent
- Elementary: Johnston - W Smithfield
- Middle: Johnston - Swift Creek
- High: Johnston - Cleveland
Source: Doorify MLS. This data may not be complete. We recommend contacting the local school district to confirm school assignments for this home.
Get a cash offer in 3 minutes
Find out how much your home could sell for in as little as 3 minutes with a no-obligation cash offer.
Estimated market value
$373,800
Get a cash offer in 3 minutes
Find out how much your home could sell for in as little as 3 minutes with a no-obligation cash offer.
Estimated market value
$373,800
- North Carolina
- Johnston County
- Smithfield
- 27577
- 223 Shiloh Woods Cir
Nearby cities
Nearby zip codes
Other Smithfield Topics
