The Smith Floor Plan is a stunning 1.5-story with 3 bedrooms, 2 baths, plus a BONUS ROOM and best of all 3-car garage! Built by JSJ Builders in the newly established Lucas Park Subdivision. Located in the desirable Brogden Community, Princeton School District, and minutes drive from I-95 and the future I-42 (Highway 70), Lucas Park offers unparallelled accessibility from Raleigh to the Coast, and seamless travel north and south! The master-planned community Eastfield Crossing is a short drive away offering even more amenities and conveniences. The main level of the home features, an open living/kitchen combo with granite countertops, breakfast nook, large living room with gas fireplace, and a spacious first-floor owner's suite with a beautiful accent wall and ensuite bathroom. Laundry room entry from the garage. Garage offers a built-in workshop area! Two additional bedrooms and full bath complete the main floor! Upstairs, you'll find a finished bonus room with ample space and comfort.
New construction
$349,706
20 Yardley Dr #53, Smithfield, NC 27577
3beds
1,819sqft
Single Family Residence, Residential
Built in 2026
0.71 Acres Lot
$-- Zestimate®
$192/sqft
$30/mo HOA
What's special
Bonus roomBreakfast nookGranite countertopsBeautiful accent wallEnsuite bathroom
- 31 days |
- 94 |
- 13 |
Zillow last checked:
Listing updated:
Listed by:
Tammy Register 919-625-6237,
eXp Realty, LLC - C
Source: Doorify MLS,MLS#: 10182326
Facts & features
Interior
Bedrooms & bathrooms
- Bedrooms: 3
- Bathrooms: 2
- Full bathrooms: 2
Heating
- Electric, Heat Pump
Cooling
- Electric, Heat Pump
Appliances
- Included: Dishwasher, Electric Range, Electric Water Heater, Microwave, Plumbed For Ice Maker
- Laundry: Electric Dryer Hookup, Laundry Room, Washer Hookup
Features
- Bathtub/Shower Combination, Bookcases, Ceiling Fan(s), Double Vanity, Eat-in Kitchen, Granite Counters, Kitchen Island, Kitchen/Dining Room Combination, Open Floorplan, Pantry, Master Downstairs, Smooth Ceilings, Walk-In Closet(s), Walk-In Shower
- Flooring: Carpet, Vinyl
- Number of fireplaces: 1
- Fireplace features: Gas Log, Living Room
Interior area
- Total structure area: 1,819
- Total interior livable area: 1,819 sqft
- Finished area above ground: 1,819
- Finished area below ground: 0
Property
Parking
- Total spaces: 4
- Parking features: Attached, Concrete, Garage, Garage Door Opener, Garage Faces Front, Workshop in Garage
- Attached garage spaces: 3
- Uncovered spaces: 2
Features
- Levels: One and One Half
- Stories: 1
- Patio & porch: Covered, Porch
- Exterior features: Rain Gutters
- Fencing: None
- Has view: Yes
- View description: Neighborhood
Lot
- Size: 0.71 Acres
- Features: Cleared, Corner Lot, Landscaped
Details
- Additional structures: None
- Parcel number: 04M15006C
- Special conditions: Standard
Construction
Type & style
- Home type: SingleFamily
- Architectural style: Ranch
- Property subtype: Single Family Residence, Residential
Materials
- Vinyl Siding
- Foundation: Slab, Stem Walls
- Roof: Shingle
Condition
- New construction: Yes
- Year built: 2026
- Major remodel year: 2026
Details
- Builder name: JSJ Builders
Utilities & green energy
- Sewer: Septic Tank
- Water: Public
- Utilities for property: Electricity Connected, Septic Connected, Water Connected
Community & HOA
Community
- Subdivision: Lucas Park
HOA
- Has HOA: Yes
- Amenities included: None
- Services included: Insurance
- HOA fee: $360 annually
Location
- Region: Smithfield
Financial & listing details
- Price per square foot: $192/sqft
- Annual tax amount: $250
- Date on market: 7/24/2026
- Road surface type: Asphalt, Paved
Estimated market value
Not available
Estimated sales range
Not available
Not available
Price history
| Date | Event | Price |
|---|---|---|
| 7/24/2026 | Listed for sale | $349,706$192/sqft |
Source:  Doorify MLS #10182326 Report a problem Doorify MLS #10182326 Report a problem | ||
Public tax history
Tax history is unavailable.
Monthly payment
Est. payment
Payment breakdown
Explore the cost of this home by adjusting the details. Changes won't be saved.Climate risks
Neighborhood: 27577
Nearby schools
GreatSchools rating
- 8/10Princeton ElementaryGrades: PK-5Distance: 5.8 mi
- 6/10Princeton HighGrades: 6-12Distance: 6.8 mi
Schools provided by the listing agent
- Elementary: Johnston - Princeton Elementary
- Middle: Johnston - Princeton Middle High
- High: Johnston - Princeton Middle High
Source: Doorify MLS. This data may not be complete. We recommend contacting the local school district to confirm school assignments for this home.
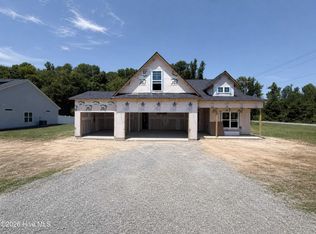
- $349,7063 bd2 ba1.8k sqft20 Yardley Dr, Smithfield, NC 27577New Construction
- $---- bd-- ba-- sqftHomes Available Soon, Lucas Park, Smithfield, NC 27577New Construction
- $344,9003 bd2 ba1.8k sqft38 Yardley Dr, Smithfield, NC 27577Sold

- $359,9003 bd3 ba2k sqft21 Yardley Dr, Smithfield, NC 27577New Construction

- $379,9004 bd3 ba2.3k sqft15 Tuskeegee Dr LOT 52, Smithfield, NC 27577Sold
- $344,8953 bd3 ba1.8k sqft41 Tuskeegee Dr, Smithfield, NC 27577New Construction
- $394,9003 bd3 ba2.4k sqft47 Yardley Dr, Smithfield, NC 27577New Construction
- $344,8953 bd3 ba1.8k sqft41 Tuskeegee Dr LOT 51, Smithfield, NC 27577New Construction
A local agent can set up tours, give advice and negotiate with sellers.
Similar homes
- $349,7063 bd2 ba1.8k sqft20 Yardley Drive, Smithfield, NC 27577New Construction
 MLS ID #100591846, Tammy Register, EXP Realty LLC - C. Hive MLS
 - $374,9953 bd2 ba2.2k sqft84 Yardley Dr Lot 57, Smithfield, NC 27577New Construction
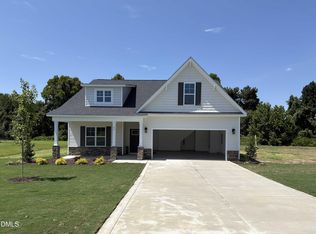
 MLS ID #10176045, Tammy Register. Doorify MLS
 - $369,9953 bd3 ba2.3k sqft261 Yardley Dr Lot 66, Smithfield, NC 27577New Construction
 MLS ID #10176052, Tammy Register. Doorify MLS
 - $319,9003 bd2 ba2.1k sqft406 N Webb St, Selma, NC 27576For Sale
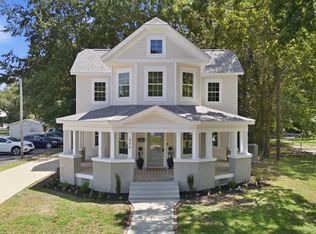 MLS ID #10187345, Lauren Weathers. Doorify MLS
 - $325,9003 bd2 ba1.5k sqft32 Pendergrass Drive, Princeton, NC 27569New ConstructionMLS ID #100588594, Beth Hines, RE/MAX Southland Realty II. Hive MLS
- $316,5993 bd2 ba1.5k sqft133 Hagood St Lot 31, Smithfield, NC 27577New ConstructionMLS ID #10174430, Tammy Register. Doorify MLS
- $319,9003 bd2 ba1.1k sqft105 Bryant Dr, Smithfield, NC 27577For SaleMLS ID #10179623, Maria Fernanda Hoyos. Doorify MLS
- $318,2993 bd2 ba1.5k sqft72 Hagood St Lot 28, Smithfield, NC 27577New ConstructionMLS ID #10174427, Tammy Register. Doorify MLS
- $315,9003 bd2 ba1.4k sqft138 Pendergrass Drive, Princeton, NC 27569New ConstructionMLS ID #100588080, Beth Hines, RE/MAX Southland Realty II. Hive MLS
- $379,2343 bd2 ba2.1k sqft237 Boss Shot Dr, Smithfield, NC 27577New ConstructionDoorify MLS
- $339,7064 bd3 ba2.2k sqft91 Crossvine St #8, Selma, NC 27576New ConstructionMLS ID #10182268, Tammy Register. Doorify MLS
- $297,9003 bd2 ba1.3k sqft211 Pendergrass Drive, Princeton, NC 27569New ConstructionMLS ID #100594725, Beth Hines, RE/MAX Southland Realty II. Hive MLS
- $299,7063 bd2 ba1.6k sqft39 E Emily Gardens Dr #86, Selma, NC 27576New ConstructionMLS ID #10185994, Tammy Register. Doorify MLS
- $319,7063 bd2 ba1.6k sqft101 Crossvine St #9, Selma, NC 27576New ConstructionMLS ID #10182292, Tammy Register. Doorify MLS
- $339,7064 bd3 ba2.2k sqft259 Crossvine St #26, Selma, NC 27576New ConstructionMLS ID #10182281, Tammy Register. Doorify MLS
- $489,9004 bd3 ba2.1k sqft1016 Crocker Rd Lot 3, Smithfield, NC 27577New ConstructionMLS ID #10169233, April Stephens. Doorify MLS
- $333,5004 bd3 ba2.1k sqft12 W Coulter Ct, Selma, NC 27576New ConstructionDoorify MLS
- $276,9003 bd2 ba1.1k sqft197 Pendergrass Drive, Princeton, NC 27569New ConstructionMLS ID #100594635, Beth Hines, RE/MAX Southland Realty II. Hive MLS
- $389,9003 bd3 ba2k sqft90 Laramie Ln #36, Selma, NC 27576New ConstructionDoorify MLS
- $389,9003 bd3 ba2k sqft90 Laramie Lane, Selma, NC 27576New ConstructionMLS ID #100592824, Tammy Register, EXP Realty LLC - C. Hive MLS
