ASK ABOUT $5,000 BUILDER CONCESSION w/ ADDITIONAL $1,500 FOR MILITARY/VETERANS!! USE AS YOU CHOOSE!!
WELCOME HOME TO THE TIMBERLAKE A PLAN AT PENDERGRASS! Situated on a spacious .93-ACRE HOMESITE in the PRINCETON SCHOOL DISTRICT, this thoughtfully designed home offers 1,371 SQUARE FEET with 3 BEDROOMS, 2 BATHS, an OPEN-CONCEPT LAYOUT, and beautiful finishes throughout.
A welcoming ENTRY FOYER leads into the spacious FAMILY ROOM featuring a cozy FIREPLACE and an easy flow into the KITCHEN and DINING AREA. The stylish kitchen features QUARTZ COUNTERTOPS, a spacious ISLAND, TILE BACKSPLASH, STAINLESS STEEL APPLIANCES, PANTRY, and plenty of cabinet and prep space--creating a functional gathering place for everyday living and entertaining.
The OWNER'S SUITE is a relaxing retreat featuring a TRAY CEILING and LARGE WALK-IN CLOSET. The en-suite bath is beautifully appointed with a DUAL QUARTZ VANITY, WALK-IN SHOWER, SEPARATE SOAKING TUB, and PRIVATE WATER CLOSET. Two additional bedrooms offer comfortable space for family, guests, or a home office and share a full bath featuring a QUARTZ VANITY.
Additional features include a convenient COAT CLOSET, dedicated LAUNDRY ROOM, ATTACHED 2-CAR GARAGE, and COVERED FRONT AND REAR PORCHES--perfect for enjoying the peaceful setting and spacious homesite.
Located in the desirable PENDERGRASS COMMUNITY with convenient access to MAJOR HIGHWAYS for an easy commute, the Timberlake A combines MODERN FINISHES, SMART DESIGN, and the extra outdoor space of a .93-ACRE LOT--all within the PRINCETON SCHOOL DISTRICT!
New construction
$297,900
211 Pendergrass Drive, Princeton, NC 27569
3beds
1,355sqft
Single Family Residence
Built in 2026
0.93 Acres Lot
$297,600 Zestimate®
$220/sqft
$25/mo HOA
What's special
Modern finishesCozy fireplaceTray ceilingWalk-in showerSpacious family roomSpacious islandBeautiful finishes throughout
- 72 days
- 59
- 4
Zillow last checked:
Listing updated:
Listed by:
Beth Hines 919-868-6316,
RE/MAX Southland Realty II
Source: Hive MLS,MLS#: 100594725 Originating MLS: Johnston County Association of REALTORS
Originating MLS: Johnston County Association of REALTORSFacts & features
Interior
Bedrooms & bathrooms
- Bedrooms: 3
- Bathrooms: 2
- Full bathrooms: 2
Rooms
- Room types: Master Bedroom, Bedroom 2, Bedroom 3, Family Room, Dining Room, Laundry
Primary bedroom
- Level: Main
Bedroom 2
- Level: Main
Bedroom 3
- Level: Main
Dining room
- Level: Main
Family room
- Level: Main
Kitchen
- Level: Main
Laundry
- Level: Main
Heating
- Fireplace(s), Electric, Heat Pump
Cooling
- Central Air, Ceiling Fan(s)
Appliances
- Included: Electric Oven, Range, Dishwasher, Electric Range
- Laundry: Dryer Hookup, Washer Hookup, Laundry Room
Features
- Master Downstairs, Walk-in Closet(s), Tray Ceiling(s), High Ceilings, Entrance Foyer, Solid Surface, Kitchen Island, Ceiling Fan(s), Pantry, Walk-in Shower, Walk-In Closet(s)
- Flooring: Carpet, Laminate, Vinyl
- Number of fireplaces: 1
Interior area
- Total structure area: 1,355
- Total interior livable area: 1,355 sqft
Property
Parking
- Total spaces: 2
- Parking features: Garage Faces Front, Attached, Covered, Garage Door Opener, Paved, Garage
- Attached garage spaces: 2
Accessibility
- Accessibility features: Central Living Area
Features
- Levels: One
- Patio & porch: Covered, Patio, Porch, Front Porch, Rear Porch
- Fencing: None
- View description: None
- Frontage type: See Remarks
Lot
- Size: 0.93 Acres
- Features: Level, Landscaped
Details
- Parcel number: 263100960689
- Zoning: residential
- Special conditions: Standard
Construction
Type & style
- Home type: SingleFamily
- Property subtype: Single Family Residence
Materials
- Vinyl Siding, Wood Frame
- Foundation: Slab
- Roof: Shingle
Condition
- New Construction
- New construction: Yes
- Year built: 2026
Utilities & green energy
- Sewer: Septic Tank
- Water: County Water
- Utilities for property: Water Available
Community & HOA
Community
- Security: Smoke Detector(s)
- Subdivision: Pendergrass
HOA
- Has HOA: Yes
- Amenities included: Maintenance Common Areas, Maintenance Roads, Street Lights
- HOA fee: $300 annually
- HOA name: Pendergrass Home Owners Association
Location
- Region: Princeton
Financial & listing details
- Price per square foot: $220/sqft
- Date on market: 8/7/2026
- Cumulative days on market: 72 days
- Listing agreement: Exclusive Right To Sell
- Listing terms: Cash,Conventional,FHA,USDA Loan,VA Loan
- Road surface type: Paved
Estimated market value
$297,600
$283,000 - $312,000
$1,802/mo
Price history
| Date | Event | Price |
|---|---|---|
| 8/7/2026 | Listed for sale | $297,900$220/sqft |
Source:  Doorify MLS #10185056 Report a problem Doorify MLS #10185056 Report a problem | ||
Public tax history
Tax history is unavailable.
Monthly payment
Est. payment
Payment breakdown
Explore the cost of this home by adjusting the details. Changes won't be saved.Climate risks
Neighborhood: 27569
Nearby schools
Schools provided by the listing agent
- Elementary: Princeton Elementary School
- Middle: Princeton
- High: Princeton
Source: Hive MLS. This data may not be complete. We recommend contacting the local school district to confirm school assignments for this home.

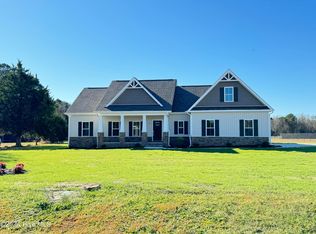
Similar homes
- $276,9003 bd2 ba1.1k sqft197 Pendergrass Drive, Princeton, NC 27569New Construction
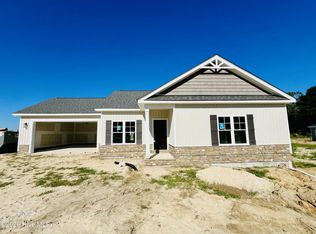
 MLS ID #100594635, Beth Hines, RE/MAX Southland Realty II. Hive MLS
 - $329,9003 bd2 ba1.5k sqft178 Pendergrass Drive, Princeton, NC 27569New Construction
 MLS ID #100597577, Beth Hines, RE/MAX Southland Realty II. Hive MLS
 - $313,9003 bd2 ba1.4k sqft138 Pendergrass Drive, Princeton, NC 27569New Construction
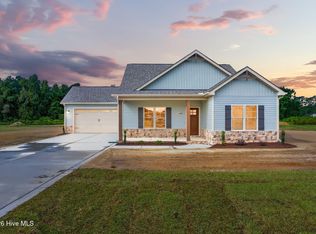 MLS ID #100588080, Beth Hines, RE/MAX Southland Realty II. Hive MLS
 - $315,0004 bd3 ba1.8k sqft412 S Walnut Street, Princeton, NC 27569For Sale
 MLS ID #100603596, Thomas Parker, The Thomas Parker Realty Group. Hive MLS
 - $329,8403 bd2 ba1.7k sqft75 Huckleberry Bush Lane, Princeton, NC 27569New ConstructionMLS ID #100608686, Joey Millard-Edwards, Carolina Realty. Hive MLS
- $314,8403 bd2 ba1.5k sqft113 Huckleberry Bush Lane, Princeton, NC 27569New ConstructionMLS ID #100567199, Joey Millard-Edwards, Carolina Realty. Hive MLS
- $294,9003 bd2 ba1.5k sqft53 Flatland Dr, Princeton, NC 27569New Construction
 MLS ID #10174342, Tony Lee. Doorify MLS
 - $294,9003 bd2 ba1.5k sqft91 Flatland Dr, Princeton, NC 27569New ConstructionMLS ID #10162901, Tony Lee. Doorify MLS
- $299,9003 bd2 ba1.5k sqft78 Flatland Dr, Princeton, NC 27569New ConstructionMLS ID #10161774, Ron Lee. Doorify MLS
- $294,9003 bd2 ba1.5k sqft64 Flatland Dr, Princeton, NC 27569New ConstructionMLS ID #10162474, Tony Lee. Doorify MLS
- $304,9003 bd2 ba1.7k sqft110 Flatland Dr, Princeton, NC 27569New ConstructionMLS ID #10163139, Tony Lee. Doorify MLS
- $344,8403 bd2 ba1.6k sqft51 Huckleberry Bush Lane, Princeton, NC 27569New ConstructionMLS ID #100586771, Joey Millard-Edwards, Carolina Realty. Hive MLS
- $327,8403 bd2 ba1.8k sqft128 Hummingbird Grove Lane, Princeton, NC 27569New ConstructionMLS ID #100592147, Joey Millard-Edwards, Carolina Realty. Hive MLS
- $324,9004 bd3 ba1.6k sqft425 W 2nd Street, Princeton, NC 27569New ConstructionMLS ID #100595704, Adam McKnight, Hometowne Realty. Hive MLS
- $337,5003 bd3 ba1.8k sqft82 Surf Scoter Drive, Selma, NC 27576For SaleMLS ID #100610122, Jamie Wooten, Statewide Realty. Hive MLS
- $349,0003 bd2 ba1.8k sqft6751 Hickory Crossroads Road, Princeton, NC 27569For SaleMLS ID #100604281, Thomas Parker, The Thomas Parker Realty Group. Hive MLS
- $249,9002 bd2 ba1k sqft281 Pearce Street, Princeton, NC 27569New ConstructionMLS ID #100603019, Beth Hines, RE/MAX Southland Realty II. Hive MLS
- $299,7063 bd2 ba1.6k sqft39 E Emily Gardens Drive, Selma, NC 27576New ConstructionMLS ID #100595956, Tammy Register, EXP Realty LLC - C. Hive MLS
- $349,7063 bd2 ba1.8k sqft20 Yardley Drive, Smithfield, NC 27577New ConstructionMLS ID #100591846, Tammy Register, EXP Realty LLC - C. Hive MLS
- $330,0003 bd2 ba1.8k sqft240 Beaver Dam Road, Goldsboro, NC 27530For SaleMLS ID #100600109, Louise Garris, East Pointe Real Estate Group, Inc.. Hive MLS
