Take advantage of a 5.625% ARM OR $10,000 in incentives if closed by the end of 2026. Hurry now to lock in your rate and brand new home!
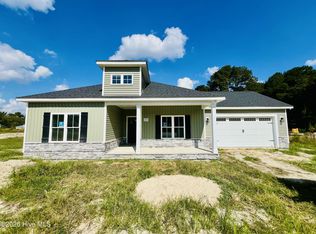
Gammon Construction is pleased to present THE OWEN PLAN to the Town of Princeton and its sought-after school district!!! This home offers 4 bedrooms (2 en-suite) and 3 full bathrooms of one-level living, making it ideal for any and all. This 1683 sq ft BRAND NEW HOME offers QUARTZ countertops, 9 ft ceilings, an ELECTRIC FIREPLACE, BRICK and BOARD AND BATTEN ACCENTS, COVERED FRONT and REAR PORCHES and 2-car GARAGE. The primary suite includes DUAL VANITY, SEPARATE TUB and SHOWER, and a large WALK-IN CLOSET. Enjoy the convenience of town living in Princeton, with easy access to Goldsboro or hop on the highway and head to Clayton, Garner, or Raleigh.
New construction
$324,900
425 W 2nd Street, Princeton, NC 27569
4beds
1,663sqft
Single Family Residence
Built in 2026
10,454 Square Feet Lot
$324,600 Zestimate®
$195/sqft
$-- HOA
What's special
Electric fireplaceOne-level livingSeparate tub and showerLarge walk-in closetQuartz countertops
- 63 days
- 76
- 2
Zillow last checked:
Listing updated:
Listed by:
Adam McKnight 803-315-8518,
Hometowne Realty
Source: Hive MLS,MLS#: 100595704 Originating MLS: Johnston County Association of REALTORS
Originating MLS: Johnston County Association of REALTORSFacts & features
Interior
Bedrooms & bathrooms
- Bedrooms: 4
- Bathrooms: 3
- Full bathrooms: 3
Rooms
- Room types: Master Bedroom, Bedroom 2, Bedroom 3, Bedroom 4, Family Room, Dining Room
Primary bedroom
- Level: First
- Dimensions: 12.4 x 14.8
Bedroom 2
- Level: First
- Dimensions: 10 x 11.8
Bedroom 3
- Level: First
- Dimensions: 10 x 10
Bedroom 4
- Level: First
- Dimensions: 12 x 11.8
Dining room
- Level: First
- Dimensions: 14 x 10
Family room
- Level: First
- Dimensions: 14 x 12
Kitchen
- Level: First
- Dimensions: 12.4 x 12
Heating
- Heat Pump, Fireplace(s), Electric
Cooling
- Central Air, Ceiling Fan(s), Heat Pump
Features
- Master Downstairs, Walk-in Closet(s), Vaulted Ceiling(s), High Ceilings, Entrance Foyer, Solid Surface, Kitchen Island, Ceiling Fan(s), Pantry, Walk-in Shower, Walk-In Closet(s)
- Flooring: Carpet, Laminate, Vinyl
- Basement: None
- Attic: Scuttle
- Number of fireplaces: 1
Interior area
- Total structure area: 1,663
- Total interior livable area: 1,663 sqft
Property
Parking
- Total spaces: 4
- Parking features: Garage Faces Front, Concrete, Off Street, Garage
- Attached garage spaces: 2
Features
- Levels: One
- Patio & porch: Covered, Porch, Front Porch, Rear Porch
- Fencing: None
- View description: None
- Frontage type: See Remarks
Lot
- Size: 10,454 Square Feet
- Dimensions: 72 x 140
- Features: Interior Lot, Level, Cleared, Landscaped, Rectangular Lot
Details
- Parcel number: 04d99001b
- Zoning: R-3
- Special conditions: Standard
Construction
Type & style
- Home type: SingleFamily
- Property subtype: Single Family Residence
Materials
- Vinyl Siding, Wood Frame
- Foundation: Slab
- Roof: Architectural Shingle
Condition
- New Construction,Under Construction
- New construction: Yes
- Year built: 2026
Utilities & green energy
- Sewer: Public Sewer
- Water: Public
- Utilities for property: Sewer Connected, Water Connected
Community & HOA
Community
- Subdivision: Not In Subdivision
HOA
- Has HOA: No
Location
- Region: Princeton
Financial & listing details
- Price per square foot: $195/sqft
- Date on market: 8/12/2026
- Cumulative days on market: 64 days
- Listing agreement: Exclusive Right To Sell
- Listing terms: Cash,Conventional,FHA,USDA Loan,VA Loan
- Road surface type: Paved
Estimated market value
$324,600
$308,000 - $341,000
$1,984/mo
Price history
| Date | Event | Price |
|---|---|---|
| 8/12/2026 | Listed for sale | $324,900$195/sqft |
Source:  Doorify MLS #10185798 Report a problem Doorify MLS #10185798 Report a problem | ||
Public tax history
Tax history is unavailable.
Monthly payment
Est. payment
Payment breakdown
Explore the cost of this home by adjusting the details. Changes won't be saved.Climate risks
Neighborhood: 27569
Nearby schools
Schools provided by the listing agent
- Elementary: Princeton Elementary School
- Middle: Princeton
- High: Princeton
Source: Hive MLS. This data may not be complete. We recommend contacting the local school district to confirm school assignments for this home.

Similar homes
- $349,9004 bd3 ba2.1k sqft221 Pendergrass Drive, Princeton, NC 27569New Construction

 MLS ID #100597588, Beth Hines, RE/MAX Southland Realty II. Hive MLS
 - $297,9003 bd2 ba1.3k sqft211 Pendergrass Drive, Princeton, NC 27569New Construction
 MLS ID #100594725, Beth Hines, RE/MAX Southland Realty II. Hive MLS
 - $299,9003 bd2 ba1.6k sqft52 Flatland Dr, Princeton, NC 27569New Construction
 MLS ID #10192816, Ron Lee. Doorify MLS
 - $224,9903 bd2 ba1.1k sqft302 W 1st Street, Princeton, NC 27569For Sale
 MLS ID #100596296, Sardavia Williams, United Real Estate Triangle. Hive MLS
 - $299,9003 bd2 ba1.5k sqft63 Flatland Dr, Princeton, NC 27569New ConstructionMLS ID #10174293, Ron Lee. Doorify MLS
- $294,9003 bd2 ba1.5k sqft53 Flatland Dr, Princeton, NC 27569New ConstructionMLS ID #10174342, Tony Lee. Doorify MLS
- $304,9003 bd2 ba1.7k sqft110 Flatland Dr, Princeton, NC 27569New ConstructionMLS ID #10163139, Tony Lee. Doorify MLS
- $294,9003 bd2 ba1.5k sqft91 Flatland Dr, Princeton, NC 27569New ConstructionMLS ID #10162901, Tony Lee. Doorify MLS
- $299,9003 bd2 ba1.5k sqft78 Flatland Dr, Princeton, NC 27569New ConstructionMLS ID #10161774, Ron Lee. Doorify MLS
- $294,9003 bd2 ba1.5k sqft64 Flatland Dr, Princeton, NC 27569New ConstructionMLS ID #10162474, Tony Lee. Doorify MLS
- $249,9002 bd2 ba1k sqft281 Pearce Street, Princeton, NC 27569New ConstructionMLS ID #100603019, Beth Hines, RE/MAX Southland Realty II. Hive MLS
- $384,9003 bd2 ba1.6k sqft74 Clio Ct #14, Selma, NC 27576New ConstructionMLS ID #10194926, Tammy Register. Doorify MLS
- $299,9003 bd2 ba1.8k sqft208 S Merganser Drive, Pikeville, NC 27863For SaleMLS ID #100572700, Catherine Tanner, Atlantic Coastal Real Estate, Llc. Hive MLS
- $278,9003 bd2 ba1.4k sqft108 Faucette Dr, Selma, NC 27576New ConstructionMLS ID #10084773, Ron Lee. Doorify MLS
- $314,9003 bd2 ba2.1k sqft406 N Webb St, Selma, NC 27576For SaleMLS ID #10187345, Lauren Weathers. Doorify MLS
- $389,9003 bd3 ba2k sqft90 Laramie Ln #36, Selma, NC 27576New ConstructionDoorify MLS
- $278,9003 bd2 ba1.4k sqft198 Pate Landing Dr, Selma, NC 27576New ConstructionMLS ID #10065689, Ron Lee. Doorify MLS
- $278,9003 bd2 ba1.4k sqft108 Pate Landing Dr, Selma, NC 27576New ConstructionMLS ID #10088531, Ron Lee. Doorify MLS
- $384,9003 bd2 ba1.7k sqft32 Clio Ct #16, Selma, NC 27576New ConstructionMLS ID #10194939, Tammy Register. Doorify MLS
