What are you waiting for? This home is priced to sell and has fresh paint throughout! Do you hate yardwork in the heat of summer? You don't have to ever do it again with this beautiful home! The HOA does it for you. Would you enjoy the ease of one level living? This home checks that box as well with modern comfort on .34 of an acre. Built in 2020, this ALL BRICK one level home in Mallard Pointe with 3 bedrooms, 2 baths, dining room (or flex room) and 1820 heated sq ft of thoughtfully designed living space, this home balances style & functionality seamlessly. You'll enjoy stainless steel appliances, induction & convection oven & cooktop, garbage disposal specifically designed for septic systems, upgraded faucet, granite countertops, ample cabinetry, & beautiful backsplash in the gourmet kitchen.
LVP flooring extends throughout the home with carpet in the bedrooms. Owners' suite offers tray ceiling, upgraded closet system in the walk-in closet & the owners bath boasts dual sinks & remote flushing bidet-the list is endless!
The spacious 2 car attached garage with electric car charger adds to the many wonderful features of this home making this one the perfect choice. Close to I-795, HWY 70 W, shopping & SJAFB. Experience the perfect blend of convenience and modern living-schedule your showing today!
For sale
Price cut: $10.1K (7/23)
$299,900
208 S Merganser Drive, Pikeville, NC 27863
3beds
1,820sqft
Single Family Residence
Built in 2020
0.34 Acres Lot
$299,300 Zestimate®
$165/sqft
$121/mo HOA
What's special
One level livingRemote flushing bidetFresh paint throughoutElectric car chargerGranite countertopsCarpet in the bedroomsUpgraded faucet
- 278 days |
- 207 |
- 15 |
Zillow last checked:
Listing updated:
Listed by:
Catherine Tanner 919-344-1131,
Atlantic Coastal Real Estate, Llc
Source: Hive MLS,MLS#: 100572700 Originating MLS: MLS of Goldsboro
Originating MLS: MLS of GoldsboroFacts & features
Interior
Bedrooms & bathrooms
- Bedrooms: 3
- Bathrooms: 2
- Full bathrooms: 2
Rooms
- Room types: Master Bedroom, Bedroom 2, Bedroom 3, Dining Room, Family Room, Laundry
Primary bedroom
- Level: First
Bedroom 2
- Level: First
Bedroom 3
- Level: First
Dining room
- Level: First
Family room
- Level: First
Kitchen
- Level: First
Laundry
- Level: First
Heating
- Fireplace(s), Electric, Heat Pump
Cooling
- Central Air
Appliances
- Included: Electric Oven, Electric Cooktop, Built-In Microwave, Disposal, Dishwasher
- Laundry: Dryer Hookup, Washer Hookup, Laundry Room
Features
- Master Downstairs, Walk-in Closet(s), Tray Ceiling(s), Entrance Foyer, Kitchen Island, Ceiling Fan(s), Pantry, Walk-in Shower, Blinds/Shades, Gas Log, Walk-In Closet(s)
- Flooring: LVT/LVP, Laminate
- Doors: Storm Door(s)
- Basement: None
- Attic: Pull Down Stairs
- Number of fireplaces: 1
- Fireplace features: Gas Log
Interior area
- Total structure area: 1,820
- Total interior livable area: 1,820 sqft
Property
Parking
- Total spaces: 2
- Parking features: Garage Faces Front, Concrete, Garage Door Opener, Lighted
- Attached garage spaces: 2
Accessibility
- Accessibility features: Accessible Kitchen, Accessible Entrance
Features
- Levels: One
- Patio & porch: Covered, Patio, Porch, Rear Porch
- Exterior features: Storm Doors
- Fencing: None
- Has view: Yes
- View description: None
- Waterfront features: None
- Frontage type: See Remarks
Lot
- Size: 0.34 Acres
- Dimensions: 100 x 150 x 100 x 150
- Features: Interior Lot
Details
- Parcel number: 2693114231
- Zoning: R50
- Special conditions: Standard
Construction
Type & style
- Home type: SingleFamily
- Property subtype: Single Family Residence
Materials
- Brick Veneer, Vinyl Siding, Wood Frame
- Foundation: Slab
- Roof: Architectural Shingle
Condition
- New construction: No
- Year built: 2020
Utilities & green energy
- Sewer: Septic Tank
- Water: County Water
- Utilities for property: Water Connected
Community & HOA
Community
- Security: Security System, Smoke Detector(s)
- Subdivision: Mallard Pointe
HOA
- Has HOA: Yes
- Amenities included: Maintenance Common Areas, Maintenance Grounds, Maintenance Roads, Sidewalks, Street Lights, Trash
- HOA fee: $1,452 annually
- HOA name: Mallard Pointe HOA
- HOA phone: 864-344-4944
Location
- Region: Pikeville
Financial & listing details
- Price per square foot: $165/sqft
- Tax assessed value: $300,750
- Annual tax amount: $2,158
- Date on market: 5/9/2026
- Cumulative days on market: 278 days
- Listing agreement: Exclusive Right To Sell
- Listing terms: Cash,Conventional,FHA,USDA Loan,VA Loan
- Road surface type: Paved
Estimated market value
$299,300
$284,000 - $314,000
$1,921/mo
Price history
| Date | Event | Price |
|---|---|---|
| 7/23/2026 | Price change | $299,900-3.3%$165/sqft |
Source:  Hive MLS #100572700 Report a problem Hive MLS #100572700 Report a problem | ||
| 5/10/2026 | Listed for sale | $309,990-3.1%$170/sqft |
Source: Hive MLS #100572700 Report a problem | ||
| 4/25/2026 | Listing removed | $319,990$176/sqft |
Source: Hive MLS #100539260 Report a problem | ||
| 1/22/2026 | Price change | $319,990-3.3%$176/sqft |
Source: Hive MLS #100539260 Report a problem | ||
| 11/3/2025 | Listed for sale | $331,000+24%$182/sqft |
Source: Hive MLS #100539260 Report a problem | ||
| 3/10/2022 | Sold | $267,000-1.1%$147/sqft |
Source: Hive MLS #78788 Report a problem | ||
| 2/11/2022 | Contingent | $269,900$148/sqft |
Source:  Goldsboro Wayne County Association of Realtors #78788 Report a problem Goldsboro Wayne County Association of Realtors #78788 Report a problem | ||
| 1/20/2022 | Listed for sale | $269,900+27%$148/sqft |
Source: Goldsboro Wayne County Association of Realtors #78788 Report a problem | ||
| 2/21/2020 | Sold | $212,500-2.7%$117/sqft |
Source:  Doorify MLS #2279648 Report a problem Doorify MLS #2279648 Report a problem | ||
| 1/17/2020 | Pending sale | $218,500$120/sqft |
Source: Adams Homes Realty, Inc #2279648 Report a problem | ||
| 1/8/2020 | Price change | $218,500+1.4%$120/sqft |
Source: Adams Homes Realty, Inc #2279648 Report a problem | ||
| 11/30/2019 | Price change | $215,500+1.4%$118/sqft |
Source: Adams Homes Realty, Inc #2279648 Report a problem | ||
| 10/19/2019 | Price change | $212,500+1.1%$117/sqft |
Source: Adams Homes Realty, Inc #2279648 Report a problem | ||
| 9/20/2019 | Listed for sale | $210,100$115/sqft |
Source: Adams Homes Realty, Inc #2279648 Report a problem | ||
Public tax history
| Year | Property taxes | Tax assessment |
|---|---|---|
| 2025 | $2,158 +19.6% | $300,750 +43.2% |
| 2024 | $1,804 +3% | $210,040 |
| 2023 | $1,752 | $210,040 +600.1% |
| 2022 | $1,752 | $30,000 -76.1% |
| 2021 | -- | $125,770 |
| 2020 | $220 | $125,770 +319.2% |
| 2019 | $220 | $30,000 +36.4% |
| 2018 | $220 +36.4% | $22,000 |
| 2017 | $161 | $22,000 |
| 2016 | -- | $22,000 |
| 2015 | $162 -0.2% | $22,000 |
| 2014 | $162 | $22,000 |
| 2013 | -- | $22,000 |
| 2011 | -- | $22,000 |
Find assessor info on the county website
Monthly payment
Est. payment
Payment breakdown
Explore the cost of this home by adjusting the details. Changes won't be saved.Climate risks
Neighborhood: 27863
Nearby schools
GreatSchools rating
- 8/10Northwest Elementary SchoolGrades: K-5Distance: 1.3 mi
- 8/10Norwayne Middle SchoolGrades: 6-8Distance: 4.5 mi
- 5/10Charles B Aycock High SchoolGrades: 9-12Distance: 3.2 mi
Schools provided by the listing agent
- Elementary: Northwest Elementary School
- Middle: Norwayne
- High: Charles Aycock
Source: Hive MLS. This data may not be complete. We recommend contacting the local school district to confirm school assignments for this home.
- $313,6003 bd2 ba1.7k sqft100 Aylesbury Dr, Pikeville, NC 27863Off Market
- $326,5004 bd3 ba2.3k sqft206 S Merganser Dr #18, Pikeville, NC 27863Off Market

- $2,5003 bd2 ba1.7k sqft102 Aylesbury Dr, Pikeville, NC 27863Sold
- $293,700-- bd-- ba-- sqftS Merganser Dr, Pikeville, NC 27863Off Market
- $295,700-- bd-- ba-- sqftS Merganser Dr, Pikeville, NC 27863Off Market
- $336,900-- bd-- ba-- sqftS Merganser Dr, Pikeville, NC 27863Off Market
- $323,600-- bd-- ba-- sqftS Merganser Dr, Pikeville, NC 27863Off Market
- $291,700-- bd-- ba-- sqftS Merganser Dr, Pikeville, NC 27863Off Market
A local agent can set up tours, give advice and negotiate with sellers.
A local lender can help you make sure your offer is ready when you are.
Similar homes
- $292,9903 bd2 ba1.7k sqft102 Hayes Drive, Pikeville, NC 27863New Construction
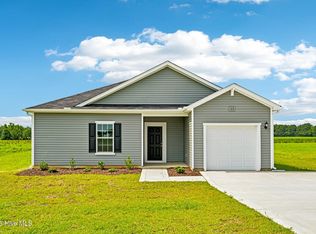
 Hive MLS
 - $291,9903 bd2 ba1.7k sqft105 Hallwood Drive, Pikeville, NC 27863New Construction
 Hive MLS
 - $307,9903 bd3 ba1.7k sqft207 Hallwood Drive, Pikeville, NC 27863New Construction
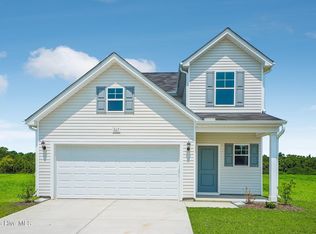 Hive MLS
 - $240,0003 bd2 ba1.3k sqft208 Settlers Pointe Dr, Pikeville, NC 27863For Sale

 MLS ID #10186152, Thomas Ladane Shoupe. Doorify MLS
 - from $305,0003 bd2 ba1.5k sqftJasper Plan, Edgerton Farm Estates, Pikeville, NC 27863New ConstructionThe Linsey Dale Team
- from $309,0003 bd2 ba1.6k sqftMaggie Plan, Edgerton Farm Estates, Pikeville, NC 27863New ConstructionThe Linsey Dale Team
- from $294,9003 bd2 ba1.5k sqftStillwater Plan, Creeks Edge, Pikeville, NC 27863New ConstructionThe Beth Hines Team
- from $305,0003 bd2 ba1.5k sqftWilla Plan, Edgerton Farm Estates, Pikeville, NC 27863New ConstructionThe Linsey Dale Team
- from $292,0003 bd2 ba1.5k sqftPalmer Plan, Edgerton Farm Estates, Pikeville, NC 27863New ConstructionThe Linsey Dale Team
- from $295,0003 bd2 ba1.5k sqftNicholas Plan, Edgerton Farm Estates, Pikeville, NC 27863New ConstructionThe Linsey Dale Team
- $250,0004 bd2 ba1.7k sqft1508 Airport Road NE, Pikeville, NC 27863For SaleMLS ID #100551052, Lakesha Dawson, Dawson & Co. Realty, LLC. Hive MLS
- $296,9904 bd3 ba1.9k sqft211 Hallwood Drive, Pikeville, NC 27863New ConstructionHive MLS
- $291,9903 bd2 ba1.7k sqft209 Hallwood Drive, Pikeville, NC 27863New ConstructionHive MLS
- from $319,0003 bd2 ba1.7k sqftSable Plan, Edgerton Farm Estates, Pikeville, NC 27863New ConstructionThe Linsey Dale Team
- from $320,0003 bd3 ba1.8k sqftEllie Plan, Edgerton Farm Estates, Pikeville, NC 27863New ConstructionThe Linsey Dale Team
- from $310,0003 bd2 ba1.7k sqftColumbia Plan, Edgerton Farm Estates, Pikeville, NC 27863New ConstructionThe Linsey Dale Team
- from $309,9003 bd2 ba1.5k sqftCarson Plan, Edgerton Farm Estates, Pikeville, NC 27863New ConstructionThe Linsey Dale Team
- $299,0003 bd2 ba2.1k sqft100 Ashley Avenue, Goldsboro, NC 27530For SaleMLS ID #100588157, Nichole Lund, Down Home Realty And Property Management, LLC. Hive MLS
- $319,9003 bd2 ba1.7k sqft306 Creeks Edge Drive, Pikeville, NC 27863New ConstructionHive MLS
- from $319,0003 bd2 ba1.6k sqftSicily Plan, Edgerton Farm Estates, Pikeville, NC 27863New ConstructionThe Linsey Dale Team
