Location, Location Location!!! Conveniently located right off of Patetown and Country Day Rd, close to Wayne Memorial and lots of shopping spots. One level with no upstairs living. This well maintained home features 3 bedrooms, 2 bathrooms and a large bonus room/flex space. The spacious kitchen has granite countertops and newer stainless steel appliances. Outside you will find a storage shed and a separate workshop, providing plenty of space for tools, hobbies or additional storage. Large, fully fenced backyard that's perfect for entertaining, BBQs and outdoor gatherings.
For sale
Price cut: $900 (8/3)
$299,000
100 Ashley Avenue, Goldsboro, NC 27530
3beds
2,105sqft
:
Get pre-qualified$1,827/mo
Single Family Residence
Built in 1980
0.67 Acres Lot
$293,400 Zestimate®
$142/sqft
$-- HOA
What's special
Separate workshopSpacious kitchenGranite countertopsLarge fully fenced backyardStorage shedNewer stainless steel appliances
- 29 days |
- 639 |
- 34 |
Likely to sell faster than
Zillow last checked:
Listing updated:
Listed by:
Nichole Lund 910-885-5795,
Down Home Realty And Property Management, LLC
Source: Hive MLS,MLS#: 100588157 Originating MLS: MLS of Goldsboro
Originating MLS: MLS of GoldsboroFacts & features
Interior
Bedrooms & bathrooms
- Bedrooms: 3
- Bathrooms: 2
- Full bathrooms: 2
Rooms
- Room types: Master Bedroom, Bedroom 1, Bedroom 2, Living Room, Laundry, Other
Heating
- Gas Pack, Natural Gas
Cooling
- Central Air
Appliances
- Included: Built-In Microwave, Range, Dishwasher
Features
- Master Downstairs, Blinds/Shades
- Basement: None
- Attic: Pull Down Stairs
Interior area
- Total structure area: 2,105
- Total interior livable area: 2,105 sqft
Property
Parking
- Parking features: Concrete
Features
- Levels: One
- Patio & porch: Patio, Porch
- Fencing: Back Yard
- Has view: Yes
- View description: None
- Frontage type: See Remarks
Lot
- Size: 0.67 Acres
- Dimensions: 139.54 x 200 x 100 x 50 x 26.56 x 102.55 x 32.39
Details
- Additional structures: Shed(s), Workshop
- Parcel number: 3600779720
- Zoning: Residential
- Special conditions: Standard
Construction
Type & style
- Home type: SingleFamily
- Property subtype: Single Family Residence
Materials
- Brick Veneer, Vinyl Siding, Wood Frame
- Foundation: Crawl Space
- Roof: Shingle
Condition
- New construction: No
- Year built: 1980
Utilities & green energy
- Sewer: Public Sewer
- Water: Public
- Utilities for property: Sewer Available, Water Available
Community & HOA
Community
- Subdivision: Musgrave Manor
HOA
- Has HOA: No
Location
- Region: Goldsboro
Financial & listing details
- Price per square foot: $142/sqft
- Tax assessed value: $298,500
- Annual tax amount: $3,927
- Date on market: 7/10/2026
- Cumulative days on market: 30 days
- Listing agreement: Exclusive Right To Sell
- Listing terms: Cash,Conventional,FHA,VA Loan
Estimated market value
$293,400
$279,000 - $308,000
$1,964/mo
Price history
| Date | Event | Price |
|---|---|---|
| 8/3/2026 | Price change | $299,000-0.3%$142/sqft |
Source:  Hive MLS #100588157 Report a problem Hive MLS #100588157 Report a problem | ||
| 7/10/2026 | Listed for sale | $299,900$142/sqft |
Source: Hive MLS #100588157 Report a problem | ||
| 9/12/2025 | Listing removed | $2,100$1/sqft |
Source: Zillow Rentals Report a problem | ||
| 7/31/2025 | Listed for rent | $2,100$1/sqft |
Source: Zillow Rentals Report a problem | ||
| 7/25/2024 | Sold | $299,900$142/sqft |
Source: Hive MLS #100451760 Report a problem | ||
| 7/1/2024 | Contingent | $299,900$142/sqft |
Source: Hive MLS #100451760 Report a problem | ||
| 6/21/2024 | Listed for sale | $299,900$142/sqft |
Source: Hive MLS #100451760 Report a problem | ||
Public tax history
| Year | Property taxes | Tax assessment |
|---|---|---|
| 2025 | $3,928 +67.6% | $298,500 +102.9% |
| 2024 | $2,343 +8.1% | $147,140 |
| 2023 | $2,167 +3.5% | $147,140 |
| 2022 | $2,093 +19.1% | $147,140 |
| 2021 | $1,757 -9.1% | $147,140 |
| 2020 | $1,933 | $147,140 |
| 2019 | $1,933 | $147,140 +6.6% |
| 2018 | $1,933 +6.6% | $138,070 |
| 2017 | $1,814 | $138,070 |
| 2016 | $1,814 -0.1% | $138,070 |
| 2015 | $1,816 -0.1% | $138,070 +3.5% |
| 2014 | $1,818 | $133,460 |
| 2013 | -- | $133,460 |
| 2011 | -- | $133,460 |
| 2007 | -- | -- |
| 2005 | -- | -- |
| 2004 | -- | -- |
| 2003 | -- | -- |
| 2002 | -- | -- |
| 2001 | -- | -- |
| 2000 | -- | -- |
Find assessor info on the county website
Monthly payment
Est. payment
Payment breakdown
Explore the cost of this home by adjusting the details. Changes won't be saved.Climate risks
Neighborhood: 27530
Nearby schools
GreatSchools rating
- 4/10Tommys Road Elementary SchoolGrades: PK-5Distance: 1.7 mi
- 8/10Norwayne Middle SchoolGrades: 6-8Distance: 6.9 mi
- 5/10Charles B Aycock High SchoolGrades: 9-12Distance: 6.6 mi
Schools provided by the listing agent
- Elementary: Tommy's Road
- Middle: Norwayne
- High: Charles Aycock
Source: Hive MLS. This data may not be complete. We recommend contacting the local school district to confirm school assignments for this home.
- $270,7003 bd2 ba1.9k sqft102 Ashley Ave, Goldsboro, NC 27530Off Market
- $254,1004 bd2 ba2k sqft101 Ashley Ave, Goldsboro, NC 27530Off Market

- $258,1003 bd2 ba1.5k sqft104 Ashley Ave, Goldsboro, NC 27530Off Market
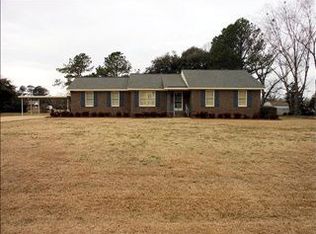
- $30,0000.47 acresLOT 13 Ashley Ave, Goldsboro, NC 27530Sold
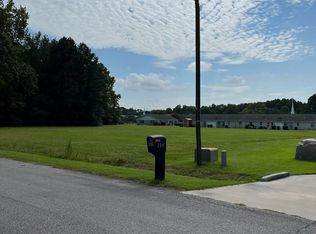
- $250,0003.22 acres900 E Patetown Rd, Goldsboro, NC 27530Lot/Land
- $295,9003 bd2 ba2k sqft103 Ashley Ave, Goldsboro, NC 27530Off Market
- $260,1003 bd2 ba1.6k sqft1828 W New Hope Rd, Goldsboro, NC 27530Off Market
- $314,1003 bd2 ba2k sqft418 Kingston Cir, Goldsboro, NC 27530Off Market
A local agent can set up tours, give advice and negotiate with sellers.
A local lender can help you make sure your offer is ready when you are.
Similar homes
- $321,0003 bd3 ba2.2k sqft1940 N Carolina St #111, Goldsboro, NC 27530For Sale
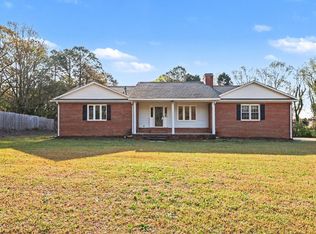
 MLS ID #10157886, Meisha Spang. Doorify MLS
 - $290,0004 bd2 ba2.8k sqft1201 Porter St, Goldsboro, NC 27530For Sale
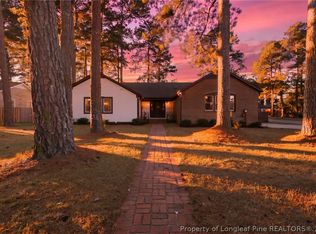 MLS ID #764761, MEGAN JOHNSON, COLDWELL BANKER ADVANTAGE - FAYETTEVILLE. LPRMLS
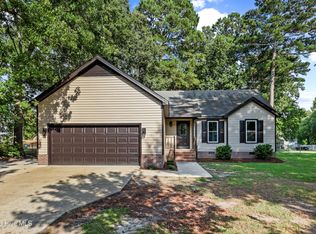
 - $289,9003 bd2 ba1.6k sqft202 N Pointe Drive, Goldsboro, NC 27530For Sale
 MLS ID #100588344, Kyle Merritt, The Firm NC. Hive MLS
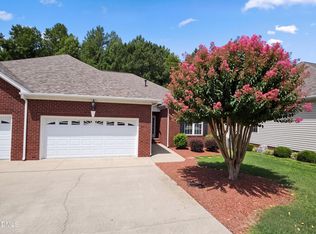
 - $280,0003 bd2 ba1.9k sqft302 Commonsgate Dr, Goldsboro, NC 27530For Sale
 MLS ID #10183177, Stirling West. Doorify MLS
 - $255,9003 bd2 ba1.5k sqft1837 Nc 111 Highway N, Goldsboro, NC 27530For SaleMLS ID #100582372, Arnold Jones II, Berkshire Hathaway Home Services McMillen & Associates Realty. Hive MLS
- $264,9003 bd2 ba1.6k sqft705 Clarence Court, Goldsboro, NC 27530For SaleMLS ID #100565060, Kristen L Ross, Down Home Realty And Property Management, LLC. Hive MLS
- $294,9003 bd2 ba1.9k sqft224 S Hillcrest Drive, Goldsboro, NC 27534For SaleMLS ID #100568279, Joseph Allegood, Chesson Realty. Hive MLS
- $279,8003 bd2 ba1.6k sqft201 Wyatt Drive, Goldsboro, NC 27534For SaleMLS ID #100568426, Riley Wilkins, Wilkins & Lancaster Realty, LLC. Hive MLS
- $399,0004 bd4 ba2.5k sqft103 Plantation Road, Goldsboro, NC 27530For SaleMLS ID #100583606, Christy Humphrey, Down Home Realty And Property Management, LLC. Hive MLS
- $279,9003 bd3 ba2.3k sqft206 Maplewood Drive, Goldsboro, NC 27534For SaleMLS ID #100530666, Pam Silver, Silver Real Estate, LLC. Hive MLS
- $295,0003 bd2 ba1.3k sqft8306 Brogden Rd, Smithfield, NC 27577For SaleMLS ID #10182800, Michelle Cencelewski. Doorify MLS
- $200,0003 bd2 ba1.8k sqft700 N Madison Avenue, Goldsboro, NC 27530For SaleMLS ID #100590362, Maria Wiggins, Wiggins Real Estate. Hive MLS
- $229,9003 bd2 ba1.4k sqft910 Pittman Street, Goldsboro, NC 27530For SaleMLS ID #100579095, Riley Wilkins, Wilkins & Lancaster Realty, LLC. Hive MLS
- $237,9003 bd2 ba1.4k sqft101 Fieldcrest Place, Goldsboro, NC 27534For SaleMLS ID #100563986, Matt Davis, Statewide Realty. Hive MLS
- $389,9003 bd3 ba2.6k sqft512 Buck Swamp Road, Goldsboro, NC 27530For SaleMLS ID #100573671, Dana Parker, Haystack Realty Group. Hive MLS
- $374,9003 bd3 ba2.1k sqft1006 Braswell Road, Goldsboro, NC 27530For SaleMLS ID #100586891, Maria Gambella, RE/MAX Complete. Hive MLS
- $199,9004 bd1 ba1.2k sqft811 Crawford St, Goldsboro, NC 27530For SaleMLS ID #10181163, Daniela Alexandra Portillo Fernandez. Doorify MLS
- $299,9003 bd2 ba1.8k sqft208 S Merganser Drive, Pikeville, NC 27863For SaleMLS ID #100572700, Catherine Tanner, Atlantic Coastal Real Estate, Llc. Hive MLS
- $193,9003 bd2 ba1.2k sqft718 Franklin Street, Goldsboro, NC 27530For SaleMLS ID #100582502, Felicia Worrell, Coldwell Banker Howard Perry & Walston. Hive MLS
- $330,0003 bd3 ba2.4k sqft4921 Pauls Path Road, La Grange, NC 28551For SaleMLS ID #100594415, Mia Carey, Faircloth Investment Realty LLC. Hive MLS
