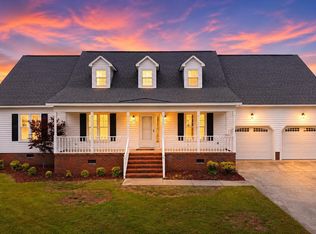
$5000 USE AS YOU CHOOSE BUYER INCENTIVE !!!! on this Beautiful home over 2100 sq ft in desirable Cambridge Farms with no HOA, in Rosewood and features a wonderful split, open floor plan with 3 bedrooms, 3 baths and a bonus room. The open kitchen has lots of cabinets and granite counter tops and overlooks the huge great room with fireplace and formal dining room. The luxury main bedroom has a garden tub and large separate shower. All the bedrooms have walk-in closets. There is a big, beautiful back yard with room for the kids to play and lots of lovely trees and will always be private since the property behind cannot be built on.
This is truly a 'MUST SEE'' Home.
For sale
$374,900
1006 Braswell Road, Goldsboro, NC 27530
3beds
2,103sqft
Single Family Residence
Built in 2013
0.47 Acres Lot
$368,600 Zestimate®
$178/sqft
$-- HOA
What's special
Bonus roomLots of lovely treesFormal dining room
- 96 days
- 221
- 20
Zillow last checked:
Listing updated:
Listed by:
Maria Gambella 919-394-2452,
REMAX Complete
Source: Hive MLS,MLS#: 100586891 Originating MLS: MLS of Goldsboro
Originating MLS: MLS of GoldsboroFacts & features
Interior
Bedrooms & bathrooms
- Bedrooms: 3
- Bathrooms: 3
- Full bathrooms: 3
Rooms
- Room types: Great Room, Dining Room, Bedroom 1, Bedroom 2, Bedroom 3, Bonus Room, Laundry
Bedroom 1
- Level: First
Bedroom 2
- Level: First
Bedroom 3
- Level: First
Bonus room
- Level: Second
Dining room
- Level: First
Great room
- Level: First
Kitchen
- Level: First
Laundry
- Level: First
Heating
- Heat Pump, Electric
Cooling
- Ceiling Fan(s), Heat Pump
Appliances
- Included: Refrigerator, Range, Double Oven, Dishwasher
- Laundry: Laundry Room
Features
- Walk-in Closet(s), Vaulted Ceiling(s), Tray Ceiling(s), Ceiling Fan(s), Pantry, Walk-in Shower, Gas Log, Walk-In Closet(s)
- Flooring: Carpet, Vinyl, Wood
- Windows: Thermal Windows
- Attic: Walk-In
- Number of fireplaces: 1
- Fireplace features: Gas Log
Interior area
- Total structure area: 2,103
- Total interior livable area: 2,103 sqft
Property
Parking
- Total spaces: 2
- Parking features: Garage Faces Front, Attached, Concrete, Garage Door Opener, Garage
- Attached garage spaces: 2
Features
- Levels: Bi-Level
- Patio & porch: Deck, Porch
- Fencing: None
- View description: None
- Frontage type: See Remarks
Lot
- Size: 0.47 Acres
- Dimensions: 142.9 x 209.85 x 165.65 x 87,42
Details
- Parcel number: 2660911531
- Zoning: residential
- Special conditions: Standard
Construction
Type & style
- Home type: SingleFamily
- Property subtype: Single Family Residence
Materials
- Stone, Vinyl Siding, Wood Frame
- Foundation: Crawl Space
- Roof: Architectural Shingle
Condition
- New construction: No
- Year built: 2013
Utilities & green energy
- Water: Public
- Utilities for property: Water Available
Community & HOA
Community
- Subdivision: Cambridge Farms
HOA
- Has HOA: No
Location
- Region: Goldsboro
Financial & listing details
- Price per square foot: $178/sqft
- Tax assessed value: $357,440
- Annual tax amount: $1,915
- Date on market: 7/7/2026
- Cumulative days on market: 96 days
- Listing agreement: Exclusive Right To Sell
- Listing terms: Cash,Conventional,FHA,USDA Loan,VA Loan
- Road surface type: Paved
Estimated market value
$368,600
$350,000 - $387,000
$2,095/mo
Price history
| Date | Event | Price |
|---|---|---|
| 7/7/2026 | Listed for sale | $374,900+68.5%$178/sqft |
Source:  Hive MLS #100586891 Report a problem Hive MLS #100586891 Report a problem | ||
| 11/6/2018 | Listing removed | $1,400$1/sqft |
Source: Dees & Tyndall Rental Agency Report a problem | ||
| 10/17/2018 | Listed for rent | $1,400$1/sqft |
Source: Dees & Tyndall Rental Agency Report a problem | ||
| 6/13/2013 | Sold | $222,500+790%$106/sqft |
Source: Public Record Report a problem | ||
| 1/12/2012 | Sold | $25,000$12/sqft |
Source: Public Record Report a problem | ||
Public tax history
| Year | Property taxes | Tax assessment |
|---|---|---|
| 2025 | $2,537 +27.1% | $357,440 +52.5% |
| 2024 | $1,997 +4.3% | $234,430 |
| 2023 | $1,915 | $234,430 |
| 2022 | $1,915 | $234,430 |
| 2021 | -- | $234,430 |
| 2020 | $1,730 | $234,430 |
| 2019 | $1,730 | $234,430 -7.7% |
| 2018 | $1,730 -7.5% | $253,870 |
| 2017 | $1,870 | $253,870 |
| 2016 | -- | $253,870 |
| 2015 | $1,873 -0.2% | $253,870 +9.3% |
| 2014 | $1,877 | $232,370 |
| 2013 | -- | $232,370 +829.5% |
| 2011 | -- | $25,000 |
Find assessor info on the county website
Monthly payment
Est. payment
Payment breakdown
Explore the cost of this home by adjusting the details. Changes won't be saved.Climate risks
Neighborhood: 27530
Nearby schools
Schools provided by the listing agent
- Elementary: Rosewood
- Middle: Rosewood
- High: Rosewood
Source: Hive MLS. This data may not be complete. We recommend contacting the local school district to confirm school assignments for this home.
Similar homes
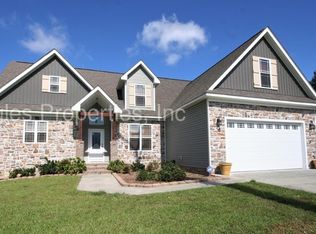
- $315,0003 bd2 ba1.6k sqft397 Riverbend Rd N, Goldsboro, NC 27530For Sale By Owner
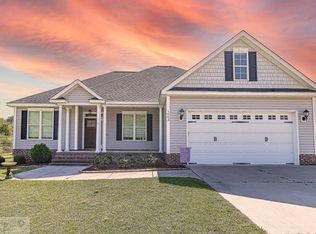
- $354,9003 bd3 ba2.8k sqft103 Cedric Court, Goldsboro, NC 27530For Sale

 MLS ID #100568582, Andrea Ochoa, Collective Realty LLC. Hive MLS
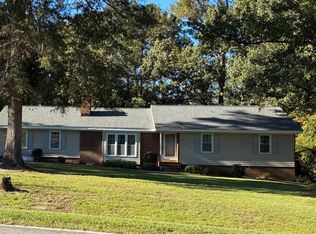
 - $349,9003 bd2 ba2.3k sqft600 Adler Ln, Goldsboro, NC 27530For Sale By Owner
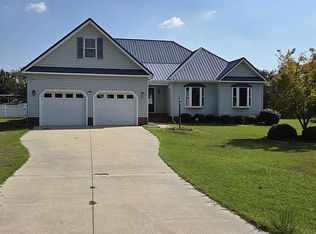
- $375,0003 bd3 ba2.6k sqft512 Buck Swamp Road, Goldsboro, NC 27530For Sale
 MLS ID #100573671, Dana Parker, Haystack Realty Group. Hive MLS
 - $265,5003 bd2 ba1.8k sqft614 Autumn Winds Drive, Goldsboro, NC 27530For SaleMLS ID #100587893, Reny Delmonte, Coldwell Banker HPW Raleigh Midtown. Hive MLS
- $300,0003 bd2 ba1.7k sqft102 Homestead Drive, Goldsboro, NC 27530For SaleMLS ID #100604076, James Jones, Legacy Builder, LLC. Hive MLS
- $314,9003 bd3 ba1.8k sqft110 Chip Place, Goldsboro, NC 27530New ConstructionMLS ID #100551115, Jeri Lynn Coker, Berkshire Hathaway Home Services McMillen & Associates Realty. Hive MLS
- $299,0003 bd3 ba2.2k sqft1940 N Carolina St #111, Goldsboro, NC 27530For Sale
 MLS ID #10157886, Meisha Spang. Doorify MLS
 - $419,5004 bd3 ba2.2k sqft115 Christopher Allen Drive, Goldsboro, NC 27534For SaleMLS ID #100576137, Martie Rye, Down Home Realty And Property Management, LLC. Hive MLS
- $379,9004 bd3 ba1.7k sqft156 Clipper Lane, Smithfield, NC 27577For SaleMLS ID #100593848, Beth Hines, RE/MAX Southland Realty II. Hive MLS
- $444,2003 bd3 ba2.2k sqft113 Twin Oaks Place, Goldsboro, NC 27530New ConstructionMLS ID #100573706, Martie Rye, Down Home Realty And Property Management, LLC. Hive MLS
- $274,9003 bd2 ba1.6k sqft202 N Pointe Drive, Goldsboro, NC 27530For SaleMLS ID #100588344, Kyle Merritt, The Firm NC. Hive MLS
- $369,9004 bd3 ba2.4k sqft223 Glenwood Trail, Goldsboro, NC 27534New ConstructionMLS ID #100592222, Ofelia Diaz Soto, United Real Estate East Carolina. Hive MLS
- $282,9003 bd2 ba1.5k sqft308 Grand Oaks Drive, Goldsboro, NC 27530New ConstructionMLS ID #100607829, Jeri Lynn Coker, Berkshire Hathaway Home Services McMillen & Associates Realty. Hive MLS
- $354,9005 bd3 ba2.5k sqft102 E Lake Drive, Goldsboro, NC 27534For SaleMLS ID #100586623, Bertha Pyne, Selective Homes. Hive MLS
- $315,0003 bd3 ba2.3k sqft406 Birch Drive, Goldsboro, NC 27534For SaleMLS ID #100596595, Judith McMillen, Berkshire Hathaway Home Services McMillen & Associates Realty. Hive MLS
- $379,9003 bd2 ba2.1k sqft102 Mary Hopes Place, Goldsboro, NC 27534New ConstructionMLS ID #100581835, Matthew Young, Wilkins & Lancaster Realty, LLC. Hive MLS
- $364,9003 bd2 ba1.8k sqft104 Mary Hopes Place, Goldsboro, NC 27534New ConstructionMLS ID #100581816, Riley Wilkins, Wilkins & Lancaster Realty, LLC. Hive MLS
- $329,9004 bd3 ba1.9k sqft308 Willowbrook Drive, Pikeville, NC 27863For SaleMLS ID #100600447, Beth Hines, RE/MAX Southland Realty II. Hive MLS
