Welcome to DERBY RIDGE...Goldsboro's Premier New Home Community!
Discover the perfect blend off space, tranquility, and convenience in DERBY RIDGE. Featuring large homesites, peaceful surroundings, exceptional craftsmanship, and location, location, location...easy access to shopping, dining, medical facilities, Wayne Community College, Seymour Johnson AFB, and more.
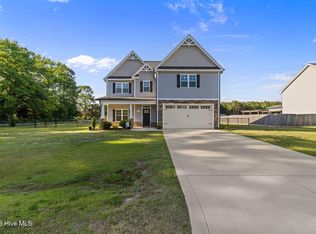
Introducing The Kelly! A beautifully designed split-bedroom floor plan that combines functionality with modern style. The spacious primary suite features a large walk-in closet with custom built-in shelving and a spa-like bath. Two additional generously sized bedrooms are located on the opposite side of the home providing comfort and privacy for family or guests.
The open-concept living area is ideal for everyday living and entertaining by seamlessly connecting kitchen, dining, and gathering space. Step outside to the large, covered patio...perfect for gatherings, grilling, and relaxing at the end of the day.
Upstairs, a versatile bonus room offers endless possibilities as a theater room, workout room, home office, playroom, or quiet retreat.
With thoughtful design, quality finishes, and attention to detail throughout, The Kelly is the perfect home for a family to love for years to come.
*** SPECIAL - $10,000 ''Use As You Choose'' HUGE BUYER INCENTIVE***
Schedule your private showing today and experience all that DERBY RIDGE has to offer. Est. completion date of 7/31/2026.
New construction
$379,900
102 Mary Hopes Place, Goldsboro, NC 27534
3beds
2,104sqft
:
Get pre-qualified$2,343/mo
Single Family Residence
Built in 2026
0.39 Acres Lot
$379,300 Zestimate®
$181/sqft
$21/mo HOA
What's special
Versatile bonus roomLarge covered patioLarge homesitesSpa-like bathPeaceful surroundingsSpacious primary suite
- 50 days |
- 172 |
- 3 |
Zillow last checked:
Listing updated:
Listed by:
Matthew Young 919-922-7487,
Wilkins & Lancaster Realty, LLC
Source: Hive MLS,MLS#: 100581835 Originating MLS: MLS of Goldsboro
Originating MLS: MLS of GoldsboroFacts & features
Interior
Bedrooms & bathrooms
- Bedrooms: 3
- Bathrooms: 2
- Full bathrooms: 2
Rooms
- Room types: Master Bedroom, Living Room, Dining Room, Bedroom 2, Bedroom 3, Laundry, Bonus Room
Primary bedroom
- Level: First
Bedroom 2
- Level: First
Bedroom 3
- Level: First
Bonus room
- Level: Second
Dining room
- Level: First
Kitchen
- Level: First
Laundry
- Level: First
Living room
- Level: First
Heating
- Electric, Heat Pump
Cooling
- Central Air
Features
- Walk-in Closet(s), Ceiling Fan(s), Walk-In Closet(s)
Interior area
- Total structure area: 2,104
- Total interior livable area: 2,104 sqft
Property
Parking
- Total spaces: 2
- Parking features: Concrete
- Attached garage spaces: 2
Features
- Levels: One and One Half
- Patio & porch: Covered, Porch
- Fencing: None
- Has view: Yes
- View description: See Remarks
- Frontage type: See Remarks
Lot
- Size: 0.39 Acres
- Dimensions: 100' x 170' x 100' x 170'
Details
- Parcel number: 3611442636
- Zoning: RURAL 50
- Special conditions: Standard
Construction
Type & style
- Home type: SingleFamily
- Property subtype: Single Family Residence
Materials
- Vinyl Siding, Wood Frame
- Foundation: Slab
- Roof: Composition
Condition
- New construction: Yes
- Year built: 2026
Utilities & green energy
- Sewer: Septic Tank
- Utilities for property: Water Connected
Community & HOA
Community
- Subdivision: Derby Ridge
HOA
- Has HOA: Yes
- Amenities included: Maintenance Common Areas
- HOA fee: $250 annually
- HOA name: Derby Ridge
- HOA phone: 919-920-0025
Location
- Region: Goldsboro
Financial & listing details
- Price per square foot: $181/sqft
- Tax assessed value: $45,000
- Date on market: 6/15/2026
- Cumulative days on market: 50 days
- Listing agreement: Exclusive Right To Sell
- Listing terms: Cash,Conventional,FHA,USDA Loan,VA Loan
Estimated market value
$379,300
$360,000 - $398,000
$2,367/mo
Price history
| Date | Event | Price |
|---|---|---|
| 6/15/2026 | Listed for sale | $379,900$181/sqft |
Source:  Hive MLS #100581835 Report a problem Hive MLS #100581835 Report a problem | ||
Public tax history
Tax history is unavailable.
Monthly payment
Est. payment
Payment breakdown
Explore the cost of this home by adjusting the details. Changes won't be saved.Climate risks
Neighborhood: 27534
Nearby schools
GreatSchools rating
- 4/10Tommys Road Elementary SchoolGrades: PK-5Distance: 1.7 mi
- 8/10Norwayne Middle SchoolGrades: 6-8Distance: 5.5 mi
- 5/10Charles B Aycock High SchoolGrades: 9-12Distance: 5.5 mi
Schools provided by the listing agent
- Elementary: Tommy's Road
- Middle: Norwayne
- High: Charles Aycock
Source: Hive MLS. This data may not be complete. We recommend contacting the local school district to confirm school assignments for this home.
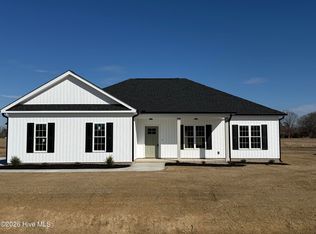
- $304,8003 bd2 ba1.4k sqft106 Ellens Way, Goldsboro, NC 27530New Construction
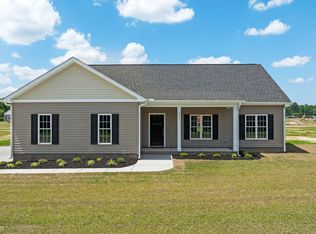
- $304,5003 bd2 ba1.4k sqft305 Allies Dr, Goldsboro, NC 27534New Construction
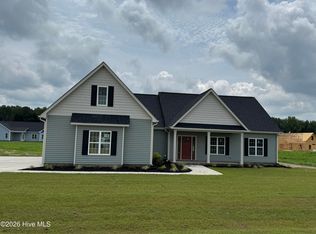
- $364,9003 bd2 ba1.8k sqft104 Mary Hopes Pl, Goldsboro, NC 27534New Construction
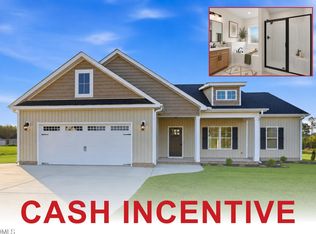
- $350,0003 bd2 ba1.6k sqft110 Mary Hopes Pl, Goldsboro, NC 27534New Construction
- $334,8003 bd2 ba1.6k sqft104 Ellens Way, Goldsboro, NC 27534New Construction
- $378,0004 bd3 ba2.1k sqft109 Mary Hopes Pl, Goldsboro, NC 27534Sold
- $364,9003 bd2 ba1.9k sqft111 Mary Hopes Pl, Goldsboro, NC 27534Sold
- $380,0003 bd3 ba2.1k sqft108 Mary Hopes Pl, Goldsboro, NC 27534New Construction
A local agent can set up tours, give advice and negotiate with sellers.
A local lender can help you make sure your offer is ready when you are.
Similar homes
- $364,9003 bd2 ba1.8k sqft104 Mary Hopes Place, Goldsboro, NC 27534New Construction
 MLS ID #100581816, Riley Wilkins, Wilkins & Lancaster Realty, LLC. Hive MLS
 - $359,0004 bd3 ba2.2k sqft101 Weatherstone Court, Pikeville, NC 27863For Sale
 MLS ID #100574684, Kristen L Ross, Down Home Realty And Property Management, LLC. Hive MLS
 - $489,9005 bd4 ba2.4k sqft1404 Sunset Drive, Goldsboro, NC 27534For Sale
 MLS ID #100581675, Sandra R Foy, Coldwell Banker Advantage-Smithfield. Hive MLS
 - $337,0003 bd2 ba1.7k sqft1518 Antioch Road, Pikeville, NC 27863For Sale
 MLS ID #100591830, Craig Tribus, Beycome Brokerage Realty LLC. Hive MLS
 - $364,9004 bd3 ba2.2k sqft312 Creeks Edge Drive, Pikeville, NC 27863New ConstructionHive MLS
- $289,9004 bd2 ba2.1k sqft161 Grant Drive, Goldsboro, NC 27534For SaleMLS ID #100560334, Gene Walker, Walker Realty. Hive MLS
- $349,9003 bd3 ba2k sqft304 Creeks Edge Drive, Pikeville, NC 27863New ConstructionMLS ID #100584344, Beth Hines, RE/MAX Southland Realty II. Hive MLS
- $374,9953 bd2 ba2.2k sqft84 Yardley Drive, Smithfield, NC 27577New ConstructionMLS ID #100584222, Tammy Register, EXP Realty LLC - C. Hive MLS
- $420,0003 bd4 ba2.6k sqft102 Jackson Ridge Way, Pikeville, NC 27863New ConstructionMLS ID #100586165, Cory Barnett, Adams Homes Realty NC, Inc.. Hive MLS
- $349,0003 bd2 ba1.9k sqft2811 S Us 13 Highway, Goldsboro, NC 27530New ConstructionMLS ID #100557167, Linsey Dale, HTR Southern Properties. Hive MLS
- $319,9003 bd2 ba1.7k sqft306 Creeks Edge Drive, Pikeville, NC 27863New ConstructionHive MLS
- $379,9003 bd2 ba1.8k sqft14 Kizzy Drive, Selma, NC 27576New ConstructionMLS ID #100582873, Tammy Register, EXP Realty LLC - C. Hive MLS
- $389,9004 bd3 ba2.4k sqft64 Pendergrass Drive, Princeton, NC 27569New ConstructionMLS ID #100585795, Beth Hines, RE/MAX Southland Realty II. Hive MLS
- $490,0003 bd2 ba2.1k sqft350 Leslie Road, Goldsboro, NC 27530New ConstructionMLS ID #100581893, Linsey Dale, HTR Southern Properties. Hive MLS
- $349,7063 bd2 ba1.8k sqft20 Yardley Drive, Smithfield, NC 27577New ConstructionMLS ID #100591846, Tammy Register, EXP Realty LLC - C. Hive MLS
- $323,9003 bd2 ba1.8k sqft310 Creeks Edge Drive, Pikeville, NC 27863New ConstructionHive MLS
- $229,0003 bd2 ba1.3k sqft1837 Nc 111 Highway S, Goldsboro, NC 27534For SaleMLS ID #100564722, Tammy Syverson, Statewide Realty. Hive MLS
- $359,9003 bd2 ba1.8k sqft1437 Louie Pollock Road, La Grange, NC 28551For SaleMLS ID #100577885, Dee Smith, NELL A JARMAN & ASSOCIATES. Hive MLS
- $369,9953 bd3 ba2.3k sqft261 Yardley Drive, Smithfield, NC 27577New ConstructionMLS ID #100584238, Tammy Register, EXP Realty LLC - C. Hive MLS
- $394,9003 bd3 ba2.4k sqft47 Yardley Drive, Smithfield, NC 27577New ConstructionMLS ID #100577515, Tammy Register, EXP Realty LLC - C. Hive MLS
