***$10,000 USE AS YOU CHOOSE INCENTIVE AT ASKING PRICE*** Introducing THE JOHNSON floor plan. Brand new construction out in the new Derby Ridge subdivision. This 3 bedroom, 2 bathroom home features decorative wainscotting in the common areas, laminate plank flooring, granite counters, stainless steel appliances. NICE BONUS ROOM ON SECOND FLOOR. Covered porch out back. Great location in Northern Wayne County. Quick commute to all the essentials down the road.
New construction
$364,900
104 Mary Hopes Place, Goldsboro, NC 27534
3beds
1,893sqft
:
Get pre-qualified$2,228/mo
Single Family Residence
Built in 2026
0.39 Acres Lot
$364,300 Zestimate®
$193/sqft
$21/mo HOA
What's special
Covered porch out backGranite countersLaminate plank flooringStainless steel appliances
- 45 days |
- 82 |
- 3 |
Zillow last checked:
Listing updated:
Listed by:
Riley Wilkins 919-922-7530,
Wilkins & Lancaster Realty, LLC
Source: Hive MLS,MLS#: 100581816 Originating MLS: MLS of Goldsboro
Originating MLS: MLS of GoldsboroFacts & features
Interior
Bedrooms & bathrooms
- Bedrooms: 3
- Bathrooms: 2
- Full bathrooms: 2
Rooms
- Room types: Master Bedroom, Bedroom 2, Bedroom 3, Bonus Room, Living Room
Heating
- Electric, Heat Pump
Cooling
- Central Air
Features
- Tray Ceiling(s), Kitchen Island
Interior area
- Total structure area: 1,893
- Total interior livable area: 1,893 sqft
Property
Parking
- Total spaces: 2
- Parking features: Concrete
- Attached garage spaces: 2
Features
- Levels: One and One Half
- Patio & porch: Covered, Porch
- Fencing: None
- Has view: Yes
- View description: See Remarks
- Frontage type: See Remarks
Lot
- Size: 0.39 Acres
- Dimensions: 100 x 170
Details
- Parcel number: 3611441569
- Zoning: CA
- Special conditions: Standard
Construction
Type & style
- Home type: SingleFamily
- Property subtype: Single Family Residence
Materials
- Vinyl Siding, Wood Frame
- Foundation: Slab
- Roof: Composition
Condition
- New construction: Yes
- Year built: 2026
Utilities & green energy
- Sewer: Septic Tank
- Utilities for property: Water Connected
Community & HOA
Community
- Subdivision: Derby Ridge
HOA
- Has HOA: Yes
- Amenities included: Maintenance Common Areas
- HOA fee: $250 annually
- HOA name: DERBY RIDGE HOMEOWNERS ASSOCIATION
- HOA phone: 919-920-0025
Location
- Region: Goldsboro
Financial & listing details
- Price per square foot: $193/sqft
- Date on market: 6/15/2026
- Cumulative days on market: 45 days
- Listing agreement: Exclusive Right To Sell
- Listing terms: Cash,Conventional,FHA,USDA Loan,VA Loan
Estimated market value
$364,300
$346,000 - $383,000
$2,242/mo
Price history
| Date | Event | Price |
|---|---|---|
| 6/15/2026 | Listed for sale | $364,900$193/sqft |
Source:  Hive MLS #100581816 Report a problem Hive MLS #100581816 Report a problem | ||
Public tax history
Tax history is unavailable.
Monthly payment
Est. payment
Payment breakdown
Explore the cost of this home by adjusting the details. Changes won't be saved.Climate risks
Neighborhood: 27534
Nearby schools
GreatSchools rating
- 4/10Tommys Road Elementary SchoolGrades: PK-5Distance: 1.7 mi
- 8/10Norwayne Middle SchoolGrades: 6-8Distance: 5.5 mi
- 5/10Charles B Aycock High SchoolGrades: 9-12Distance: 5.5 mi
Schools provided by the listing agent
- Elementary: Tommy's Road
- Middle: Norwayne
- High: Charles Aycock
Source: Hive MLS. This data may not be complete. We recommend contacting the local school district to confirm school assignments for this home.
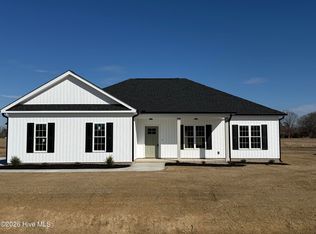
- $304,8003 bd2 ba1.4k sqft106 Ellens Way, Goldsboro, NC 27530New Construction
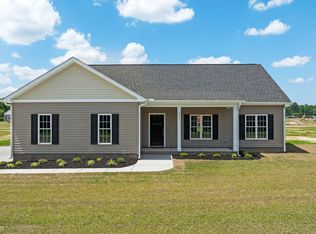
- $304,5003 bd2 ba1.4k sqft305 Allies Dr, Goldsboro, NC 27534New Construction
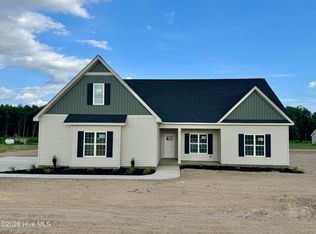
- $379,9003 bd2 ba2.1k sqft102 Mary Hopes Pl, Goldsboro, NC 27534New Construction
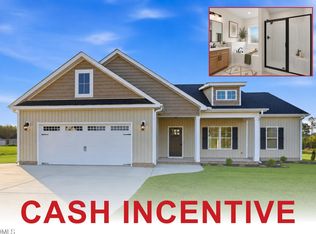
- $350,0003 bd2 ba1.6k sqft110 Mary Hopes Pl, Goldsboro, NC 27534New Construction
- $334,8003 bd2 ba1.6k sqft104 Ellens Way, Goldsboro, NC 27534New Construction
- $378,0004 bd3 ba2.1k sqft109 Mary Hopes Pl, Goldsboro, NC 27534Sold
- $364,9003 bd2 ba1.9k sqft111 Mary Hopes Pl, Goldsboro, NC 27534Sold
- $380,0003 bd3 ba2.1k sqft108 Mary Hopes Pl, Goldsboro, NC 27534New Construction
A local agent can set up tours, give advice and negotiate with sellers.
A local lender can help you make sure your offer is ready when you are.
Similar homes
- $379,9003 bd2 ba2.1k sqft102 Mary Hopes Place, Goldsboro, NC 27534New Construction
 MLS ID #100581835, Matthew Young, Wilkins & Lancaster Realty, LLC. Hive MLS
 - $364,9003 bd2 ba1.4k sqft9675 Hinnant-Edgerton Road, Kenly, NC 27542For Sale
 MLS ID #100592033, Joshua Howell, EXP Realty LLC - C. Hive MLS
 - $364,9004 bd3 ba2.2k sqft312 Creeks Edge Drive, Pikeville, NC 27863New Construction
 Hive MLS
 - $330,0003 bd2 ba1.5k sqft21 Oakbridge Way, Pikeville, NC 27863For Sale
 MLS ID #100591669, Weldon Williford, Jr., EXP Realty LLC - C. Hive MLS
 - $349,9003 bd3 ba2k sqft304 Creeks Edge Drive, Pikeville, NC 27863New ConstructionMLS ID #100584344, Beth Hines, RE/MAX Southland Realty II. Hive MLS
- $319,9003 bd2 ba1.7k sqft306 Creeks Edge Drive, Pikeville, NC 27863New ConstructionHive MLS
- $323,9003 bd2 ba1.8k sqft310 Creeks Edge Drive, Pikeville, NC 27863New ConstructionHive MLS
- $325,0003 bd3 ba1.8k sqft104 Kingston Circle, Goldsboro, NC 27530New ConstructionMLS ID #100530718, Linsey Dale, HTR Southern Properties. Hive MLS
- $374,9953 bd2 ba2.2k sqft84 Yardley Drive, Smithfield, NC 27577New ConstructionMLS ID #100584222, Tammy Register, EXP Realty LLC - C. Hive MLS
- $299,9003 bd2 ba1.7k sqft208 Capps Bridge Road, Princeton, NC 27569For SaleMLS ID #100587440, Tammy Syverson, Statewide Realty. Hive MLS
- $349,0003 bd2 ba1.9k sqft2811 S Us 13 Highway, Goldsboro, NC 27530New ConstructionMLS ID #100557167, Linsey Dale, HTR Southern Properties. Hive MLS
- $324,9953 bd2 ba1.6k sqft105 Ed Barrow Ln #27, La Grange, NC 28551New Construction
 MLS ID #10182010, Tammy Register. Doorify MLS
 - $359,9003 bd2 ba1.8k sqft1437 Louie Pollock Road, La Grange, NC 28551For SaleMLS ID #100577885, Dee Smith, NELL A JARMAN & ASSOCIATES. Hive MLS
- $337,9003 bd2 ba1.6k sqft158 Pendergrass Drive, Princeton, NC 27569New ConstructionMLS ID #100587326, Beth Hines, RE/MAX Southland Realty II. Hive MLS
- $334,9003 bd3 ba1.8k sqft2819 S Us 13 Highway, Goldsboro, NC 27530New ConstructionMLS ID #100557219, Linsey Dale, HTR Southern Properties. Hive MLS
- $229,0003 bd2 ba1.3k sqft1837 Nc 111 Highway S, Goldsboro, NC 27534For SaleMLS ID #100564722, Tammy Syverson, Statewide Realty. Hive MLS
- $347,8403 bd2 ba1.6k sqft217 Huckleberry Bush Lane, Princeton, NC 27569New ConstructionMLS ID #100579180, Joey Millard-Edwards, Carolina Realty. Hive MLS
- $369,9953 bd3 ba2.3k sqft261 Yardley Drive, Smithfield, NC 27577New ConstructionMLS ID #100584238, Tammy Register, EXP Realty LLC - C. Hive MLS
- $314,9004 bd2 ba1.6k sqft308 Creeks Edge Drive, Pikeville, NC 27863New ConstructionHive MLS
- $349,8403 bd2 ba1.6k sqft51 Huckleberry Bush Lane, Princeton, NC 27569New ConstructionMLS ID #100586771, Joey Millard-Edwards, Carolina Realty. Hive MLS
