ASK ABOUT UP TO $8,000 BUILDER CONCESSION WHEN USING PREFERRED LENDER!! USE AS YOU CHOOSE!!
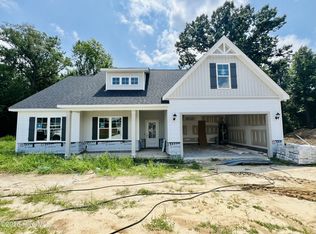
Welcome to the Baker Plan in Creek's Edge, a beautifully designed new construction home offering 2,016 square feet, 3 bedrooms, 2.5 baths, and a thoughtfully crafted floor plan that perfectly balances open living with private retreats.
An inviting foyer with a convenient coat closet welcomes you inside and opens to the spacious family room featuring a cozy fireplace with mantle. The open-concept layout flows effortlessly into the dining area and stunning quartz island kitchen, complete with stainless steel appliances, pantry, and abundant counter space--perfect for everyday living and entertaining.
The first-floor owner's suite provides a private retreat with a large walk-in closet, double quartz vanity, and an oversized walk-in shower with built-in bench seat. Upstairs, you'll find two generously sized bedrooms, each featuring its own walk-in closet, connected by a Jack-and-Jill style bathroom with a double vanity and a separate toilet and shower area for added privacy. A spacious recreation room offers endless possibilities as a media room, playroom, home office, or second living area.
Additional features include a convenient half bath for guests, laundry room with utility sink, covered front and rear porches, and a two-car attached garage. Located in the desirable Creek's Edge community with easy access to Goldsboro, Seymour Johnson Air Force Base, and major highways for commuting, the Baker Plan combines quality craftsmanship, modern finishes, and functional living spaces you'll love coming home to.
New construction
$349,900
304 Creeks Edge Drive, Pikeville, NC 27863
3beds
2,016sqft
:
Get pre-qualifiedN/A
Single Family Residence
Built in 2026
0.96 Acres Lot
$349,600 Zestimate®
$174/sqft
$29/mo HOA
What's special
Stunning quartz island kitchenTwo-car attached garageLarge walk-in closetTwo generously sized bedroomsDouble quartz vanityStainless steel appliancesAbundant counter space
- 46 days |
- 63 |
- 4 |
Zillow last checked:
Listing updated:
Listed by:
Beth Hines 919-868-6316,
RE/MAX Southland Realty II
Source: Hive MLS,MLS#: 100584344 Originating MLS: Johnston County Association of REALTORS
Originating MLS: Johnston County Association of REALTORSFacts & features
Interior
Bedrooms & bathrooms
- Bedrooms: 3
- Bathrooms: 3
- Full bathrooms: 2
- 1/2 bathrooms: 1
Rooms
- Room types: Master Bedroom, Bedroom 2, Bedroom 3, Family Room, Dining Room, Bonus Room, Laundry
Primary bedroom
- Level: Main
Bedroom 2
- Level: Second
Bedroom 3
- Level: Second
Bonus room
- Level: Second
Dining room
- Level: Main
Family room
- Level: Main
Kitchen
- Level: Main
Laundry
- Level: Main
Heating
- Fireplace(s), Electric, Heat Pump
Cooling
- Central Air, Ceiling Fan(s)
Appliances
- Included: Electric Oven, Range, Dishwasher, Electric Range
- Laundry: Dryer Hookup, Washer Hookup, Laundry Room
Features
- Master Downstairs, Walk-in Closet(s), High Ceilings, Entrance Foyer, Solid Surface, Kitchen Island, Ceiling Fan(s), Pantry, Walk-in Shower, Walk-In Closet(s)
- Flooring: Carpet, Laminate, Vinyl
Interior area
- Total structure area: 2,016
- Total interior livable area: 2,016 sqft
Property
Parking
- Total spaces: 2
- Parking features: Garage Faces Front, Attached, Covered, Garage Door Opener, Paved, Garage
- Attached garage spaces: 2
Features
- Levels: Two
- Patio & porch: Covered, Patio, Porch, Front Porch, Rear Porch
- Fencing: None
- Has view: Yes
- View description: None
- Frontage type: See Remarks
Lot
- Size: 0.96 Acres
- Features: Landscaped
Details
- Parcel number: 3633452894
- Zoning: residential
- Special conditions: Standard
Construction
Type & style
- Home type: SingleFamily
- Property subtype: Single Family Residence
Materials
- Vinyl Siding, Wood Frame
- Foundation: Slab
- Roof: Shingle
Condition
- New Construction
- New construction: Yes
- Year built: 2026
Utilities & green energy
- Sewer: Septic Tank
- Water: County Water
- Utilities for property: Water Available
Community & HOA
Community
- Security: Smoke Detector(s)
- Subdivision: Creeks Edge
HOA
- Has HOA: Yes
- Amenities included: Maintenance Common Areas, Maintenance Roads
- HOA fee: $350 annually
- HOA name: Creeks Edge Owners Association
Location
- Region: Pikeville
Financial & listing details
- Price per square foot: $174/sqft
- Date on market: 6/25/2026
- Cumulative days on market: 46 days
- Listing agreement: Exclusive Right To Sell
- Listing terms: Cash,Conventional,FHA,USDA Loan,VA Loan
- Road surface type: Paved
Estimated market value
$349,600
$332,000 - $367,000
$2,108/mo
Price history
| Date | Event | Price |
|---|---|---|
| 6/25/2026 | Listed for sale | $349,900$174/sqft |
Source:  Doorify MLS #10176365 Report a problem Doorify MLS #10176365 Report a problem | ||
Public tax history
Tax history is unavailable.
Monthly payment
Est. payment
Payment breakdown
Explore the cost of this home by adjusting the details. Changes won't be saved.Climate risks
Neighborhood: 27863
Nearby schools
GreatSchools rating
- 4/10Northeast Elementary SchoolGrades: PK-5Distance: 1.7 mi
- 8/10Norwayne Middle SchoolGrades: 6-8Distance: 4.6 mi
- 5/10Charles B Aycock High SchoolGrades: 9-12Distance: 5.9 mi
Schools provided by the listing agent
- Elementary: Northeast
- Middle: Norwayne
- High: Charles Aycock
Source: Hive MLS. This data may not be complete. We recommend contacting the local school district to confirm school assignments for this home.
- $310,0003 bd3 ba1.6k sqft301 Creeks Edge Dr, Pikeville, NC 27863Sold

- $349,9004 bd3 ba2.2k sqft406 Creeks Edge Dr, Pikeville, NC 27863Sold
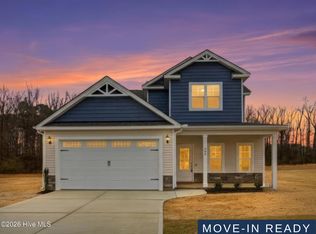
- $339,8514 bd3 ba2k sqft400 Creeks Edge Dr, Pikeville, NC 27863New Construction
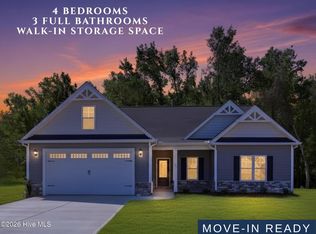
- $314,9004 bd2 ba1.6k sqft308 Creeks Edge Dr, Pikeville, NC 27863New Construction
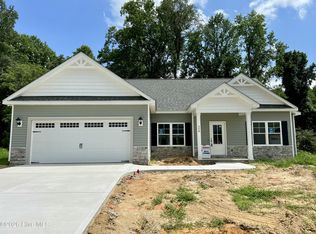
- $323,9003 bd2 ba1.8k sqft310 Creeks Edge Dr, Pikeville, NC 27863New Construction
- $364,9004 bd3 ba2.2k sqft312 Creeks Edge Dr, Pikeville, NC 27863New Construction
- $334,9994 bd3 ba2k sqft1540 Antioch Rd, Pikeville, NC 27863For Sale
- $319,9003 bd2 ba1.7k sqft306 Creeks Edge Dr, Pikeville, NC 27863New Construction
A local agent can set up tours, give advice and negotiate with sellers.
A local lender can help you make sure your offer is ready when you are.
Similar homes
- $364,9004 bd3 ba2.2k sqft312 Creeks Edge Drive, Pikeville, NC 27863New Construction

 Hive MLS
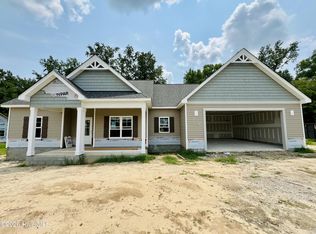
 - $323,9003 bd2 ba1.8k sqft310 Creeks Edge Drive, Pikeville, NC 27863New Construction
 Hive MLS
 - $319,9003 bd2 ba1.7k sqft306 Creeks Edge Drive, Pikeville, NC 27863New Construction
 Hive MLS
 - $337,0003 bd2 ba1.7k sqft1518 Antioch Road, Pikeville, NC 27863For Sale
 MLS ID #100591830, Craig Tribus, Beycome Brokerage Realty LLC. Hive MLS
 - $314,9004 bd2 ba1.6k sqft308 Creeks Edge Drive, Pikeville, NC 27863New ConstructionHive MLS
- $319,9003 bd2 ba1.8k sqft415 Creeks Edge Drive, Pikeville, NC 27863New ConstructionHive MLS
- $297,9003 bd2 ba1.5k sqft419 Creeks Edge Drive, Pikeville, NC 27863New ConstructionMLS ID #100589293, Beth Hines, RE/MAX Southland Realty II. Hive MLS
- $269,9003 bd2 ba1.2k sqft315 Creeks Edge Drive, Pikeville, NC 27863New ConstructionHive MLS
- $359,0004 bd3 ba2.2k sqft101 Weatherstone Court, Pikeville, NC 27863For SaleMLS ID #100574684, Kristen L Ross, Down Home Realty And Property Management, LLC. Hive MLS
- $420,0003 bd4 ba2.6k sqft102 Jackson Ridge Way, Pikeville, NC 27863New ConstructionMLS ID #100586165, Cory Barnett, Adams Homes Realty NC, Inc.. Hive MLS
- $289,9993 bd3 ba1.6k sqft111 Chester Place, Pikeville, NC 27863New ConstructionHive MLS
- $295,0003 bd2 ba2k sqft102 Clayside Drive, Pikeville, NC 27863For SaleMLS ID #100573230, Donald O'Meara, O'Meara Realty Group. Hive MLS
- $329,9004 bd3 ba2.2k sqft100 Becca Dr, Pikeville, NC 27863For SaleBHHS broker feed
- $276,9003 bd2 ba1.3k sqft413 Creeks Edge Dr, Pikeville, NC 27863New ConstructionThe Beth Hines Team
- $320,0003 bd2 ba1.7k sqft203 Rae Drive, Pikeville, NC 27863New ConstructionHive MLS
- $299,9003 bd2 ba1.8k sqft208 S Merganser Drive, Pikeville, NC 27863For SaleMLS ID #100572700, Catherine Tanner, Atlantic Coastal Real Estate, Llc. Hive MLS
- $380,0003 bd3 ba2.1k sqft108 Mary Hopes Place, Goldsboro, NC 27534New ConstructionMLS ID #100593418, Linsey Dale, HTR Southern Properties. Hive MLS
- $268,9004 bd2 ba1.7k sqft1508 Airport Road NE, Pikeville, NC 27863For SaleMLS ID #100551052, Lakesha Dawson, Dawson & Co. Realty, LLC. Hive MLS
- $277,9993 bd2 ba1.5k sqft107 Chester Place, Pikeville, NC 27863New ConstructionHive MLS
- $327,9003 bd2 ba1.6k sqft213 Tuscany Circle, Princeton, NC 27569New ConstructionMLS ID #100581955, Tammy Register, EXP Realty LLC - C. Hive MLS
