ASK ABOUT LARGE $8,000 BUILDER CONCESSION WHEN USING PREFERRED LENDER!! USE AS YOU CHOOSE!!'
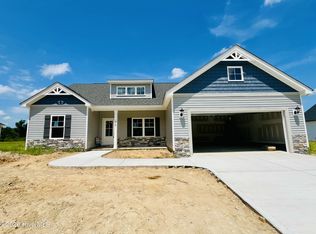
Experience the perfect blend of COMFORT, STYLE, and FUNCTION in the beautifully designed MADELYN PLAN, offering 1,532 SQ. FT. of thoughtfully designed living space with 3 BEDROOMS and 2 BATHROOMS! A welcoming FOYER leads to a rare FORMAL DINING ROOM, creating the perfect space for entertaining or everyday living. The spacious FAMILY ROOM showcases a cozy FIREPLACE with an elegant mantle and flows seamlessly into the stunning ISLAND KITCHEN complete with STONE COUNTERTOPS, DESIGNER TILE BACKSPLASH, STAINLESS STEEL APPLIANCES, abundant cabinetry, and plenty of prep space.
The desirable SPLIT BEDROOM DESIGN offers privacy, with a KING-SIZED OWNER'S SUITE featuring a luxurious spa-inspired bath with DUAL VANITIES, a SOAKING TUB, and a SEPARATE WALK-IN SHOWER. Spacious secondary bedrooms provide comfort for family, guests, or a home office.
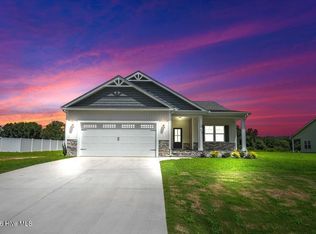
Relax on the COVERED FRONT PORCH or unwind on the COVERED BACK PORCH overlooking your backyard. A TWO-CAR GARAGE, quality craftsmanship, and thoughtfully selected finishes complete this exceptional home. This is one you won't want to miss!
New construction
$297,900
419 Creeks Edge Drive, Pikeville, NC 27863
3beds
1,532sqft
:
Get pre-qualified$1,849/mo
Single Family Residence
Built in 2026
0.4 Acres Lot
$297,600 Zestimate®
$194/sqft
$29/mo HOA
What's special
Covered front porchStunning island kitchenSeparate walk-in showerSpacious family roomPlenty of prep spaceDesirable split bedroom designTwo-car garage
- 29 days |
- 158 |
- 14 |
Zillow last checked:
Listing updated:
Listed by:
Beth Hines 919-868-6316,
RE/MAX Southland Realty II
Source: Hive MLS,MLS#: 100589293 Originating MLS: Johnston County Association of REALTORS
Originating MLS: Johnston County Association of REALTORSFacts & features
Interior
Bedrooms & bathrooms
- Bedrooms: 3
- Bathrooms: 2
- Full bathrooms: 2
Rooms
- Room types: Master Bedroom, Bedroom 2, Bedroom 3, Family Room, Dining Room, Laundry
Primary bedroom
- Level: Main
Bedroom 2
- Level: Main
Bedroom 3
- Level: Main
Dining room
- Level: Main
Family room
- Level: Main
Kitchen
- Level: Main
Laundry
- Level: Main
Heating
- Fireplace(s), Electric, Heat Pump
Cooling
- Central Air, Ceiling Fan(s)
Appliances
- Included: Electric Oven, Range, Dishwasher, Electric Range
- Laundry: Dryer Hookup, Washer Hookup, Laundry Room
Features
- Master Downstairs, Walk-in Closet(s), Tray Ceiling(s), Entrance Foyer, Solid Surface, Kitchen Island, Ceiling Fan(s), Pantry, Walk-in Shower, Walk-In Closet(s)
- Flooring: Carpet, Laminate, Vinyl
Interior area
- Total structure area: 1,532
- Total interior livable area: 1,532 sqft
Property
Parking
- Total spaces: 2
- Parking features: Garage Faces Front, Attached, Covered, Garage Door Opener, Paved, Garage
- Attached garage spaces: 2
Accessibility
- Accessibility features: Central Living Area
Features
- Levels: One
- Patio & porch: Covered, Patio, Porch, Front Porch, Rear Porch
- Fencing: None
- Has view: Yes
- View description: None
- Frontage type: See Remarks
Lot
- Size: 0.4 Acres
- Features: Cul-De-Sac, Level, Landscaped
Details
- Parcel number: 3633568460
- Zoning: residential
- Special conditions: Standard
Construction
Type & style
- Home type: SingleFamily
- Property subtype: Single Family Residence
Materials
- Vinyl Siding, Wood Frame
- Foundation: Slab
- Roof: Shingle
Condition
- New Construction
- New construction: Yes
- Year built: 2026
Utilities & green energy
- Sewer: Septic Tank
- Water: County Water
- Utilities for property: Water Available
Community & HOA
Community
- Security: Smoke Detector(s)
- Subdivision: Creeks Edge
HOA
- Has HOA: Yes
- Amenities included: Maintenance Common Areas, Maintenance Roads, Street Lights
- HOA fee: $350 annually
- HOA name: Creeks Edge Owners Association
Location
- Region: Pikeville
Financial & listing details
- Price per square foot: $194/sqft
- Date on market: 7/16/2026
- Cumulative days on market: 29 days
- Listing agreement: Exclusive Right To Sell
- Listing terms: Cash,Conventional,FHA,USDA Loan,VA Loan
- Road surface type: Paved
Estimated market value
$297,600
$283,000 - $312,000
$1,907/mo
Price history
| Date | Event | Price |
|---|---|---|
| 7/16/2026 | Listed for sale | $297,900$194/sqft |
Source:  Doorify MLS #10180386 Report a problem Doorify MLS #10180386 Report a problem | ||
Public tax history
Tax history is unavailable.
Monthly payment
Est. payment
Payment breakdown
Explore the cost of this home by adjusting the details. Changes won't be saved.Climate risks
Neighborhood: 27863
Nearby schools
GreatSchools rating
- 4/10Northeast Elementary SchoolGrades: PK-5Distance: 1.9 mi
- 8/10Norwayne Middle SchoolGrades: 6-8Distance: 4.8 mi
- 5/10Charles B Aycock High SchoolGrades: 9-12Distance: 6.1 mi
Schools provided by the listing agent
- Elementary: Northeast
- Middle: Norwayne
- High: Charles Aycock
Source: Hive MLS. This data may not be complete. We recommend contacting the local school district to confirm school assignments for this home.
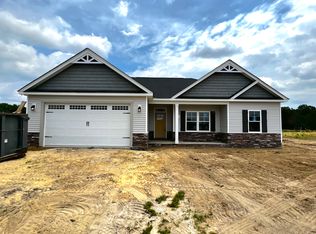
- $277,8863 bd2 ba1.3k sqft417 Creeks Edge Dr, Pikeville, NC 27863Sold

- $319,9003 bd2 ba1.8k sqft415 Creeks Edge Dr, Pikeville, NC 27863New Construction
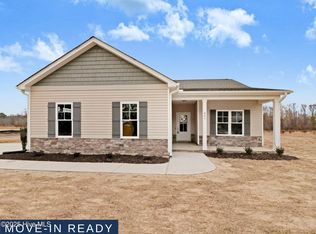
- $151,5803 bd2 ba1.5k sqft1574 Antioch Rd, Pikeville, NC 27863Off Market
- $277,0003 bd2 ba1.3k sqft401 Creeks Edge Dr, Pikeville, NC 27863Sold
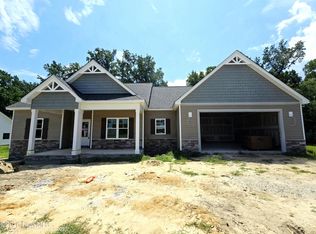
- $275,9003 bd2 ba1.3k sqft317 Creeks Edge Dr, Pikeville, NC 27863Sold
- $269,9003 bd2 ba1.2k sqft315 Creeks Edge Dr, Pikeville, NC 27863New Construction
- $319,8503 bd2 ba1.7k sqft313 Creeks Edge Dr, Pikeville, NC 27863New Construction
- $310,0003 bd3 ba1.6k sqft301 Creeks Edge Dr, Pikeville, NC 27863Sold
A local agent can set up tours, give advice and negotiate with sellers.
A local lender can help you make sure your offer is ready when you are.
Similar homes
- $323,9003 bd2 ba1.8k sqft310 Creeks Edge Drive, Pikeville, NC 27863New Construction
 Hive MLS
 - $319,9003 bd2 ba1.7k sqft306 Creeks Edge Drive, Pikeville, NC 27863New Construction
 Hive MLS
 - $269,9003 bd2 ba1.2k sqft315 Creeks Edge Drive, Pikeville, NC 27863New Construction
 Hive MLS
 - $319,9003 bd2 ba1.8k sqft415 Creeks Edge Drive, Pikeville, NC 27863New ConstructionHive MLS
- $314,9004 bd2 ba1.6k sqft308 Creeks Edge Drive, Pikeville, NC 27863New ConstructionHive MLS
- $337,0003 bd2 ba1.7k sqft1518 Antioch Road, Pikeville, NC 27863For SaleMLS ID #100591830, Craig Tribus, Beycome Brokerage Realty LLC. Hive MLS
- $349,9003 bd3 ba2k sqft304 Creeks Edge Drive, Pikeville, NC 27863New ConstructionMLS ID #100584344, Beth Hines, RE/MAX Southland Realty II. Hive MLS
- $289,9993 bd3 ba1.6k sqft111 Chester Place, Pikeville, NC 27863New ConstructionHive MLS
- $364,9004 bd3 ba2.2k sqft312 Creeks Edge Drive, Pikeville, NC 27863New ConstructionHive MLS
- $295,0003 bd2 ba2k sqft102 Clayside Drive, Pikeville, NC 27863For SaleMLS ID #100573230, Donald O'Meara, O'Meara Realty Group. Hive MLS
- from $319,9003 bd2 ba1.7k sqftSinclair Plan, Creeks Edge, Pikeville, NC 27863New ConstructionThe Beth Hines Team
- $276,9003 bd2 ba1.3k sqft413 Creeks Edge Dr, Pikeville, NC 27863New ConstructionThe Beth Hines Team
- $278,9993 bd2 ba1.5k sqft109 Chester Place, Pikeville, NC 27863New ConstructionHive MLS
- $277,9993 bd2 ba1.5k sqft107 Chester Place, Pikeville, NC 27863New ConstructionHive MLS
- $299,9003 bd2 ba1.8k sqft208 S Merganser Drive, Pikeville, NC 27863For SaleMLS ID #100572700, Catherine Tanner, Atlantic Coastal Real Estate, Llc. Hive MLS
- $320,0003 bd2 ba1.7k sqft203 Rae Drive, Pikeville, NC 27863New ConstructionHive MLS
- from $349,9003 bd3 ba2k sqftBaker Plan, Creeks Edge, Pikeville, NC 27863New ConstructionThe Beth Hines Team
- $349,9003 bd3 ba2k sqftCreeks Edge Dr, Pikeville, NC 27863New ConstructionThe Beth Hines Team
- $250,0004 bd2 ba1.7k sqft1508 Airport Road NE, Pikeville, NC 27863For SaleMLS ID #100551052, Lakesha Dawson, Dawson & Co. Realty, LLC. Hive MLS
- from $320,0003 bd3 ba1.8k sqftEllie Plan, Edgerton Farm Estates, Pikeville, NC 27863New ConstructionThe Linsey Dale Team
