This beautifully updated 3-bedroom, 2-bathroom home sits on over an acre and features two detached 2-car garages--perfect for a workshop or hobbyist. Enjoy peaceful views from the covered front porch or patio. Inside features updates galore(2024): a brand-new HVAC system, new roof shingles, fresh interior paint, new laminate flooring, and stylish new light fixtures. The kitchen is a chef's delight with new quartz countertops, freshly painted cabinets, a walk-in pantry, and a new stove and dishwasher. Retreat to a primary suite with plush new carpet, a walk-in closet, and an upgraded private bath. Two additional bedrooms share a full hall bath boasting new LVT floors and quartz counters. Move right into your turnkey Home Sweet Home in the countryside!
For sale
Price cut: $10K (9/26)
$354,900
9675 Hinnant-Edgerton Road, Kenly, NC 27542
3beds
1,400sqft
Single Family Residence
Built in 2004
1.13 Acres Lot
$351,200 Zestimate®
$254/sqft
$-- HOA
What's special
Stylish new light fixturesCovered front porchPeaceful viewsFresh interior paintQuartz countersFull hall bathOver an acre
- 66 days
- 232
- 11
Zillow last checked:
Listing updated:
Listed by:
Joshua Howell 252-292-3937,
EXP Realty LLC - C
Source: Hive MLS,MLS#: 100592033 Originating MLS: Wilson Board of Realtors
Originating MLS: Wilson Board of RealtorsFacts & features
Interior
Bedrooms & bathrooms
- Bedrooms: 3
- Bathrooms: 2
- Full bathrooms: 2
Rooms
- Room types: Master Bedroom, Bedroom 2, Bedroom 3, Family Room, Dining Room
Primary bedroom
- Level: First
- Dimensions: 14.4 x 15.9
Bedroom 2
- Level: First
- Dimensions: 12.11 x 9.9
Bedroom 3
- Level: First
- Dimensions: 10.5 x 11.1
Dining room
- Level: First
- Dimensions: 7 x 11
Family room
- Level: First
- Dimensions: 23.6 x 13.5
Kitchen
- Level: First
- Dimensions: 11 x 8
Heating
- Electric, Forced Air
Cooling
- Central Air
Appliances
- Laundry: In Hall
Features
- Ceiling Fan(s)
- Flooring: LVT/LVP, Carpet
- Has fireplace: No
Interior area
- Total structure area: 1,400
- Total interior livable area: 1,400 sqft
Property
Parking
- Total spaces: 4
- Parking features: Concrete
- Garage spaces: 4
Features
- Levels: One
- Patio & porch: Patio, Front Porch
- Fencing: Back Yard
- View description: None
- Waterfront features: None
- Frontage type: See Remarks
Lot
- Size: 1.13 Acres
- Dimensions: 122 x 374 x 130 x 368
Details
- Parcel number: 03r02040a
- Zoning: RAG
- Special conditions: Standard
Construction
Type & style
- Home type: SingleFamily
- Property subtype: Single Family Residence
Materials
- Vinyl Siding, Wood Frame
- Foundation: Brick/Mortar
- Roof: Shingle
Condition
- New construction: No
- Year built: 2004
Utilities & green energy
- Sewer: Septic Tank
- Utilities for property: Water Connected
Community & HOA
Community
- Subdivision: Not In Subdivision
HOA
- Has HOA: No
Location
- Region: Kenly
Financial & listing details
- Price per square foot: $254/sqft
- Tax assessed value: $262,870
- Annual tax amount: $1,669
- Date on market: 7/28/2026
- Cumulative days on market: 66 days
- Listing agreement: Exclusive Right To Sell
- Listing terms: Cash,Conventional,FHA,USDA Loan,VA Loan
- Road surface type: Paved
Estimated market value
$351,200
$334,000 - $369,000
$1,753/mo
Price history
| Date | Event | Price |
|---|---|---|
| 9/26/2026 | Price change | $354,900-2.7%$254/sqft |
Source:  Hive MLS #100592033 Report a problem Hive MLS #100592033 Report a problem | ||
| 7/28/2026 | Listed for sale | $364,900+25.9%$261/sqft |
Source: Hive MLS #100592033 Report a problem | ||
| 2/25/2025 | Sold | $289,900$207/sqft |
Source: Hive MLS #100477775 Report a problem | ||
| 1/21/2025 | Contingent | $289,900$207/sqft |
Source: Hive MLS #100477775 Report a problem | ||
| 1/21/2025 | Pending sale | $289,900$207/sqft |
Source:  Doorify MLS #10065090 Report a problem Doorify MLS #10065090 Report a problem | ||
| 1/17/2025 | Price change | $289,900-3.4%$207/sqft |
Source: Hive MLS #100477775 Report a problem | ||
| 11/26/2024 | Listed for sale | $299,999+71.4%$214/sqft |
Source: Doorify MLS #10065090 Report a problem | ||
| 9/3/2024 | Sold | $175,000+16.7%$125/sqft |
Source: Public Record Report a problem | ||
| 7/12/2024 | Pending sale | $150,000$107/sqft |
Source: Hive MLS #100455033 Report a problem | ||
| 7/10/2024 | Listed for sale | $150,000+26.1%$107/sqft |
Source: Hive MLS #100455033 Report a problem | ||
| 11/18/2009 | Sold | $119,000-10.5%$85/sqft |
Source: Public Record Report a problem | ||
| 7/11/2009 | Listing removed | $132,900$95/sqft |
Source: Carolina Realty #1657304 Report a problem | ||
| 6/20/2009 | Price change | $132,900-4.4%$95/sqft |
Source: Carolina Realty #1657304 Report a problem | ||
| 5/18/2009 | Price change | $139,000-7.3%$99/sqft |
Source: Carolina Realty #1657304 Report a problem | ||
| 4/7/2009 | Price change | $149,995-6.2%$107/sqft |
Source: Carolina Realty #1657304 Report a problem | ||
| 3/22/2009 | Listed for sale | $159,900$114/sqft |
Source: Carolina Realty #1657304 Report a problem | ||
Public tax history
| Year | Property taxes | Tax assessment |
|---|---|---|
| 2025 | $1,669 +39.9% | $262,870 +78.4% |
| 2024 | $1,193 +2.5% | $147,320 |
| 2023 | $1,164 -4.8% | $147,320 |
| 2022 | $1,223 | $147,320 |
| 2021 | $1,223 -1.2% | $147,320 |
| 2020 | $1,237 | $147,320 |
| 2019 | $1,237 +5.3% | $147,320 +7.8% |
| 2018 | $1,175 | $136,650 |
| 2017 | $1,175 | $136,650 |
| 2016 | $1,175 | $136,650 |
| 2015 | $1,175 | $136,650 |
| 2014 | $1,175 | $136,650 |
| 2013 | -- | $136,650 |
| 2012 | -- | $136,650 |
| 2011 | -- | $136,650 |
| 2010 | -- | -- |
| 2009 | -- | -- |
| 2008 | -- | -- |
| 2007 | -- | -- |
| 2006 | -- | -- |
| 2005 | -- | -- |
| 2002 | -- | -- |
| 2001 | -- | -- |
| 2000 | -- | -- |
Find assessor info on the county website
Monthly payment
Est. payment
Payment breakdown
Explore the cost of this home by adjusting the details. Changes won't be saved.Climate risks
Neighborhood: 27542
Nearby schools
Schools provided by the listing agent
- Elementary: Micro Elementary
- Middle: North Johnston
- High: North Johnston
Source: Hive MLS. This data may not be complete. We recommend contacting the local school district to confirm school assignments for this home.
- $269,1003 bd2 ba1.4k sqft9675 Hinnant Edereton Rd, Kenly, NC 27542Off Market
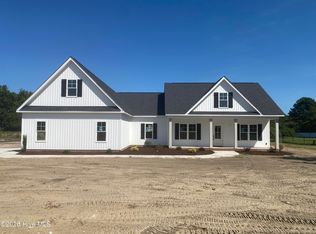
- $380,0003 bd2 ba2.2k sqft9641 Hinnant Edgerton Rd, Kenly, NC 27542New Construction
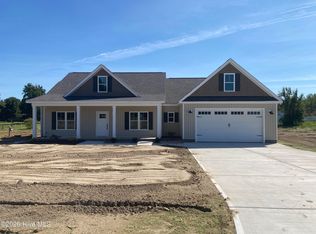
- $360,0003 bd2 ba1.9k sqft9643 Hinnant Edgerton Rd, Kenly, NC 27542New Construction
- $354,0003 bd2 ba1.7k sqft9700 Hinnant Edgerton Rd, Kenly, NC 27542Off Market
Similar homes
- $329,9003 bd3 ba1.8k sqft176 Glenwood Place, Kenly, NC 27542For Sale

 MLS ID #100585858, Tammy Register, EXP Realty LLC - C. Hive MLS
 - $329,9003 bd3 ba1.8k sqft305 Maddux Dr, Pikeville, NC 27863For Sale

 MLS ID #10195682, Steven Burnett. Doorify MLS
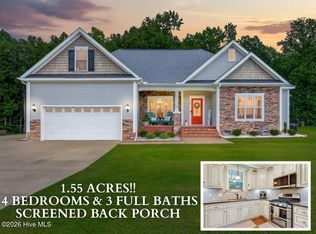
 - $340,0004 bd3 ba1.9k sqft308 Willowbrook Drive, Pikeville, NC 27863For Sale
 MLS ID #100600447, Beth Hines, RE/MAX Southland Realty II. Hive MLS
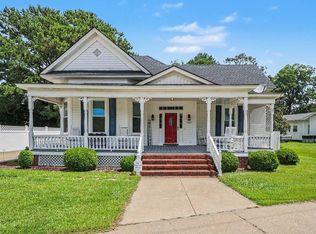
 - $240,0002 bd2 ba1.5k sqft103 E Bailey Ave, Kenly, NC 27542For Sale
 MLS ID #10179237, Oscar Romero Lemus. Doorify MLS
 - $319,9003 bd2 ba1.2k sqft113 Crosswinds Drive, Selma, NC 27576For SaleMLS ID #100602330, Beth Hines, RE/MAX Southland Realty II. Hive MLS
- $334,9003 bd3 ba1.8k sqft70 Arapahoe Dr, Kenly, NC 27542For SaleMLS ID #10166921, Betsy Simmons. Doorify MLS
- $299,9003 bd3 ba1.6k sqft112 Camden Place St, Princeton, NC 27569For SaleMLS ID #10183539, Kristi Kirkland. Doorify MLS
- $354,9003 bd2 ba1.3k sqft109 Big Branch Ct, Zebulon, NC 27597For SaleMLS ID #10184610, Zac Campbell. Doorify MLS
- $325,0003 bd2 ba1.3k sqft105 McCoy Dr, Smithfield, NC 27577For SaleMLS ID #10192972, Carlos Villalta. Doorify MLS
- $344,9003 bd2 ba1.4k sqft79 Pine Meadow Way, Middlesex, NC 27557For SaleMLS ID #10180485, Kenan Lynn Bunn Pope. Doorify MLS
- $219,9003 bd2 ba1.8k sqft4087 Glendale Road, Kenly, NC 27542For SaleMLS ID #100600594, Beth Hines, RE/MAX Southland Realty II. Hive MLS
- $320,0003 bd2 ba1.9k sqft511 N Raiford St, Selma, NC 27576For SaleMLS ID #10186246, Shannon Davenport. Doorify MLS
- $324,9003 bd3 ba1.9k sqft30 Inman Way, Selma, NC 27576For SaleMLS ID #100584461, Wanda Burns-Ramsey, Coldwell Banker HPW Raleigh Midtown. Hive MLS
- $278,0003 bd2 ba1.2k sqft210 Waterwheel Dr, Selma, NC 27576For SaleMLS ID #10175947, Steven Burnett. Doorify MLS
- $315,0003 bd2 ba1.3k sqft126 Ottawa Dr, Wendell, NC 27591For SaleMLS ID #10192583, Jillian Knowles. Doorify MLS
- $289,9003 bd2 ba1.7k sqft113 Joy Ave, Pikeville, NC 27863For SaleMLS ID #10170726, April Stephens. Doorify MLS
- $384,9004 bd3 ba1.7k sqft156 Clipper Lane, Smithfield, NC 27577For SaleMLS ID #100593848, Beth Hines, RE/MAX Southland Realty II. Hive MLS
- $364,9003 bd3 ba1.7k sqft88 Antler Steel Dr, Clayton, NC 27527For SaleMLS ID #10195551, ISIS ROMERO Romero. Doorify MLS
- $376,9003 bd2 ba1.9k sqft56 Thurman Dr, Selma, NC 27576For SaleMLS ID #10173291, Danny M Holland. Doorify MLS
- $299,9003 bd2 ba1.4k sqft1100 Par 3 Dr S, Wilson, NC 27893For SaleMLS ID #10190382, Rebecca Werner. Doorify MLS
