New Price!! Now Offered at $278,000 and seller offering a buyer credit in the amount of $2,500. Ask about 100% Financing and $0 PMI. Welcome home to this beautiful 3-bedroom, 2-bath ranch nestled in the heart of Selma! Designed with comfort and style in mind, this move-in-ready home features an open and inviting floor plan perfect for everyday living and entertaining. The spacious kitchen is a standout with gorgeous granite countertops, stainless steel appliances, a stylish tile backsplash, and under-cabinet lighting that adds both warmth and functionality. The adjoining living and dining areas create the perfect space for gathering with family and friends. Retreat to the private primary suite featuring a generously sized walk-in closet and a well-appointed en-suite bath, offering plenty of storage and comfort. Two additional bedrooms provide flexibility for family, guests, or a home office. Step outside to enjoy the huge backyard, complete with a patio that's perfect for grilling, relaxing, or entertaining. With plenty of room for pets, play, or gardening, this outdoor space offers endless possibilities. Conveniently located near shopping, dining, and major highways, this charming ranch combines modern finishes with small-town living. Don't miss your opportunity to make this beautiful Selma home yours—schedule your showing today!
For sale
Price cut: $6.5K (8/5)
$278,000
210 Waterwheel Dr, Selma, NC 27576
3beds
1,275sqft
:
Get pre-qualified$1,720/mo
Single Family Residence, Residential
Built in 2023
1.08 Acres Lot
$277,600 Zestimate®
$218/sqft
$38/mo HOA
What's special
Modern finishesSpacious kitchenGorgeous granite countertopsHuge backyardStylish tile backsplashPrivate primary suiteGenerously sized walk-in closet
- 46 days |
- 387 |
- 17 |
Zillow last checked:
Listing updated:
Listed by:
Steven Burnett 864-633-8522,
Keller Williams Realty Cary
Source: Doorify MLS,MLS#: 10175947
Facts & features
Interior
Bedrooms & bathrooms
- Bedrooms: 3
- Bathrooms: 2
- Full bathrooms: 2
Heating
- Electric, Heat Pump, None
Cooling
- Central Air
Appliances
- Included: Dishwasher, Electric Cooktop, Electric Oven, Microwave, Refrigerator
- Laundry: Electric Dryer Hookup, In Hall, Main Level
Features
- Bathtub/Shower Combination, Ceiling Fan(s), Double Vanity, Eat-in Kitchen, Granite Counters, Kitchen Island, Pantry, Tray Ceiling(s), Walk-In Closet(s), Walk-In Shower
- Flooring: Carpet, Vinyl
- Number of fireplaces: 1
- Fireplace features: Living Room, Propane
Interior area
- Total structure area: 1,275
- Total interior livable area: 1,275 sqft
- Finished area above ground: 1,275
- Finished area below ground: 0
Property
Parking
- Parking features: Driveway
Features
- Levels: One
- Stories: 1
- Patio & porch: Patio
- Exterior features: Rain Gutters
- Fencing: None
- Has view: Yes
Lot
- Size: 1.08 Acres
- Features: Landscaped
Details
- Parcel number: 10P08197P
- Zoning: RAG
- Special conditions: Standard
Construction
Type & style
- Home type: SingleFamily
- Architectural style: Ranch, Traditional
- Property subtype: Single Family Residence, Residential
Materials
- Brick, Vinyl Siding
- Foundation: Slab
- Roof: Shingle
Condition
- New construction: No
- Year built: 2023
Utilities & green energy
- Sewer: Septic Tank
- Water: Public
- Utilities for property: Electricity Connected, Septic Connected, Water Connected
Community & HOA
Community
- Subdivision: Mill Stream
HOA
- Has HOA: Yes
- Services included: Unknown
- HOA fee: $450 annually
Location
- Region: Selma
Financial & listing details
- Price per square foot: $218/sqft
- Tax assessed value: $283,840
- Annual tax amount: $1,802
- Date on market: 6/24/2026
Estimated market value
$277,600
$264,000 - $291,000
$1,673/mo
Price history
| Date | Event | Price |
|---|---|---|
| 8/5/2026 | Price change | $278,000-2.3%$218/sqft |
Source:  Doorify MLS #10175947 Report a problem Doorify MLS #10175947 Report a problem | ||
| 7/22/2026 | Price change | $284,500-2.4%$223/sqft |
Source: Doorify MLS #10175947 Report a problem | ||
| 7/7/2026 | Price change | $291,500-0.9%$229/sqft |
Source: Doorify MLS #10175947 Report a problem | ||
| 6/24/2026 | Price change | $294,000-2%$231/sqft |
Source: Doorify MLS #10175947 Report a problem | ||
| 6/12/2026 | Listed for sale | $299,995+12.4%$235/sqft |
Source: Owner Report a problem | ||
| 10/10/2023 | Sold | $266,900+0.8%$209/sqft |
Source: Doorify MLS #2512825 Report a problem | ||
| 6/30/2023 | Contingent | $264,900$208/sqft |
Source: Doorify MLS #2512825 Report a problem | ||
| 5/25/2023 | Listed for sale | $264,900$208/sqft |
Source: Doorify MLS #2512825 Report a problem | ||
Public tax history
| Year | Property taxes | Tax assessment |
|---|---|---|
| 2025 | $1,802 +37.6% | $283,840 +75.5% |
| 2024 | $1,310 +314.6% | $161,760 +304.4% |
| 2023 | $316 | $40,000 |
Find assessor info on the county website
Monthly payment
Est. payment
Payment breakdown
Explore the cost of this home by adjusting the details. Changes won't be saved.Climate risks
Neighborhood: 27576
Nearby schools
GreatSchools rating
- 5/10Micro ElementaryGrades: PK-5Distance: 2.7 mi
- 8/10North Johnston MiddleGrades: 6-8Distance: 3.2 mi
- 4/10North Johnston HighGrades: 9-12Distance: 3.4 mi
Schools provided by the listing agent
- Elementary: Johnston - Micro Elementary School
- Middle: Johnston - North Johnston Middle
- High: Johnston - North Johnston High
Source: Doorify MLS. This data may not be complete. We recommend contacting the local school district to confirm school assignments for this home.
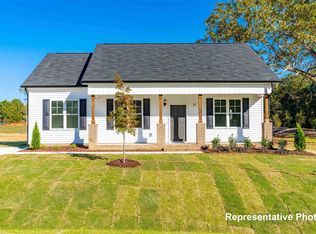
- $279,9003 bd2 ba1.3k sqft194 Waterwheel Dr, Selma, NC 27576Sold
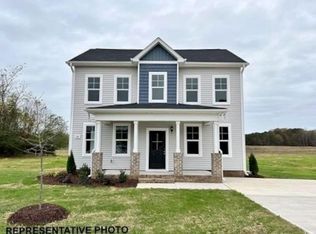
- $289,9003 bd3 ba1.6k sqft162 Waterwheel Dr, Selma, NC 27576Sold
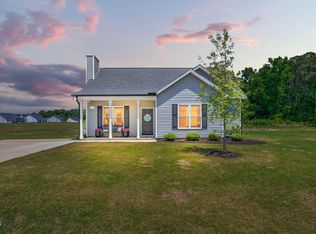
- $308,1953 bd3 ba1.6k sqft242 Waterwheel Dr, Selma, NC 27576Sold
- $269,9003 bd2 ba1.2k sqft146 Waterwheel Dr, Selma, NC 27576Sold

- $280,0003 bd2 ba1.3k sqft205 Waterwheel Dr, Selma, NC 27576Sold
- $269,9003 bd2 ba1.2k sqft223 Waterwheel Dr, Selma, NC 27576Sold
- $273,9003 bd2 ba1.2k sqft189 Waterwheel Dr, Selma, NC 27576Sold
- $277,5003 bd2 ba1.2k sqft241 Waterwheel Dr, Selma, NC 27576Sold
A local agent can set up tours, give advice and negotiate with sellers.
Similar homes
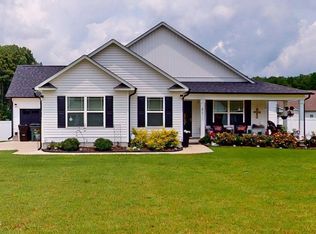
- $290,0003 bd2 ba1.2k sqft57 Overdrift Ct, Selma, NC 27576For Sale
 MLS ID #10174901, Beth Hines. Doorify MLS
 - $348,5003 bd2 ba1.5k sqft41 River Banks Drive, Kenly, NC 27542For Sale
 MLS ID #100594630, Judith McMillen, Berkshire Hathaway Home Services McMillen & Associates Realty. Hive MLS
 - $349,9003 bd3 ba1.6k sqft154 Charles Point Ln, Selma, NC 27576New Construction
 MLS ID #10171495, Becky Phillips. Doorify MLS
 - $330,0003 bd2 ba1.5k sqft21 Oakbridge Way, Princeton, NC 27569For Sale
 MLS ID #10184260, Marsha House. Doorify MLS
 - $300,0003 bd2 ba1.5k sqft206 S Darden St, Kenly, NC 27542For SaleMLS ID #10183939, Leylanie Morales Quinones. Doorify MLS
- $300,0003 bd2 ba1.3k sqft136 Middle Landing Dr, Smithfield, NC 27577For SaleMLS ID #10173039, Tina Barletta. Doorify MLS
- $289,0003 bd2 ba1.2k sqft618 Lockwood Drive, Clayton, NC 27527For SaleMLS ID #100584479, Beverly H Knight, HOMETOWNE REALTY CLAYTON EAST. Hive MLS
- $265,0003 bd2 ba1.3k sqft313 S 4th St, Smithfield, NC 27577For SaleMLS ID #10171183, Alice Harris. Doorify MLS
- $314,9003 bd2 ba1.4k sqft110 Mason Street, Princeton, NC 27569New ConstructionHive MLS
- $170,0002 bd2 ba1.2k sqft305 E Preston St, Selma, NC 27576For SaleMLS ID #10184856, Amy Elizabeth Morris. Doorify MLS
- $230,0003 bd2 ba1.6k sqft979 Branch Chapel Church Rd, Selma, NC 27576For SaleMLS ID #10175260, Sandra Leonard. Doorify MLS
- $339,9993 bd2 ba1.6k sqft352 Earnest Way, Kenly, NC 27542For SaleMLS ID #100552541, Joyce Jaramillo, EXP Realty LLC - C. Hive MLS
- $274,9003 bd3 ba1.4k sqft117 Stephenson Dr, Smithfield, NC 27577For SaleMLS ID #10145869, Marika La Sorsa. Doorify MLS
- $275,0003 bd2 ba1.3k sqft5606 Blanch Fields Lane, Lucama, NC 27851For SaleMLS ID #100579706, Beverly H Knight, HOMETOWNE REALTY CLAYTON EAST. Hive MLS
- $330,0003 bd2 ba1.5k sqft21 Oakbridge Way, Pikeville, NC 27863For SaleMLS ID #100591669, Weldon Williford, Jr., EXP Realty LLC - C. Hive MLS
- $282,9003 bd2 ba1.2k sqft112 Mason Street, Princeton, NC 27569New ConstructionHive MLS
- $319,9003 bd2 ba1.4k sqft109 Glover Dr, Princeton, NC 27569For Sale By Owner
- $309,9003 bd2 ba1.4k sqft64 Sunny Dale Dr, Middlesex, NC 27557For SaleMLS ID #10177336, Cassondra Liles. Doorify MLS
- $283,9902 bd2 ba1.4k sqft3033 U.S. 117, Goldsboro, NC 27530For SaleMLS ID #100585140, Christy James, EXP Realty LLC - C. Hive MLS
- $329,9003 bd3 ba1.6k sqft180 Glenwood Place, Kenly, NC 27542For SaleMLS ID #100566362, Michael Ellis, Coldwell Banker Howard Perry & Walston. Hive MLS
