Welcome to 117 Stephenson Drive, a 2017-built home in Smithfield's Old Farm Acres — with no HOA. Three bedrooms, two and a half baths, and 1,455 square feet laid out across two stories, with a 2-car garage and a 0.22-acre lot that's easy to maintain. The kitchen is finished with stainless steel appliances and a Kraus composite-granite double-basin sink, and laminate hardwood flooring runs throughout the first floor. The primary bath features a large garden tub and a separate walk-in shower. Central air and a heat pump keep it comfortable through every season; outside, low-maintenance vinyl siding and a covered porch make for an easy place to start or end the day. Fresh paint and a thorough refresh mean it's move-in ready, and with no HOA you own the home on your terms — no monthly dues, no restrictions. Convenient to downtown Smithfield, Carolina Premium Outlets, and I-95/US-70, with Raleigh about 30 minutes away. Schedule a showing today. Photos are virtually staged to show the home's potential.
For sale
Price cut: $10K (7/14)
$274,900
117 Stephenson Dr, Smithfield, NC 27577
3beds
1,455sqft
:
Get pre-qualified$1,664/mo
Single Family Residence, Residential
Built in 2017
9,583 Square Feet Lot
$273,800 Zestimate®
$189/sqft
$-- HOA
What's special
Central airLow-maintenance vinyl sidingHeat pumpThree bedroomsKraus composite-granite double-basin sinkCovered porch
- 88 days |
- 856 |
- 64 |
Zillow last checked:
Listing updated:
Listed by:
Marika La Sorsa 919-906-9560,
Coldwell Banker HPW
Source: Doorify MLS,MLS#: 10145869
Facts & features
Interior
Bedrooms & bathrooms
- Bedrooms: 3
- Bathrooms: 3
- Full bathrooms: 2
- 1/2 bathrooms: 1
Heating
- Heat Pump
Cooling
- Ceiling Fan(s), Central Air
Appliances
- Included: Dishwasher, Dryer, Electric Range, Microwave, Range, Washer, Washer/Dryer
- Laundry: Inside, Laundry Closet
Features
- Chandelier, Recessed Lighting, Walk-In Closet(s)
- Flooring: Carpet, Hardwood, Tile, Vinyl, Wood
- Has fireplace: Yes
- Fireplace features: Fire Pit
- Common walls with other units/homes: No Common Walls
Interior area
- Total structure area: 1,455
- Total interior livable area: 1,455 sqft
- Finished area above ground: 1,455
- Finished area below ground: 0
Property
Parking
- Total spaces: 2
- Parking features: Attached, Driveway, Garage
- Attached garage spaces: 2
Accessibility
- Accessibility features: Accessible Washer/Dryer
Features
- Levels: Two
- Stories: 2
- Patio & porch: Covered, Front Porch, Patio, Porch
- Exterior features: Fire Pit, Private Yard, Rain Gutters
- Fencing: Back Yard, Fenced, Gate, Wood
- Has view: Yes
Lot
- Size: 9,583 Square Feet
Details
- Parcel number: 15K09155Q
- Zoning: RES
- Special conditions: Standard
Construction
Type & style
- Home type: SingleFamily
- Architectural style: Traditional
- Property subtype: Single Family Residence, Residential
Materials
- Shake Siding, Vinyl Siding
- Foundation: Concrete Perimeter, Slab
- Roof: Shingle
Condition
- New construction: No
- Year built: 2017
Utilities & green energy
- Sewer: Public Sewer
- Water: Public
Community & HOA
Community
- Subdivision: Old Farm Acres
HOA
- Has HOA: No
Location
- Region: Smithfield
Financial & listing details
- Price per square foot: $189/sqft
- Tax assessed value: $254,480
- Annual tax amount: $2,468
- Date on market: 3/5/2026
- Lease term: 12 Months
Estimated market value
$273,800
$260,000 - $287,000
$1,838/mo
Price history
| Date | Event | Price |
|---|---|---|
| 7/14/2026 | Price change | $274,900-3.5%$189/sqft |
Source:  Doorify MLS #10145869 Report a problem Doorify MLS #10145869 Report a problem | ||
| 5/28/2026 | Price change | $284,900-1.7%$196/sqft |
Source: Doorify MLS #10145869 Report a problem | ||
| 4/29/2026 | Listed for sale | $289,900$199/sqft |
Source: Doorify MLS #10145869 Report a problem | ||
| 3/29/2026 | Listing removed | $289,900$199/sqft |
Source: Doorify MLS #10145869 Report a problem | ||
| 3/5/2026 | Listed for sale | $289,900+124.7%$199/sqft |
Source: Doorify MLS #10145869 Report a problem | ||
| 4/25/2017 | Sold | $129,000$89/sqft |
Source: Public Record Report a problem | ||
Public tax history
| Year | Property taxes | Tax assessment |
|---|---|---|
| 2025 | $2,468 +44.7% | $254,480 +84.9% |
| 2024 | $1,706 -1.6% | $137,600 |
| 2023 | $1,734 -3.1% | $137,600 |
| 2022 | $1,789 | $137,600 |
| 2021 | $1,789 -2.3% | $137,600 |
| 2020 | $1,830 | $137,600 |
| 2019 | $1,830 +7% | $137,600 +8.6% |
| 2018 | $1,710 +533.5% | $126,700 +533.5% |
| 2017 | $270 | $20,000 |
| 2016 | $270 | $20,000 |
| 2015 | $270 | $20,000 |
Find assessor info on the county website
Monthly payment
Est. payment
Payment breakdown
Explore the cost of this home by adjusting the details. Changes won't be saved.Climate risks
Neighborhood: 27577
Nearby schools
GreatSchools rating
- 5/10Wilson's Mills ElementaryGrades: PK-5Distance: 3.3 mi
- 6/10Smithfield MiddleGrades: 6-8Distance: 1.4 mi
- 3/10Smithfield-Selma HighGrades: 9-12Distance: 2 mi
Schools provided by the listing agent
- Elementary: Johnston - Wilsons Mills Elementary
- Middle: Johnston - Smithfield Middle
- High: Johnston - Smithfield Selma High
Source: Doorify MLS. This data may not be complete. We recommend contacting the local school district to confirm school assignments for this home.
- $270,0003 bd2 ba1.4k sqft149 Stephenson Dr, Smithfield, NC 27577Off Market
- $270,4003 bd2 ba1.4k sqft153 Stephenson Dr, Smithfield, NC 27577Off Market
- $243,9003 bd2 ba1.1k sqft145 Stephenson Dr, Smithfield, NC 27577Off Market
- $282,0004 bd2 ba1.6k sqft141 Stephenson Dr, Smithfield, NC 27577Off Market
- $276,1003 bd3 ba1.5k sqft149 Stephenson Drive., Smithfield, NC 27577Off Market
- $262,5004 bd2 ba1.3k sqft137 Stephenson Dr, Smithfield, NC 27577Off Market
- $270,4003 bd3 ba1.4k sqft153 Stephenson Dr, Smithfield, NC 27577Off Market
- $287,8003 bd3 ba1.7k sqft133 Stephenson Dr, Smithfield, NC 27577Off Market
A local agent can set up tours, give advice and negotiate with sellers.
Similar homes
- $265,0003 bd2 ba1.3k sqft313 S 4th St, Smithfield, NC 27577For Sale
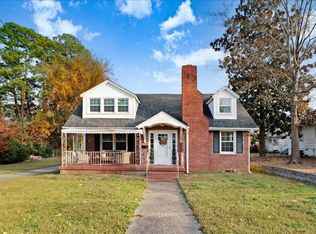
 MLS ID #10171183, Alice Harris. Doorify MLS
 - $259,9003 bd2 ba1.2k sqft282 Sunfish Street, Smithfield, NC 27577For Sale
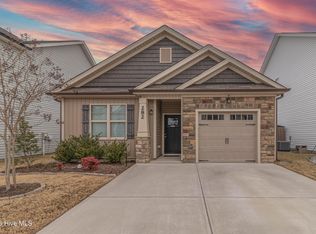
 MLS ID #100583452, Tiffany M Claiborne, Down Home Realty And Property Management, LLC. Hive MLS
 - $270,0003 bd2 ba1.7k sqft211 Brookside Dr, Smithfield, NC 27577For Sale
 MLS ID #10176723, Cassady Caven. Doorify MLS
 - $324,9003 bd2 ba1.7k sqft124 Carissa Drive, Smithfield, NC 27577For Sale
 MLS ID #100587055, Joey Millard-Edwards, Carolina Realty. Hive MLS
 - $300,0003 bd2 ba1.3k sqft136 Middle Landing Dr, Smithfield, NC 27577For SaleMLS ID #10173039, Tina Barletta. Doorify MLS
- $290,0003 bd2 ba2.1k sqft210 E Holt St, Smithfield, NC 27577For SaleMLS ID #10144617, Nichole Ramnauth. Doorify MLS
- $283,5003 bd2 ba1.3k sqft619 Sturgeon Street, Smithfield, NC 27577For SaleMLS ID #100572381, Susan Coombs, HTR Southern Properties. Hive MLS
- $305,0003 bd2 ba1.3k sqft1047 Smith Rd, Smithfield, NC 27577For SaleMLS ID #10169205, Christy R Mangum. Doorify MLS
- $277,0003 bd2 ba1.3k sqft416 E Griswold St, Selma, NC 27576For SaleMLS ID #10175176, Michele Marie Molinaro. Doorify MLS
- $254,9003 bd1 ba1.4k sqft601 West St, Selma, NC 27576For SaleMLS ID #10179248, Nicholas S Yarrington. Doorify MLS
- $319,9993 bd3 ba1.7k sqft407 Collier St, Smithfield, NC 27577For SaleMLS ID #10149022, Kuniki Tabb. Doorify MLS
- $309,8603 bd3 ba1.7k sqftD.R. Horton, Smithfield, NC 27577New ConstructionDoorify MLS
- $289,5003 bd2 ba1.4k sqft709 S Pollock St, Selma, NC 27576For SaleMLS ID #10175860, Victoria DeSimone. Doorify MLS
- $264,9003 bd2 ba1.4k sqft116 Fitzgerald St, Pine Level, NC 27568For SaleMLS ID #10170739, Anika Davis. Doorify MLS
- $307,8803 bd3 ba1.7k sqftD.R. Horton, Wilsons Mills, NC 27577New ConstructionDoorify MLS
- $290,0003 bd2 ba1.2k sqft57 Overdrift Ct, Selma, NC 27576For SaleMLS ID #10174901, Beth Hines. Doorify MLS
- $285,0003 bd2 ba1.2k sqft113 Chatham Ct, Clayton, NC 27527For SaleMLS ID #10143142, Shannon Marie Sharrock. Doorify MLS
- $299,0003 bd2 ba1.1k sqft7317 Hunt Valley Trl, Wendell, NC 27591For SaleMLS ID #10180450, Nick Gallina. Doorify MLS
- $225,0003 bd2 ba1.6k sqft135 Trails End Dr, Selma, NC 27576For SaleMLS ID #10172155, Rhonda Kosor. Doorify MLS
- $299,9003 bd2 ba1.4k sqft802 Creech Church Rd, Kenly, NC 27542For SaleMLS ID #10177718, Stephanie Anson. Doorify MLS
