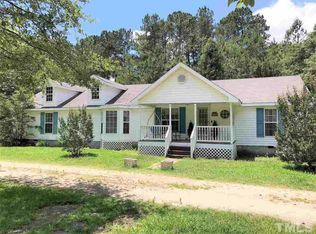
Come and discover this beautifully updated home nestled on a serene, private fenced lot! Move-in ready and loaded with upgrades, this charming property features new flooring, fresh paint, updated windows, a new HVAC/heat pump system, recessed lighting, new kitchen and baths and stylish new fixtures throughout. The stunning kitchen showcases new cabinetry, a designer tile backsplash, new stainless steel appliances, and a bright eat-in dining area perfect for gathering with family and friends. A great area for entertaining. The spacious owner's suite offers two oversized walk-in closets. The hall bathroom features a luxurious walk-in tile shower. The thoughtfully designed laundry room includes a convenient mudroom area, adding both function and organization to everyday living. All bedrooms are nicely sized and include plenty of closet space. The living room is spacious for hosting family get togethers.Step outside and enjoy the beautifully landscaped yard from your charming gazebo, creating the perfect setting for relaxation or entertaining. The fully fenced backyard offers exceptional privacy and includes a detached building ideal for a workshop that has electricity and water that can be used as a garage or workspace, hobby space, or additional storage, plus a delightful she shed and carport. Conveniently located near shopping, dining, and everyday amenities, with easy access to a nearby fishing pond for outdoor enjoyment. This exceptional property combines modern updates, outdoor living, and versatile spaces in one incredible package. A must-see home that won't last long!
For sale
Price cut: $10K (8/9)
$199,000
135 Trails End Dr, Selma, NC 27576
3beds
1,697sqft
Manufactured On Land
Built in 1985
1.01 Acres Lot
$194,800 Zestimate®
$117/sqft
$-- HOA
What's special
Stylish new fixtures throughoutCharming gazeboRecessed lightingStunning kitchenFresh paintExceptional privacyLuxurious walk-in tile shower
- 114 days
- 351
- 42
Zillow last checked:
Listing updated:
Listed by:
Rhonda Kosor 919-868-6162,
Mark Spain Real Estate
Source: Doorify MLS,MLS#: 10172155
Facts & features
Interior
Bedrooms & bathrooms
- Bedrooms: 3
- Bathrooms: 2
- Full bathrooms: 2
- Main level bedrooms: 3
Primary bedroom
- Level: First
- Area: 170.61 Square Feet
- Dimensions: 14.1 x 12.1
Bedroom 2
- Level: First
- Area: 134.31 Square Feet
- Dimensions: 11.1 x 12.1
Bedroom 3
- Level: First
- Area: 142.78 Square Feet
- Dimensions: 11.8 x 12.1
Primary bathroom
- Level: First
- Area: 41.83 Square Feet
- Dimensions: 4.7 x 8.9
Bathroom 2
- Level: First
- Area: 44.1 Square Feet
- Dimensions: 9.8 x 4.5
Dining room
- Level: First
- Area: 202.86 Square Feet
- Dimensions: 16.1 x 12.6
Family room
- Level: First
- Area: 191.52 Square Feet
- Dimensions: 15.2 x 12.6
Kitchen
- Level: First
- Area: 142.38 Square Feet
- Dimensions: 11.3 x 12.6
Laundry
- Level: First
- Area: 32.39 Square Feet
- Dimensions: 7.9 x 4.1
Living room
- Level: First
- Area: 165.77 Square Feet
- Dimensions: 13.7 x 12.1
Other
- Description: Walk-in-Closet
- Level: First
- Area: 62.72 Square Feet
- Dimensions: 6.4 x 9.8
Other
- Description: Walk-in-Closet
- Level: First
- Area: 14.62 Square Feet
- Dimensions: 4.7 x 3.11
Heating
- Heat Pump
Cooling
- Central Air
Features
- Flooring: Luxury Vinyl
Interior area
- Total structure area: 1,697
- Total interior livable area: 1,697 sqft
- Finished area above ground: 1,697
- Finished area below ground: 0
Property
Parking
- Total spaces: 6
- Parking features: Garage, Carport, Open
- Garage spaces: 1
- Carport spaces: 1
- Covered spaces: 2
- Uncovered spaces: 4
Features
- Levels: One
- Stories: 1
Lot
- Size: 1.01 Acres
Details
- Parcel number: 12052005L
- Zoning: RES
- Special conditions: Standard
Construction
Type & style
- Home type: MobileManufactured
- Architectural style: Ranch
- Property subtype: Manufactured On Land
Materials
- Vinyl Siding
- Foundation: Other
- Roof: Asphalt,Shingle
Condition
- New construction: No
- Year built: 1985
Utilities & green energy
- Sewer: Septic Tank
- Water: Well
Community & HOA
Community
- Subdivision: Trails End
HOA
- Has HOA: No
Location
- Region: Selma
Financial & listing details
- Price per square foot: $117/sqft
- Tax assessed value: $86,680
- Annual tax amount: $572
- Date on market: 9/22/2026
- Listing agreement: Exclusive Right To Sell
- Listing terms: Cash,Conventional,FHA,VA Loan
- Body type: Double Wide
Estimated market value
$194,800
$185,000 - $205,000
Not available
Price history
| Date | Event | Price |
|---|---|---|
| 9/22/2026 | Listed for sale | $199,000$117/sqft |
Source:  Doorify MLS #10172155 Report a problem Doorify MLS #10172155 Report a problem | ||
| 8/27/2026 | Pending sale | $199,000$117/sqft |
Source: Doorify MLS #10172155 Report a problem | ||
| 8/9/2026 | Price change | $199,000-4.8%$117/sqft |
Source: Doorify MLS #10172155 Report a problem | ||
| 7/29/2026 | Price change | $209,000-7.1%$123/sqft |
Source: Doorify MLS #10172155 Report a problem | ||
| 7/15/2026 | Price change | $225,000-6.2%$133/sqft |
Source: Doorify MLS #10172155 Report a problem | ||
| 6/5/2026 | Listed for sale | $239,900+299.8%$141/sqft |
Source: Doorify MLS #10172155 Report a problem | ||
| 4/16/2025 | Sold | $60,000$35/sqft |
Source: Public Record Report a problem | ||
Public tax history
| Year | Property taxes | Tax assessment |
|---|---|---|
| 2025 | $572 +62.7% | $86,680 +107.1% |
| 2024 | $352 +2.4% | $41,850 |
| 2023 | $343 -4.7% | $41,850 |
| 2022 | $360 +1.8% | $41,850 |
| 2021 | $354 -3.4% | $41,850 |
| 2020 | $366 | $41,850 |
| 2019 | $366 +3.8% | $41,850 +6.2% |
| 2018 | $353 | $39,420 |
| 2017 | $353 | $39,420 |
| 2016 | $353 +2.3% | $39,420 |
| 2015 | $345 | $39,420 |
| 2014 | $345 | $39,420 |
| 2013 | -- | $39,420 |
| 2012 | -- | $39,420 |
| 2011 | -- | $39,420 |
| 2010 | -- | -- |
| 2009 | -- | -- |
| 2008 | -- | -- |
| 2007 | -- | -- |
| 2006 | -- | -- |
| 2005 | -- | -- |
| 2004 | -- | -- |
| 2003 | -- | -- |
| 2002 | -- | -- |
| 2001 | -- | -- |
Find assessor info on the county website
Monthly payment
Climate risks
Neighborhood: 27576
Nearby schools
Schools provided by the listing agent
- Elementary: Johnston - Selma Elementary
- Middle: Johnston - Selma Middle School
- High: Johnston - Smithfield Selma High
Source: Doorify MLS. This data may not be complete. We recommend contacting the local school district to confirm school assignments for this home.
Similar homes
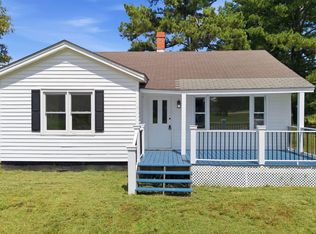
- $230,0003 bd2 ba1.6k sqft979 Branch Chapel Church Rd, Selma, NC 27576For Sale

 MLS ID #10175260, Sandra Leonard. Doorify MLS
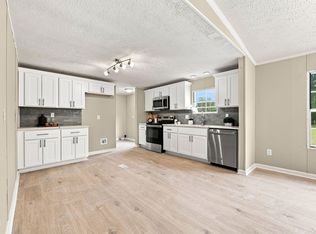
 - $199,9002 bd1 ba1.1k sqft2695 Lizzie Mill Rd, Selma, NC 27576For Sale
 MLS ID #10190902, Ryan Faircloth. Doorify MLS
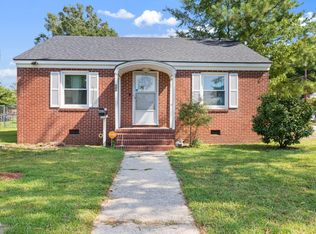
 - $253,9004 bd2 ba1.7k sqft149 Lillian Rd, Selma, NC 27576For Sale
 MLS ID #10189411, Stephanie Anson. Doorify MLS
 - $220,0003 bd1 ba1k sqft600 N Raiford St, Selma, NC 27576For Sale
 MLS ID #10191840, Ricardo Cobos. Doorify MLS
 - $248,9003 bd1 ba1.4k sqft601 West St, Selma, NC 27576For SaleMLS ID #10189475, Nicholas S Yarrington. Doorify MLS
- $269,9003 bd2 ba1.3k sqft416 E Griswold St, Selma, NC 27576For SaleMLS ID #10175176, Michele Marie Molinaro. Doorify MLS
- $260,0003 bd1 ba1.3k sqft200 Paceville Road, Selma, NC 27576For Sale
 MLS ID #100602835, Tania Farrow, Coldwell Banker Advantage-Smithfield. Hive MLS
 - $208,9003 bd2 ba1.7k sqft381 Woodland Church Road, Dudley, NC 28333For SaleMLS ID #100579607, Brian S Hargrove, Grow Local Realty LLC. Hive MLS
- $266,0003 bd2 ba1.5k sqft5 Eden Dr, Smithfield, NC 27577For SaleMLS ID #10171201, Naomi Richardson. Doorify MLS
- $290,0003 bd2 ba1.2k sqft57 Overdrift Ct, Selma, NC 27576For SaleMLS ID #10174901, Beth Hines. Doorify MLS
- $255,0003 bd2 ba1.6k sqft411 Falcon Run, Middlesex, NC 27557For SaleMLS ID #10187031, Laura Thompson Vevurka. Doorify MLS
- $165,0003 bd2 ba1.2k sqft719 S Chestnut Circle, Goldsboro, NC 27530For SaleMLS ID #100584143, Devin N Brady, The Firm NC. Hive MLS
- $230,0003 bd3 ba1.6k sqft183 Peebles Dr, Smithfield, NC 27577For SaleMLS ID #10195001, Janice Dunlap. Doorify MLS
- $270,0003 bd3 ba1.5k sqft706 S Pollock St, Selma, NC 27576For SaleMLS ID #10169474, Linsey Dale. Doorify MLS
- $255,0003 bd2 ba1.4k sqft118 Castle Cir, Smithfield, NC 27577For SaleMLS ID #10165039, Lindsey Jenkins. Doorify MLS
- $129,9991 bd1 ba1k sqft306 W Main St, Pine Level, NC 27576For SaleMLS ID #10193057, Neal Isaacs. Doorify MLS
- $219,9003 bd2 ba1.8k sqft4087 Glendale Road, Kenly, NC 27542For SaleMLS ID #100600594, Beth Hines, RE/MAX Southland Realty II. Hive MLS
- $204,9002 bd1 ba1.1k sqft708 S 3rd St, Smithfield, NC 27577For SaleMLS ID #10190936, Sharon Evans. Doorify MLS
- $254,9003 bd2 ba1.3k sqft315 S Ethel St, Selma, NC 27576New ConstructionMLS ID #10188843, Allyson Caison. Doorify MLS
- $269,9004 bd3 ba2k sqft100 E Abbey Ct, Smithfield, NC 27577For SaleMLS ID #10191122, Ashley Braswell. Doorify MLS
