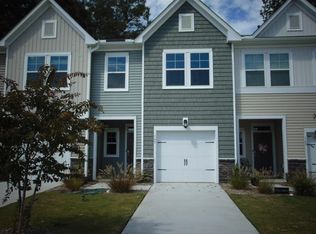
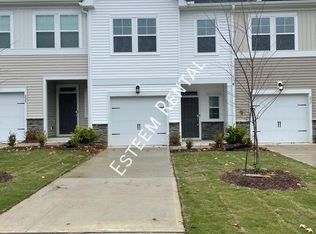
PRICED TO SELL! A matching unit in the neighborhood recently sold for $253,000, making this pristine property an incredible value. To sweeten the deal, the seller is highly motivated and willing to offer a buyer concession with an acceptable offer! Welcome to your like-new, 2024-built dream townhome, offering modern luxury, efficient natural gas heat, premium owner upgrades, and a 1-car garage to keep your vehicle protected from the weather! Step inside this immaculate home to find a bright, open floor plan highlighted by durable luxury vinyl plank (LVP) flooring and a seamless flow that is perfect for daily living and effortless entertaining.The heart of the home is a chef's kitchen that boasts premium granite countertops, a full suite of all stainless-steel appliances—including a natural gas stove, refrigerator, dishwasher, and garbage disposal. Elegant owner-added pendant lighting shines perfectly over the spacious center island and the dedicated dining area, creating a warm, upscale ambiance for your morning coffee or evening dinner parties. Absolutely ideal for working from home, this tech-ready property comes fully equipped with 4 coaxial jacks and 4 dedicated ethernet ports strategically placed for seamless connectivity. Every room has been thoughtfully enhanced by the owners with stylish faux wood blinds and modern ceiling fans to ensure ultimate comfort and privacy year-round. Upstairs, the extra-large primary bedroom serves as your own private oasis, featuring a sprawling double vanity and a stunning, custom-tiled walk-in shower with a sleek glass enclosure. The secondary bathroom offers a convenient tub/shower combination perfect for guests. A newly added back storm door on the back door rounds out the fantastic list of features. Nestled inside a quiet, smaller community, you will enjoy wonderful neighborhood amenities including a playground and a dedicated dog park that features a trail connecting straight to the scenic Buffalo Creek Greenway. The location is truly unbeatable for recreation, shopping, and commuting: you are just 5 minutes to the Smithfield Recreation and Aquatic Center, 15 minutes from the Outlet Mall, and 15 minutes to the new Eastfield Village development featuring Target, BJ's, Hobby Lobby, and numerous popular restaurants. Plus, enjoy an easy 20-minute drive to downtown Clayton and only 35 minutes to downtown Raleigh. Don't miss this turnkey opportunity!
Pending
$230,000
183 Peebles Dr, Smithfield, NC 27577
3beds
1,642sqft
Townhouse
Built in 2024
2,178 Square Feet Lot
$228,900 Zestimate®
$140/sqft
$90/mo HOA
What's special
- 28 days
- 386
- 31
Likely to sell faster than
Zillow last checked:
Listing updated:
Listed by:
Janice Dunlap 334-320-9257,
HomeTowne Realty,
Sherry Byrd 919-649-4082,
HomeTowne Realty
Source: Doorify MLS,MLS#: 10195001
Facts & features
Interior
Bedrooms & bathrooms
- Bedrooms: 3
- Bathrooms: 3
- Full bathrooms: 2
- 1/2 bathrooms: 1
Primary bedroom
- Level: Second
Heating
- Natural Gas
Cooling
- Central Air, Ceiling Fan(s), Electric, Gas
Appliances
- Included: Dryer, Disposal, Dishwasher, Exhaust Fan, Electric Water Heater, Free-Standing Gas Range, Free-Standing Refrigerator, Free-Standing Range, Gas Cooktop, Gas Oven, Gas Range, Ice Maker, Microwave, Oven, Range, Refrigerator, Range Hood, Self Cleaning Oven, Stainless Steel Appliance(s), Trash Compactor, Washer, Washer/Dryer
- Laundry: Electric Dryer Hookup, Inside, Laundry Room
Features
- Breakfast Bar, Ceiling Fan(s), Double Vanity, Kitchen Island, Open Floorplan, Recessed Lighting, Stone Counters, Tray Ceiling(s), Walk-In Closet(s)
- Flooring: Carpet, Ceramic Tile, Luxury Vinyl, Tile, Wood
- Doors: Storm Door(s)
- Common walls with other units/homes: 2+ Common Walls,No One Above,No One Below
Interior area
- Total structure area: 1,642
- Total interior livable area: 1,642 sqft
- Finished area above ground: 1,642
- Finished area below ground: 0
Property
Parking
- Total spaces: 2
- Parking features: Attached, Driveway, Garage
- Garage spaces: 1
- Uncovered spaces: 1
Features
- Levels: Two
- Stories: 2
- Patio & porch: Patio
- Exterior features: Rain Gutters
Lot
- Size: 2,178 Square Feet
Details
- Parcel number: 15083050S
- Zoning: RES
- Special conditions: Standard
Construction
Type & style
- Home type: Townhouse
- Architectural style: Traditional
- Property subtype: Townhouse
Materials
- Stone, Vertical Siding, Vinyl Siding
- Foundation: Concrete Perimeter, Slab
- Roof: Shingle
Condition
- New construction: No
- Year built: 2024
Utilities & green energy
- Sewer: Public Sewer
- Water: Public
Community & HOA
Community
- Security: Smoke Detector(s)
- Subdivision: Franklin Townes
HOA
- Has HOA: Yes
- Services included: Maintenance Grounds, Maintenance Structure
- HOA fee: $90 monthly
- HOA name: Elite Management
- HOA phone: 919-233-7660
Location
- Region: Smithfield
Financial & listing details
- Price per square foot: $140/sqft
- Tax assessed value: $263,400
- Annual tax amount: $2,528
- Date on market: 9/25/2026
- Listing agreement: Exclusive Right To Sell
- Listing terms: Cash,Conventional,FHA,USDA Loan,VA Loan
- Ownership type: Townhouse
Estimated market value
$228,900
$217,000 - $240,000
$1,752/mo
Price history
| Date | Event | Price |
|---|---|---|
| 10/12/2026 | Pending sale | $230,000$140/sqft |
Source:  Doorify MLS #10195001 Report a problem Doorify MLS #10195001 Report a problem | ||
| 9/25/2026 | Listed for sale | $230,000-2.1%$140/sqft |
Source: Doorify MLS #10195001 Report a problem | ||
| 9/15/2026 | Listing removed | $234,900$143/sqft |
Source: Doorify MLS #10181974 Report a problem | ||
| 9/2/2026 | Price change | $234,900-2.1%$143/sqft |
Source: Doorify MLS #10181974 Report a problem | ||
| 8/10/2026 | Price change | $239,900-1.6%$146/sqft |
Source: Doorify MLS #10181974 Report a problem | ||
| 7/31/2026 | Price change | $243,900-1.9%$149/sqft |
Source: Doorify MLS #10181974 Report a problem | ||
| 7/23/2026 | Listed for sale | $248,500-4.8%$151/sqft |
Source: Doorify MLS #10181974 Report a problem | ||
| 6/27/2024 | Sold | $261,000-1.3%$159/sqft |
Source: Public Record Report a problem | ||
| 4/1/2024 | Listed for sale | $264,475$161/sqft |
Source:  Lennar Homes Report a problem Lennar Homes Report a problem | ||
Public tax history
| Year | Property taxes | Tax assessment |
|---|---|---|
| 2025 | $2,555 +586.8% | $263,400 +778% |
| 2024 | $372 | $30,000 |
Find assessor info on the county website
Monthly payment
Est. payment
Payment breakdown
Explore the cost of this home by adjusting the details. Changes won't be saved.Climate risks
Neighborhood: 27577
Nearby schools
Schools provided by the listing agent
- Elementary: Johnston - Wilsons Mills Elementary
- Middle: Johnston - Smithfield Middle
- High: Johnston - Smithfield Selma High
Source: Doorify MLS. This data may not be complete. We recommend contacting the local school district to confirm school assignments for this home.


Similar homes
- $285,0003 bd3 ba1.5k sqft117 Sunfish St, Smithfield, NC 27577For Sale
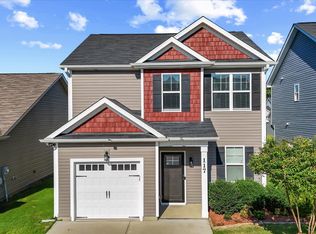
 MLS ID #10190331, Rosa Munoz. Doorify MLS
 - $284,9003 bd3 ba1.4k sqft214 Sunfish Street, Smithfield, NC 27577For Sale

 MLS ID #100595780, Beth Hines, RE/MAX Southland Realty II. Hive MLS
 - $289,9003 bd2 ba1.3k sqft108 Forest Island Ave, Smithfield, NC 27577For Sale
 MLS ID #10182592, Erica Banks. Doorify MLS
 - $265,0003 bd2 ba1.2k sqft306 Martin Luther King Jr Dr, Smithfield, NC 27577For Sale
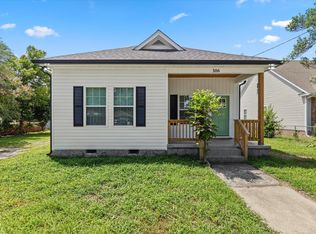 MLS ID #10179846, Leo Murphy. Doorify MLS
 - $240,0003 bd3 ba1.6k sqft324 E Porthaven Way, Clayton, NC 27527For SaleMLS ID #10191120, Sherri Fergus. Doorify MLS
- $339,9003 bd3 ba1.8k sqft88 Patriot Pl, Smithfield, NC 27577For SaleMLS ID #10190797, Tina Caul. Doorify MLS
- $255,0003 bd3 ba1.7k sqft30 S Grey Abbey Dr, Clayton, NC 27527For SaleMLS ID #10183986, Chambrea Daniels. Doorify MLS
- $255,0003 bd3 ba1.7k sqft357 E Porthaven Way, Clayton, NC 27527For SaleMLS ID #10191995, Judy Jones. Doorify MLS
- $260,0003 bd3 ba1.6k sqft12 E Willow Trace Way, Clayton, NC 27527For SaleMLS ID #10189614, Elizabeth Peters. Doorify MLS
- $342,9904 bd3 ba2.1k sqft103 N Finley Landing Pkwy, Smithfield, NC 27577New ConstructionDoorify MLS
- $205,0003 bd3 ba1.3k sqft110 Walford Park, Clayton, NC 27520For SaleMLS ID #10186820, Ginger Peters. Doorify MLS
- $282,9003 bd3 ba1.7k sqft80 Little Leaf Ln, Clayton, NC 27527For SaleMLS ID #10196106, Sylvia Phillips. Doorify MLS
- $258,0003 bd3 ba1.6k sqft4716 Princess Lita Way, Raleigh, NC 27610For SaleMLS ID #10196992, Aiyana Lutkiewicz. Doorify MLS
- $295,9003 bd2 ba1.1k sqft105 Poplar Ct, Willow Spring, NC 27592For SaleMLS ID #10199842, Stephanie Anson. Doorify MLS
- $270,0003 bd3 ba1.7k sqft156 Willow Green Dr, Clayton, NC 27527For SaleMLS ID #10183100, Belinda McCall. Doorify MLS
- $289,9993 bd3 ba1.8k sqft111 Flying Point Ln, Clayton, NC 27520For SaleMLS ID #10187744, Gabriella Elise Encinas. Doorify MLS
- $292,0003 bd3 ba2k sqft41 Verona Dr, Clayton, NC 27527For SaleMLS ID #10187681, Kelly Gropp. Doorify MLS
- $314,9003 bd2 ba2.1k sqft406 N Webb St, Selma, NC 27576For SaleMLS ID #10187345, Lauren Weathers. Doorify MLS
