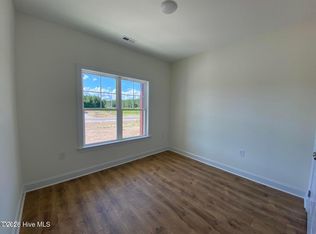
Looking for something different? This modern new construction home is tucked in a neighborhood close to charming historic downtown Selma, minutes from 2 major shopping centers and many new restaurants. Inside you will find a light filled open concept kitchen and living room with a cathedral ceiling and a sliding glass door leading to the patio. The kitchen features an island, shaker cabinets with soft close drawers, black countertops, a pantry and Whirlpool stainless appliances. RevWood Plus Antique Craft soft Chamois Oak LVP flooring throughout living, halls, kitchen, dining rooms. Laminate pad/moisture barrier under all LVP flooring. All closets including hall and pantry feature custom built wood shelves. Upgraded light fixtures for vanity lights and kitchen pendants. Energy efficient features include 2.5 ton 14.3 SEER2 Runtru by TRANE split heat pump system Honeywell TH 2210 programmable thermostat 4" 80 CFM vent fans for bathrooms 50 gallon Rheem electric water heater High efficiency R-15 batt wall insulation, R-38 batt insulation Ridge vents on roof and Low E Ply-Gem Windows. Exterior features include: Deep Granite color Mastic Board and Batten siding White color Mastic trim Full glass front door Monolithic concrete slab Ply-Gem casement Low E vinyl windows 30 year architectural shingles, Timberline Charcoal gray Black 5" gutters Three outdoor electrical receptacles Two outdoor water spigots Two outdoor flood lights Covered concrete front porch. See features sheet for more details.
New construction
$254,900
315 S Ethel St, Selma, NC 27576
3beds
1,368sqft
Single Family Residence, Residential
Built in 2026
5,662 Square Feet Lot
$-- Zestimate®
$186/sqft
$-- HOA
What's special
Black countertopsCathedral ceilingThree outdoor electrical receptaclesLow e ply-gem windowsWhite color mastic trimWhirlpool stainless appliancesRidge vents on roof
- 1 day |
- 310 |
- 16 |
Zillow last checked:
Listing updated:
Listed by:
Allyson Caison 919-961-4130,
Coldwell Banker Advantage-Smit
Source: Doorify MLS,MLS#: 10188843
Facts & features
Interior
Bedrooms & bathrooms
- Bedrooms: 3
- Bathrooms: 2
- Full bathrooms: 2
Heating
- Heat Pump
Cooling
- Ceiling Fan(s), Central Air
Appliances
- Included: Dishwasher, ENERGY STAR Qualified Dishwasher, ENERGY STAR Qualified Water Heater, Free-Standing Electric Oven, Microwave, Stainless Steel Appliance(s)
- Laundry: Laundry Closet
Features
- Cathedral Ceiling(s), Ceiling Fan(s), Granite Counters, Kitchen Island, Kitchen/Dining Room Combination
- Flooring: Carpet, Vinyl
- Windows: Double Pane Windows, Insulated Windows, Low-Emissivity Windows, Screens
- Common walls with other units/homes: No Common Walls
Interior area
- Total structure area: 1,368
- Total interior livable area: 1,368 sqft
- Finished area above ground: 1,368
- Finished area below ground: 0
Property
Parking
- Parking features: Concrete
Features
- Levels: One
- Stories: 1
- Has view: Yes
Lot
- Size: 5,662 Square Feet
Details
- Parcel number: 14031001E
- Zoning: RES
- Special conditions: Standard
Construction
Type & style
- Home type: SingleFamily
- Architectural style: Modern
- Property subtype: Single Family Residence, Residential
Materials
- Vinyl Siding
- Foundation: Slab
- Roof: Shingle
Condition
- New construction: Yes
- Year built: 2026
- Major remodel year: 2026
Utilities & green energy
- Sewer: Public Sewer
- Water: Public
- Utilities for property: Electricity Connected, Sewer Connected, Water Connected
Community & HOA
Community
- Subdivision: Not in a Subdivision
HOA
- Has HOA: No
Location
- Region: Selma
Financial & listing details
- Price per square foot: $186/sqft
- Annual tax amount: $199
- Date on market: 8/27/2026
Estimated market value
Not available
Estimated sales range
Not available
Not available
Price history
| Date | Event | Price |
|---|---|---|
| 8/27/2026 | Listed for sale | $254,900$186/sqft |
Source:  Doorify MLS #10188843 Report a problem Doorify MLS #10188843 Report a problem | ||
Public tax history
Tax history is unavailable.
Monthly payment
Est. payment
Payment breakdown
Explore the cost of this home by adjusting the details. Changes won't be saved.Climate risks
Neighborhood: 27576
Nearby schools
GreatSchools rating
- 6/10Selma ElementaryGrades: PK-5Distance: 0.7 mi
- 6/10Selma Middle SchoolGrades: 6-8Distance: 1.4 mi
- 3/10Smithfield-Selma HighGrades: 9-12Distance: 1.8 mi
Schools provided by the listing agent
- Elementary: Johnston - Selma Elementary
- Middle: Johnston - Selma Middle School
- High: Johnston - Smithfield Selma High
Source: Doorify MLS. This data may not be complete. We recommend contacting the local school district to confirm school assignments for this home.
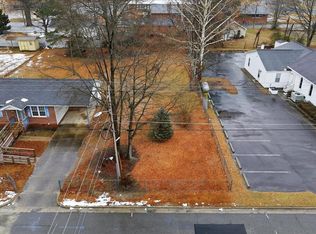
- $25,5005,662 sqft0 S Ethel St LOT 11, Selma, NC 27576Sold
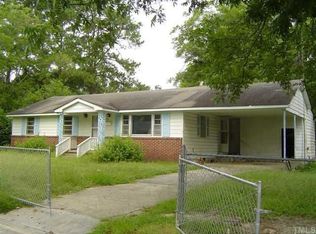
- $143,3003 bd1 ba1.2k sqft310 S Ethel St, Selma, NC 27576Off Market
- $169,9003 bd2 ba1k sqft313 S Ethel St, Selma, NC 27576Sold

- $212,3003 bd1 ba1.4k sqft311 S Ethel St, Selma, NC 27576Off Market
- $300,9003 bd1 ba2.1k sqft309 S Ethel St, Selma, NC 27576Off Market
- $13,4007,405 sqft808 Southern St, Selma, NC 27576Off Market
- $22,5007,350 sqft409 S Ethel St, Selma, NC 27576Off Market
- $199,2003 bd2 ba1k sqft310 S Brevard St, Selma, NC 27576Off Market
A local agent can set up tours, give advice and negotiate with sellers.
Similar homes
- $269,9003 bd2 ba1.3k sqft416 E Griswold St, Selma, NC 27576For Sale
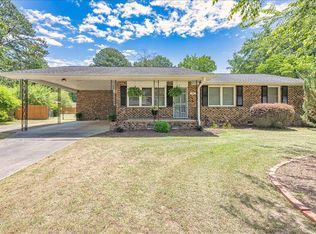
 MLS ID #10175176, Michele Marie Molinaro. Doorify MLS
 - $235,0003 bd1 ba1.5k sqft201 N Massey St, Selma, NC 27576For Sale
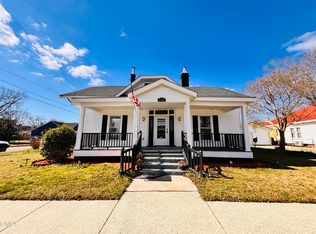 MLS ID #10186045, Patrick Brady. Doorify MLS
 - $259,9003 bd2 ba1.4k sqft519 S Sumner St, Selma, NC 27576New ConstructionMLS ID #10170981, Linsey Dale. Doorify MLS
- $259,9003 bd2 ba1.4k sqft519 S Sumner Street, Selma, NC 27576New Construction
 MLS ID #100578152, Linsey Dale, HTR Southern Properties. Hive MLS
 - $200,0003 bd2 ba1.1k sqft306 S Brevard St, Selma, NC 27576For SaleMLS ID #10186267, Michele Henderson. Doorify MLS
- $235,0003 bd2 ba1.1k sqft102 Reebe Cir, Selma, NC 27576For SaleMLS ID #10177981, Meisha Spang. Doorify MLS
- $210,0003 bd2 ba1.5k sqft143 Live Oak Church Rd, Selma, NC 27576For SaleMLS ID #10187200, Alice Harris. Doorify MLS
- $270,0003 bd3 ba1.5k sqft706 S Pollock St, Selma, NC 27576For SaleMLS ID #10169474, Linsey Dale. Doorify MLS
- $270,0003 bd3 ba1.5k sqft706 S Pollock Street, Selma, NC 27576For SaleMLS ID #100576190, Linsey Dale, HTR Southern Properties. Hive MLS
- $240,0003 bd2 ba1.1k sqft113 Shadow Bend Ln, Selma, NC 27576For SaleMLS ID #10165710, Karina Vielma Valderrama. Doorify MLS
- $220,0004 bd2 ba1.7k sqft501 N Raiford Street, Selma, NC 27576For SaleMLS ID #100573412, Linsey Dale, HTR Southern Properties. Hive MLS
- $320,0003 bd2 ba1.9k sqft511 N Raiford St, Selma, NC 27576For SaleMLS ID #10186246, Shannon Davenport. Doorify MLS
- $350,0004 bd3 ba1.9k sqft506 W Noble St, Selma, NC 27576For SaleMLS ID #10182649, Miriam Amado Lopez. Doorify MLS
- $199,0003 bd1 ba1.5k sqft2048 Us Highway 301 N, Selma, NC 27576For Sale By Owner
- $155,0003 bd1 ba1.3k sqft700 N Webb St, Selma, NC 27576For SaleMLS ID #10186394, Ethan Louis Lines. Doorify MLS
- $204,9003 bd1 ba969 sqft522 Buffalo Rd, Smithfield, NC 27577For SaleMLS ID #10189084, Lauren Weathers. Doorify MLS
- $266,0003 bd2 ba1.5k sqft5 Eden Dr, Smithfield, NC 27577For SaleMLS ID #10171201, Naomi Richardson. Doorify MLS
- $260,0003 bd2 ba1.4k sqft106 Deblyn Ct, Pine Level, NC 27568For SaleMLS ID #10187105, Thomas Ladane Shoupe. Doorify MLS
- $304,9903 bd2 ba1.5k sqft17 S Annrose Drive Pne, Level, NC 27569New ConstructionDoorify MLS
- $304,9903 bd2 ba1.5k sqft293 Digging Time Avenue Pne, Level, NC 27569New ConstructionDoorify MLS
