LIKE NEW 2-story home in the heart of Selma with 3 bedrooms and 2.5 bathrooms. The first floor offers an open concept with a granite kitchen complete with an island, tile backsplash & stainless steel appliances. Upstairs you'll find the primary suite with a tray ceiling, walk-in closet & dual vanities, two additional spacious bedrooms, and a full bathroom. Enjoy outdoor living on the covered front & back porches. Walking distance to downtown Selma & minutes from Eastfield shopping & dining. Move-in ready with the fridge, washer & dryer all conveying!
For sale
Price cut: $5K (7/30)
$270,000
706 S Pollock Street, Selma, NC 27576
3beds
1,568sqft
Single Family Residence
Built in 2023
6,970 Square Feet Lot
$269,600 Zestimate®
$172/sqft
$-- HOA
What's special
Two additional spacious bedroomsTile backsplashWalk-in closetDual vanitiesOpen conceptGranite kitchenStainless steel appliances
- 145 days
- 202
- 27
Zillow last checked:
Listing updated:
Listed by:
Linsey Dale 919-931-3821,
HTR Southern Properties,
Darby Creech Copley 252-503-6084,
HTR Southern Properties
Source: Hive MLS,MLS#: 100576190 Originating MLS: Johnston County Association of REALTORS
Originating MLS: Johnston County Association of REALTORSFacts & features
Interior
Bedrooms & bathrooms
- Bedrooms: 3
- Bathrooms: 3
- Full bathrooms: 2
- 1/2 bathrooms: 1
Rooms
- Room types: Master Bedroom, Bedroom 2, Bedroom 3, Living Room
Primary bedroom
- Description: Storage
- Level: Main
Bedroom 2
- Level: Main
Bedroom 3
- Level: Main
Kitchen
- Level: Second
Living room
- Level: Main
Heating
- Electric, Heat Pump
Cooling
- Central Air
Appliances
- Included: Built-In Microwave, Washer, Refrigerator, Range, Dryer, Dishwasher
- Laundry: Laundry Room
Features
- Walk-in Closet(s), Ceiling Fan(s), Pantry, Walk-In Closet(s)
- Flooring: Carpet, Laminate, Vinyl
- Attic: Scuttle
- Has fireplace: No
Interior area
- Total structure area: 1,568
- Total interior livable area: 1,568 sqft
Property
Parking
- Parking features: Concrete
Features
- Levels: Two
- Patio & porch: Covered, Patio, Porch
- Fencing: None
- View description: None
- Frontage type: See Remarks
Lot
- Size: 6,970 Square Feet
- Features: See Remarks
Details
- Parcel number: 261405183878
- Zoning: Res
- Special conditions: Standard
Construction
Type & style
- Home type: SingleFamily
- Property subtype: Single Family Residence
Materials
- Vinyl Siding, Wood Frame
- Foundation: Slab
- Roof: Shingle
Condition
- New construction: No
- Year built: 2023
Utilities & green energy
- Sewer: Public Sewer
- Water: Public
- Utilities for property: Sewer Connected, Water Connected
Community & HOA
Community
- Security: Smoke Detector(s)
- Subdivision: Not In Subdivision
HOA
- Has HOA: No
- Amenities included: None
Location
- Region: Selma
Financial & listing details
- Price per square foot: $172/sqft
- Tax assessed value: $282,210
- Date on market: 5/22/2026
- Cumulative days on market: 145 days
- Listing agreement: Exclusive Right To Sell
- Listing terms: Cash,Conventional,FHA,USDA Loan,VA Loan
Estimated market value
$269,600
$256,000 - $283,000
$1,912/mo
Price history
| Date | Event | Price |
|---|---|---|
| 7/30/2026 | Price change | $270,000-1.8%$172/sqft |
Source:  Hive MLS #100576190 Report a problem Hive MLS #100576190 Report a problem | ||
| 5/22/2026 | Listed for sale | $275,000+10.9%$175/sqft |
Source: Hive MLS #100576190 Report a problem | ||
| 1/18/2024 | Sold | $247,900$158/sqft |
Source: Hive MLS #100390130 Report a problem | ||
| 12/13/2023 | Pending sale | $247,900$158/sqft |
Source: Hive MLS #100390130 Report a problem | ||
| 11/20/2023 | Price change | $247,900-3.9%$158/sqft |
Source:  Doorify MLS #2516977 Report a problem Doorify MLS #2516977 Report a problem | ||
| 11/7/2023 | Price change | $257,900-1.9%$164/sqft |
Source: Doorify MLS #2516977 Report a problem | ||
| 10/20/2023 | Price change | $262,900-4.4%$168/sqft |
Source: Doorify MLS #2516977 Report a problem | ||
| 9/29/2023 | Price change | $274,900-3.5%$175/sqft |
Source: Doorify MLS #2516977 Report a problem | ||
| 9/6/2023 | Price change | $284,900-1.7%$182/sqft |
Source: Hive MLS #100390130 Report a problem | ||
| 6/16/2023 | Listed for sale | $289,900$185/sqft |
Source: Doorify MLS #2516977 Report a problem | ||
Public tax history
Tax history is unavailable.
Monthly payment
Est. payment
Payment breakdown
Explore the cost of this home by adjusting the details. Changes won't be saved.Climate risks
Neighborhood: 27576
Nearby schools
Schools provided by the listing agent
- Elementary: Selma Elementary School
- Middle: Selma Middle School
- High: Smithfield/Selma
Source: Hive MLS. This data may not be complete. We recommend contacting the local school district to confirm school assignments for this home.

Similar homes

- $270,0003 bd3 ba1.5k sqft706 S Pollock St, Selma, NC 27576For Sale
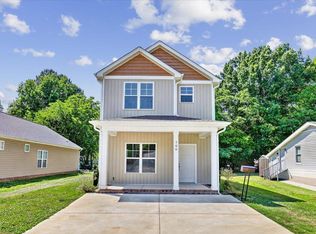
 MLS ID #10169474, Linsey Dale. Doorify MLS
 - $250,0002 bd2 ba1.2k sqft409 W Dr Martin Luther King Jr Way, Selma, NC 27576For Sale
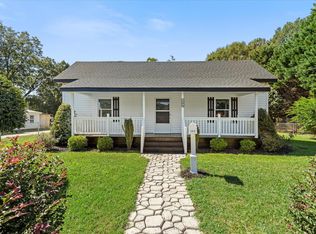 MLS ID #10194187, Jeannette Quin Evans. Doorify MLS
 - $255,0003 bd2 ba1.1k sqft600 River Rd, Selma, NC 27576For Sale
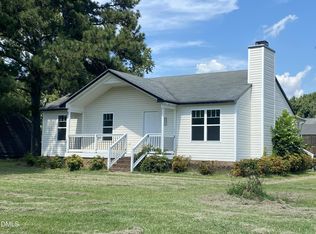 MLS ID #10189130, Susana Kanter. Doorify MLS
 - $235,0003 bd2 ba1.1k sqft113 Shadow Bend Ln, Selma, NC 27576For Sale
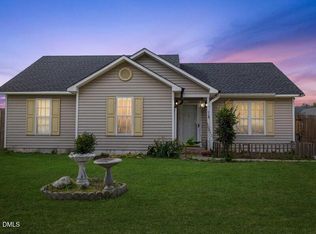 MLS ID #10165710, Karina Vielma Valderrama. Doorify MLS
 - $314,9003 bd2 ba2.1k sqft406 N Webb St, Selma, NC 27576For SaleMLS ID #10187345, Lauren Weathers. Doorify MLS
- $320,0003 bd2 ba1.9k sqft511 N Raiford St, Selma, NC 27576For SaleMLS ID #10186246, Shannon Davenport. Doorify MLS
- $324,9003 bd2 ba1.3k sqft359 Log Cabin Court, Selma, NC 27576For Sale
 MLS ID #100607584, Marsha House, EXP Realty LLC - C. Hive MLS
 - $220,0003 bd1 ba1.5k sqft201 N Massey St, Selma, NC 27576For SaleMLS ID #10186045, Patrick Brady. Doorify MLS
- $219,0004 bd2 ba2.3k sqft202 N Green Street, Selma, NC 27576For SaleMLS ID #100602220, Tammy Register, EXP Realty LLC - C. Hive MLS
- $216,2003 bd2 ba1.9k sqft700 N Raiford St, Selma, NC 27576For SaleMLS ID #10192433, John Wayne Hudson. Doorify MLS
- $199,5002 bd1 ba1.1k sqft601 N Webb St, Selma, NC 27576For SaleMLS ID #10197368, Maggie Schiele. Doorify MLS
- $350,0004 bd3 ba1.9k sqft506 W Noble St, Selma, NC 27576For SaleMLS ID #10182649, Miriam Amado Lopez. Doorify MLS
- $304,9004 bd2 ba1.6k sqft800 W Anderson St #802, Selma, NC 27576For SaleMLS ID #10189544, Christopher Carroll. Doorify MLS
- $319,9003 bd2 ba1.2k sqft113 Crosswinds Drive, Selma, NC 27576For SaleMLS ID #100602330, Beth Hines, RE/MAX Southland Realty II. Hive MLS
- $259,9003 bd2 ba1.5k sqft5 Eden Dr, Smithfield, NC 27577For SaleMLS ID #10171201, Naomi Richardson. Doorify MLS
- $199,9004 bd2 ba1.7k sqft501 N Raiford Street, Selma, NC 27576For SaleMLS ID #100573412, Linsey Dale, HTR Southern Properties. Hive MLS
- $265,0003 bd2 ba1.4k sqft2307 Us Highway 70 E #A-e, Smithfield, NC 27577For SaleMLS ID #10192155, Stan Partin. Doorify MLS
- $200,0002 bd2 ba1.3k sqft400 N Sumner St, Selma, NC 27576For SaleMLS ID #10192634, Daniel Virag. Doorify MLS
- $215,0003 bd1 ba1k sqft600 N Raiford St, Selma, NC 27576For SaleMLS ID #10191840, Ricardo Cobos. Doorify MLS
