A front porch worth slowing down for and updates worth coming inside to see! This distinctive blue 2-bedroom home in the heart of Selma pairs Craftsman-inspired curb appeal with fresh, modern touches. The spacious front porch sets the scene for morning coffee and relaxed evenings, while the kitchen features quartz countertops and soft-close cabinets. Newer windows welcome natural light, and smart light fixtures add everyday convenience. The charm continues outside, where a privacy fence creates a welcoming backdrop for backyard BBQ. Ample parking and a newer water heater add practical value, while nearby Eastfield Crossing and Carolina Premium Outlets keep shopping and dining within easy reach. A 1-year home warranty is included one more reason to make this blue beauty your next move!
Pending
$199,500
601 N Webb St, Selma, NC 27576
2beds
1,126sqft
Single Family Residence
Built in 1945
8,276 Square Feet Lot
$196,200 Zestimate®
$177/sqft
$-- HOA
What's special
Craftsman-inspired curb appealSpacious front porchAmple parkingSoft-close cabinetsKitchen features quartz countertops
- 25 days
- 843
- 73
Likely to sell faster than
Zillow last checked:
Listing updated:
Listed by:
Maggie Schiele 919-449-4093,
HomeTowne Realty
Source: Doorify MLS,MLS#: 10197368
Facts & features
Interior
Bedrooms & bathrooms
- Bedrooms: 2
- Bathrooms: 1
- Full bathrooms: 1
- Main level bedrooms: 2
Primary bedroom
- Level: Main
Heating
- Natural Gas, Gas Pack
Cooling
- Central Air, Gas Pack
Appliances
- Included: Electric Range, Microwave, Oven, Refrigerator
- Laundry: Laundry Room, Main Level
Features
- Built-in Features, Ceiling Fan(s), Open Floorplan, Bathtub/Shower Combination, Quartz Counters
- Flooring: Vinyl
Interior area
- Total structure area: 1,126
- Total interior livable area: 1,126 sqft
- Finished area above ground: 1,126
- Finished area below ground: 0
Video & virtual tour
Property
Parking
- Total spaces: 6
- Parking features: Driveway, Gravel
- Uncovered spaces: 6
Features
- Levels: One
- Stories: 1
- Patio & porch: Covered, Front Porch, Porch, Side Porch
- Fencing: Partial,Privacy
Lot
- Size: 8,276 Square Feet
- Features: Corner Lot
Details
- Additional structures: Barn(s)
- Parcel number: 14007025
- Zoning: RES
- Special conditions: Standard
Construction
Type & style
- Home type: SingleFamily
- Architectural style: Ranch,Craftsman
- Property subtype: Single Family Residence
Materials
- Wood Siding
- Foundation: Block, Crawlspace
- Roof: Shingle
Condition
- Updated/Remodeled
- New construction: No
- Year built: 1945
Utilities & green energy
- Sewer: Public Sewer
- Water: Public
- Utilities for property: Natural Gas Connected, Sewer Connected
Community & HOA
HOA
- Has HOA: No
Location
- Region: Selma
Financial & listing details
- Price per square foot: $177/sqft
- Tax assessed value: $144,930
- Annual tax amount: $1,623
- Date on market: 10/8/2026
- Listing agreement: Exclusive Right To Sell
- Listing terms: Cash,Conventional,FHA,USDA Loan,VA Loan
Estimated market value
$196,200
$186,000 - $206,000
$1,294/mo
Price history
| Date | Event | Price |
|---|---|---|
| 10/19/2026 | Pending sale | $199,500$177/sqft |
Source:  Doorify MLS #10197368 Report a problem | ||
| 10/8/2026 | Listed for sale | $199,500-8.5%$177/sqft |
Source: Doorify MLS #10197368 Report a problem | ||
| 8/7/2024 | Listing removed | -- |
Source: Doorify MLS #10037285 Report a problem | ||
| 7/18/2024 | Price change | $218,000-0.5%$194/sqft |
Source: Doorify MLS #10037285 Report a problem | ||
| 6/22/2024 | Listed for sale | $219,000+56.4%$194/sqft |
Source: Doorify MLS #10037285 Report a problem | ||
| 4/3/2024 | Listing removed | -- |
Source:  Hive MLS #100425185 Report a problem | ||
| 2/26/2024 | Price change | $140,000-3.4%$124/sqft |
Source: Hive MLS #100425185 Report a problem | ||
| 2/1/2024 | Listed for sale | $145,000+45%$129/sqft |
Source: Doorify MLS #10009267 Report a problem | ||
| 9/26/2023 | Sold | $100,000+11.7%$89/sqft |
Source: Doorify MLS #2530975 Report a problem | ||
| 9/11/2023 | Contingent | $89,500$79/sqft |
Source: Doorify MLS #2530975 Report a problem | ||
| 9/7/2023 | Listed for sale | $89,500$79/sqft |
Source: Doorify MLS #2530975 Report a problem | ||
Public tax history
| Year | Property taxes | Tax assessment |
|---|---|---|
| 2025 | $1,623 +211.5% | $144,930 +253.2% |
| 2024 | $521 -1.6% | $41,030 |
| 2023 | $529 -3% | $41,030 |
| 2022 | $546 +1.5% | $41,030 |
| 2021 | $537 -1.5% | $41,030 |
| 2020 | $546 +2.3% | $41,030 |
| 2019 | $533 -0.9% | $41,030 +0.6% |
| 2018 | $538 +2.3% | $40,790 |
| 2017 | $526 | $40,790 |
| 2016 | $526 | $40,790 |
| 2015 | $526 | $40,790 |
| 2014 | $526 | $40,790 |
| 2013 | -- | $40,790 |
| 2012 | -- | $40,790 |
| 2011 | -- | $40,790 |
| 2010 | -- | -- |
| 2009 | -- | -- |
| 2008 | -- | -- |
| 2007 | -- | -- |
| 2006 | -- | -- |
| 2005 | -- | -- |
| 2004 | -- | -- |
| 2003 | -- | -- |
| 2002 | -- | -- |
| 2001 | -- | -- |
Find assessor info on the county website
Monthly payment
Est. payment
Payment breakdown
Explore the cost of this home by adjusting the details. Changes won't be saved.Climate risks
Neighborhood: 27576
Nearby schools
Schools provided by the listing agent
- Elementary: Johnston - Selma Elementary
- Middle: Johnston - Selma Middle School
- High: Johnston - Smithfield Selma High
Source: Doorify MLS. This data may not be complete. We recommend contacting the local school district to confirm school assignments for this home.
Similar homes
- $215,0003 bd1 ba1k sqft600 N Raiford St, Selma, NC 27576For Sale

 MLS ID #10191840, Ricardo Cobos. Doorify MLS
- $175,0002 bd2 ba1.3k sqft400 N Sumner St, Selma, NC 27576For Sale
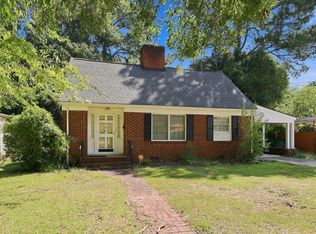 MLS ID #10192634, Daniel Virag. Doorify MLS
- $189,9002 bd1 ba1.1k sqft2695 Lizzie Mill Rd, Selma, NC 27576For Sale
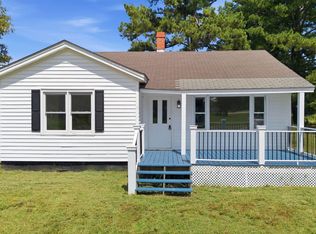 MLS ID #10190902, Ryan Faircloth. Doorify MLS
- $144,9903 bd1 ba1.3k sqft700 N Webb St, Selma, NC 27576For Sale
 MLS ID #10186394, Ethan Louis Lines. Doorify MLS
- $255,0003 bd2 ba1.1k sqft600 River Rd, Selma, NC 27576For SaleMLS ID #10189130, Susana Kanter. Doorify MLS
- $215,0003 bd2 ba1.4k sqft74 Sallie Dr, Smithfield, NC 27577For SaleMLS ID #10200909, Devon Brewer. Doorify MLS
- $174,9002 bd2 ba806 sqft207 Price St, Pine Level, NC 27576For SaleMLS ID #10174412, Deborah Fedrick. Doorify MLS
- $199,9002 bd1 ba1.1k sqft708 S 3rd St, Smithfield, NC 27577For SaleMLS ID #10190936, Sharon Evans. Doorify MLS
- $204,0003 bd1 ba1k sqft303 Shady Lane Dr, Smithfield, NC 27577For SaleMLS ID #10183267, Lydia Moore. Doorify MLS
- $220,0003 bd1 ba1.1k sqft20 W Edgerton St, Smithfield, NC 27577For SaleMLS ID #10190258, Tracy L Riba. Doorify MLS
- $129,9991 bd1 ba1k sqft306 W Main St, Pine Level, NC 27576For SaleMLS ID #10193057, Neal Isaacs. Doorify MLS
- $230,0003 bd2 ba1.6k sqft979 Branch Chapel Church Rd, Selma, NC 27576For SaleMLS ID #10175260, Sandra Leonard. Doorify MLS
- $169,0003 bd1 ba1.6k sqft256 Stricklands Crossroads Rd, Four Oaks, NC 27524For SaleMLS ID #10200069, Luisa Melvin. Doorify MLS
- $215,0003 bd2 ba1.2k sqft202 S Baker St, Four Oaks, NC 27524For SaleMLS ID #10199753, Susan Annette Allen. Doorify MLS
- $270,0003 bd3 ba1.5k sqft706 S Pollock St, Selma, NC 27576For SaleMLS ID #10169474, Linsey Dale. Doorify MLS
- $226,0003 bd2 ba1.1k sqft2103 Michael Ln, Smithfield, NC 27577For SaleMLS ID #10188778, Lydia Moore. Doorify MLS
- $229,9002 bd1 ba1k sqft895 Stewart Rd, Four Oaks, NC 27524For SaleMLS ID #10181195, Catherine K Ayscue. Doorify MLS
- $294,9002 bd1 ba1k sqft1094 Wilsons Mills Rd, Smithfield, NC 27577For SaleMLS ID #10167537, John Cole. Doorify MLS
- $219,9903 bd2 ba1.1k sqft302 W 1st Street, Princeton, NC 27569For Sale
 MLS ID #100596296, Sardavia Williams, United Real Estate Triangle. Hive MLS
- $260,0003 bd1 ba1.4k sqft356 Holland Drive, Smithfield, NC 27577For SaleMLS ID #100575971, Raquel Beniquez Foreman, LPT Realty. Hive MLS
