***MAJOR PRICE REDUCTION!*** Attention Investors...do the math! Great ROI potential with this Property! Amazing House & Yard with: 1,925 sf, 3 Bedrooms, the Primary/MBR could either be Downstairs or Upstairs, (both of these Bedrooms are HUGE!), 2 Full Baths, Hardwoods & Built-ins in the Family Rm & Dining Rm, 16x8 Screened Porch, Huge 24x15 Deck, Detached 20.5x17.5 One Car Garage & Storage Room & Incredible BACKYARD with a 78x42 Chain-link Fenced Area previously used as a natural, shady Garden and Peaceful Retreat area...would make a great 'Dog Run' area too! This property is a "Fixer-Upper" and is being sold "AS-IS" at this low list price.
For sale
Price cut: $16.3K (10/27)
$199,900
700 N Raiford St, Selma, NC 27576
3beds
1,925sqft
Single Family Residence
Built in 1954
0.26 Acres Lot
$194,200 Zestimate®
$104/sqft
$-- HOA
What's special
- 54 days
- 1,387
- 180
Likely to sell faster than
Zillow last checked:
Listing updated:
Listed by:
John Wayne Hudson 919-820-1548,
John Wayne Hudson Realty INC.
Source: Doorify MLS,MLS#: 10192433
Facts & features
Interior
Bedrooms & bathrooms
- Bedrooms: 3
- Bathrooms: 2
- Full bathrooms: 2
- Main level bathrooms: 1
- Main level bedrooms: 2
Primary bedroom
- Description: HUGE!
- Level: Main
- Area: 291.2 Square Feet
- Dimensions: 26.0 x 11.2
Bedroom 2
- Description: HUGE!
- Level: Second
- Area: 427.78 Square Feet
- Dimensions: 29.3 x 14.6
Bedroom 3
- Level: Main
- Area: 127.68 Square Feet
- Dimensions: 11.4 x 11.2
Dining room
- Description: Hardwoods!
- Level: Main
- Area: 137.7 Square Feet
- Dimensions: 15.3 x 9.0
Other
- Level: Main
- Area: 27.36 Square Feet
- Dimensions: 7.2 x 3.8
Family room
- Description: Hardwoods & Built-in Bookshelves!
- Level: Main
- Area: 234.5 Square Feet
- Dimensions: 17.5 x 13.4
Kitchen
- Level: Main
- Area: 122.4 Square Feet
- Dimensions: 15.3 x 8.0
Mud room
- Description: Great Pantry Area too!
- Level: Main
- Area: 80.04 Square Feet
- Dimensions: 9.2 x 8.7
Utility room
- Level: Main
- Area: 69.92 Square Feet
- Dimensions: 9.2 x 7.6
Heating
- Central, Forced Air, Gas Pack
Cooling
- Central Air, Ceiling Fan(s), Electric, Window Unit(s)
Appliances
- Included: Electric Range
- Laundry: Electric Dryer Hookup, Inside, Laundry Room, Main Level, Washer Hookup
Features
- Built-in Features, Bookcases, Ceiling Fan(s), Chandelier, Entrance Foyer, His and Hers Closets, Pantry, Dining L, Separate Shower, Bathtub/Shower Combination
- Flooring: Carpet, Hardwood, Vinyl
- Windows: Storm Window(s)
- Number of fireplaces: 1
- Fireplace features: Family Room, Gas Log
Interior area
- Total structure area: 1,925
- Total interior livable area: 1,925 sqft
- Finished area above ground: 1,925
- Finished area below ground: 0
Property
Parking
- Total spaces: 1
- Parking features: Concrete, Detached, Driveway, Garage
- Garage spaces: 1
- Has uncovered spaces: Yes
Accessibility
- Accessibility features: Accessible Approach with Ramp
Features
- Levels: One and One Half
- Stories: 1
- Patio & porch: Deck, Patio, Rear Porch, Screened, Side Porch
- Exterior features: Dog Run, Garden, Private Yard, Rain Gutters, Storage, Fenced Yard
- Fencing: Back Yard,Chain Link,Fenced,Gate,See Remarks
Lot
- Size: 0.26 Acres
- Features: Back Yard, Corner Lot, Garden, Landscaped, Level
- Residential vegetation: Grassed, Natural State
Details
- Additional structures: Garage(s), Storage
- Parcel number: 14007018
- Zoning: RES
- Special conditions: Standard
Construction
Type & style
- Home type: SingleFamily
- Architectural style: Cape Cod
- Property subtype: Single Family Residence
Materials
- Brick, Vinyl Siding
- Foundation: Crawlspace
- Roof: Shingle
Condition
- Fixer
- New construction: No
- Year built: 1954
Utilities & green energy
- Sewer: Public Sewer
- Water: Public
- Utilities for property: Cable Available, Electricity Connected, Natural Gas Available, Phone Available, Sewer Connected, Water Connected
Community & HOA
HOA
- Has HOA: No
Location
- Region: Selma
Financial & listing details
- Price per square foot: $104/sqft
- Tax assessed value: $217,750
- Annual tax amount: $2,417
- Date on market: 9/19/2026
- Listing agreement: Exclusive Right To Sell
- Listing terms: Cash,Conventional,FHA
Estimated market value
$194,200
$184,000 - $204,000
$1,667/mo
Price history
| Date | Event | Price |
|---|---|---|
| 10/27/2026 | Price change | $199,900-7.5%$104/sqft |
Source:  Doorify MLS #10192433 Report a problem | ||
| 9/19/2026 | Listed for sale | $216,200+154.4%$112/sqft |
Source: Doorify MLS #10192433 Report a problem | ||
| 11/1/1999 | Sold | $85,000$44/sqft |
Source: Agent Provided Report a problem | ||
Public tax history
| Year | Property taxes | Tax assessment |
|---|---|---|
| 2025 | $1,219 +119.8% | $217,750 +149.2% |
| 2024 | $555 -50.8% | $87,370 |
| 2023 | $1,127 -3% | $87,370 |
| 2022 | $1,162 +1.5% | $87,370 |
| 2021 | $1,145 -1.5% | $87,370 |
| 2020 | $1,162 +2.3% | $87,370 |
| 2019 | $1,136 | $87,370 +0% |
| 2018 | -- | $87,350 |
| 2017 | $1,127 | $87,350 |
| 2016 | $1,127 | $87,350 |
| 2015 | $1,127 | $87,350 |
| 2014 | $1,127 | $87,350 |
| 2013 | -- | $87,350 |
| 2012 | -- | $87,350 |
| 2011 | -- | $87,350 |
| 2010 | -- | -- |
| 2009 | -- | -- |
| 2008 | -- | -- |
| 2007 | -- | -- |
| 2006 | -- | -- |
| 2005 | -- | -- |
| 2004 | -- | -- |
| 2003 | -- | -- |
| 2002 | -- | -- |
| 2001 | -- | -- |
Find assessor info on the county website
Monthly payment
Est. payment
Payment breakdown
Explore the cost of this home by adjusting the details. Changes won't be saved.Climate risks
Neighborhood: 27576
Nearby schools
Schools provided by the listing agent
- Elementary: Johnston - Selma Elementary
- Middle: Johnston - Selma Middle School
- High: Johnston - Smithfield Selma High
Source: Doorify MLS. This data may not be complete. We recommend contacting the local school district to confirm school assignments for this home.


Similar homes
- $199,9004 bd2 ba1.7k sqft501 N Raiford Street, Selma, NC 27576For Sale
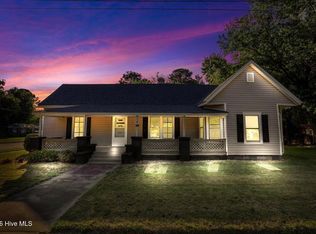
 MLS ID #100573412, Linsey Dale, HTR Southern Properties. Hive MLS
- $219,0004 bd2 ba2.3k sqft202 N Green Street, Selma, NC 27576For Sale
 MLS ID #100602220, Tammy Register, EXP Realty LLC - C. Hive MLS
- $175,0002 bd2 ba1.3k sqft400 N Sumner St, Selma, NC 27576For Sale
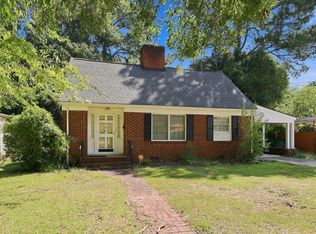
 MLS ID #10192634, Daniel Virag. Doorify MLS
- $189,9002 bd1 ba1.1k sqft2695 Lizzie Mill Rd, Selma, NC 27576For Sale
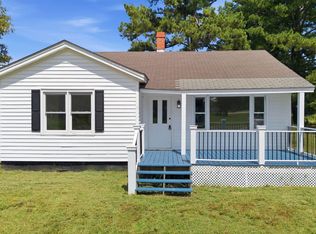 MLS ID #10190902, Ryan Faircloth. Doorify MLS
- $139,9903 bd1 ba1.3k sqft700 N Webb St, Selma, NC 27576For SaleMLS ID #10186394, Ethan Louis Lines. Doorify MLS
- $190,0003 bd2 ba2.1k sqft3760 Browns Pond Rd, Selma, NC 27576For SaleMLS ID #10184101, Alice Harris. Doorify MLS
- $240,0002 bd2 ba1.2k sqft409 W Dr Martin Luther King Jr Way, Selma, NC 27576For SaleMLS ID #10194187, Jeannette Quin Evans. Doorify MLS
- $255,0003 bd2 ba1.1k sqft600 River Rd, Selma, NC 27576For SaleMLS ID #10189130, Susana Kanter. Doorify MLS
- $215,0003 bd2 ba1.4k sqft74 Sallie Dr, Smithfield, NC 27577For SaleMLS ID #10200909, Devon Brewer. Doorify MLS
- $235,0003 bd2 ba1.3k sqft1112 Old Booker Dairy Rd, Smithfield, NC 27577For SaleMLS ID #10191308, Alice Harris. Doorify MLS
- $204,0003 bd1 ba1k sqft303 Shady Lane Dr, Smithfield, NC 27577For SaleMLS ID #10183267, Lydia Moore. Doorify MLS
- $220,0003 bd1 ba1.1k sqft20 W Edgerton St, Smithfield, NC 27577For SaleMLS ID #10190258, Tracy L Riba. Doorify MLS
- $225,0003 bd1 ba1.1k sqft205 Cloverdale Dr, Smithfield, NC 27577For SaleMLS ID #10182158, Jennifer Reiner. Doorify MLS
- $175,0003 bd2 ba1.5k sqft1324 Buffalo Rd, Smithfield, NC 27577For SaleMLS ID #10086231, Alice Harris. Doorify MLS
- $215,0003 bd2 ba1.3k sqft102 Hartley Dr, Smithfield, NC 27577For SaleMLS ID #10143303, Alice Harris. Doorify MLS
- $230,0003 bd2 ba1.6k sqft979 Branch Chapel Church Rd, Selma, NC 27576For SaleMLS ID #10175260, Sandra Leonard. Doorify MLS
- $290,0002 bd3 ba1.7k sqft406 Woodruff Road, Selma, NC 27576For SaleMLS ID #100604689, Debbie Edwards Howard, Carolina Realty. Hive MLS
- $218,0002 bd2 ba1.6k sqft213 S 5th St, Smithfield, NC 27577For SaleMLS ID #10185785, CHADWICK HARRIS. Doorify MLS
- $225,9003 bd2 ba1.2k sqft107 Copper Stone St, Smithfield, NC 27577For SaleMLS ID #10187642, Karen Trotta. Doorify MLS
