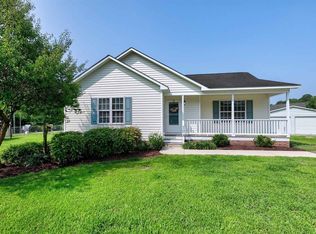
Welcome to this inviting 3-bedroom, 2-bathroom home on just over half an acre, offering generous outdoor space with tons of potential. Inside, you'll find an updated kitchen ready for everyday cooking and entertaining, plus a large shed out back for storage or hobbies. With just a bit of TLC, this property can truly shine and become the perfect place to call home. IF property is built before 1978, Lead Based Paint may exist. This property may qualify for Seller Financing (Vendee).
For sale
Price cut: $12.5K (9/25)
$237,500
107 Copper Stone St, Smithfield, NC 27577
3beds
1,239sqft
Single Family Residence
Built in 1999
0.53 Acres Lot
$235,100 Zestimate®
$192/sqft
$-- HOA
What's special
Updated kitchenGenerous outdoor space
- 51 days
- 566
- 52
Zillow last checked:
Listing updated:
Listed by:
Karen Trotta 919-306-7560,
USA Home Agent
Source: Doorify MLS,MLS#: 10187642
Facts & features
Interior
Bedrooms & bathrooms
- Bedrooms: 3
- Bathrooms: 2
- Full bathrooms: 2
- Main level bedrooms: 3
Primary bedroom
- Level: Main
Bedroom 2
- Level: Main
Bedroom 3
- Level: Main
Kitchen
- Level: Main
Living room
- Level: Main
Utility room
- Level: Main
Heating
- Heat Pump, None
Cooling
- Central Air, Ceiling Fan(s)
Appliances
- Included: Dishwasher, Electric Range, Free-Standing Electric Range, Free-Standing Range, Range, Range Hood
- Laundry: Electric Dryer Hookup, Inside, Laundry Room, Main Level, Washer Hookup
Features
- Ceiling Fan(s), Eat-in Kitchen, Bathtub/Shower Combination, Walk-In Shower
- Flooring: Tile, Vinyl, Wood
- Windows: Double Pane Windows
- Common walls with other units/homes: No Common Walls
Interior area
- Total structure area: 1,239
- Total interior livable area: 1,239 sqft
- Finished area above ground: 1,239
- Finished area below ground: 0
Property
Parking
- Total spaces: 4
- Parking features: Open
- Uncovered spaces: 4
Accessibility
- Accessibility features: Level Flooring
Features
- Levels: One
- Stories: 1
- Entry location: 1
- Patio & porch: Covered, Front Porch, Porch
- Exterior features: Private Yard, Fenced Yard
- Fencing: Fenced
- Has view: Yes
- View description: None
Lot
- Size: 0.53 Acres
- Features: Back Yard, Few Trees
Details
- Additional structures: None
- Parcel number: 17K08014P
- Zoning: RES
- Other equipment: None
Construction
Type & style
- Home type: SingleFamily
- Architectural style: Ranch
- Property subtype: Single Family Residence
Materials
- Vinyl Siding
- Foundation: Raised, Crawlspace
- Roof: Shingle
Condition
- Fixer
- New construction: No
- Year built: 1999
Utilities & green energy
- Sewer: Public Sewer
- Water: Public
- Utilities for property: Sewer Connected, Water Connected
Community & HOA
Community
- Features: None
- Subdivision: Ole Mill Village
HOA
- Has HOA: No
Location
- Region: Smithfield
Financial & listing details
- Price per square foot: $192/sqft
- Tax assessed value: $227,860
- Annual tax amount: $2,586
- Date on market: 8/20/2026
- Listing agreement: Exclusive Right To Sell
- Listing terms: Cash,Conventional,FHA
- Road surface type: Concrete
Estimated market value
$235,100
$223,000 - $247,000
$1,642/mo
Price history
| Date | Event | Price |
|---|---|---|
| 9/25/2026 | Price change | $237,500-5%$192/sqft |
Source:  Doorify MLS #10187642 Report a problem Doorify MLS #10187642 Report a problem | ||
| 8/20/2026 | Listed for sale | $250,000$202/sqft |
Source: Doorify MLS #10187642 Report a problem | ||
Public tax history
Tax history is unavailable.
Monthly payment
Est. payment
Payment breakdown
Explore the cost of this home by adjusting the details. Changes won't be saved.Climate risks
Neighborhood: 27577
Nearby schools
Schools provided by the listing agent
- Elementary: Johnston - Wilsons Mills Elementary
- Middle: Johnston - Smithfield Middle
- High: Johnston - Smithfield Selma High
Source: Doorify MLS. This data may not be complete. We recommend contacting the local school district to confirm school assignments for this home.
Similar homes
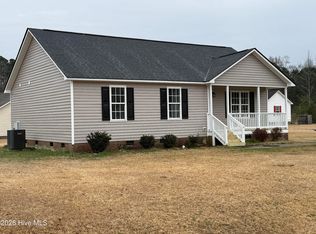
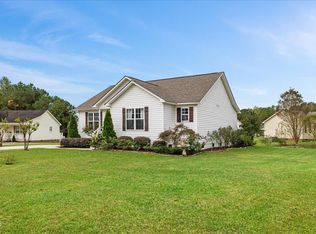
- $225,0003 bd1 ba1.1k sqft205 Cloverdale Dr, Smithfield, NC 27577For Sale
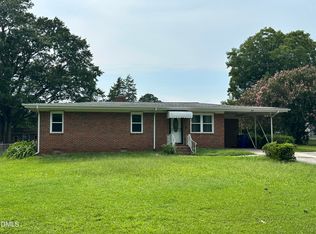
 MLS ID #10182158, Jennifer Reiner. Doorify MLS
 - $215,0003 bd2 ba1.3k sqft102 Hartley Dr, Smithfield, NC 27577For Sale
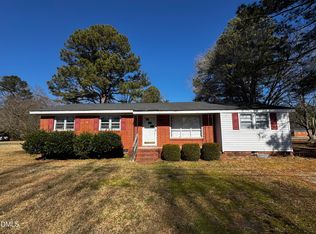 MLS ID #10143303, Alice Harris. Doorify MLS
 - $219,8003 bd2 ba1.6k sqft179 Patricia Dr, Smithfield, NC 27577For Sale
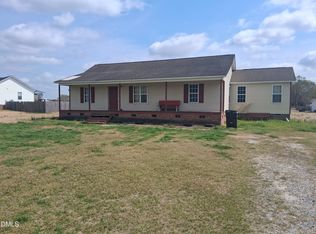 MLS ID #10192617, Valorie Stevens. Doorify MLS
 - $224,9003 bd1 ba1.1k sqft20 W Edgerton St, Smithfield, NC 27577For Sale
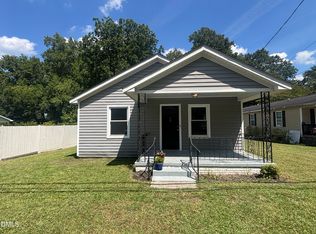 MLS ID #10190258, Tracy L Riba. Doorify MLS
 - $255,0003 bd2 ba1.1k sqft600 River Rd, Selma, NC 27576For SaleMLS ID #10189130, Susana Kanter. Doorify MLS
- $283,0003 bd2 ba1.2k sqft576 Sunray Dr, Clayton, NC 27520For SaleMLS ID #10182880, Thomas Ladane Shoupe. Doorify MLS
- $265,0002 bd2 ba1k sqft812 & 814 S 5th St, Smithfield, NC 27577For SaleMLS ID #10190576, Alice Harris. Doorify MLS
- $245,0004 bd2 ba1.6k sqft1622 S Brightleaf Blvd, Smithfield, NC 27577For SaleMLS ID #10175086, Beth Watson. Doorify MLS
- $329,9003 bd2 ba1.6k sqft144 Carissa Drive, Smithfield, NC 27577For Sale
 MLS ID #100587102, Thomas Parker, The Thomas Parker Realty Group. Hive MLS
 - $175,0003 bd2 ba1.5k sqft1324 Buffalo Rd, Smithfield, NC 27577For SaleMLS ID #10086231, Alice Harris. Doorify MLS
- $250,0003 bd3 ba1.3k sqft231 Pineland Ave, Clayton, NC 27520For SaleMLS ID #10185442, Andrea Halsey. Doorify MLS
- $259,9003 bd2 ba1.1k sqft118 E McIver St, Zebulon, NC 27597For SaleMLS ID #10196889, Gayle Ray. Doorify MLS
- $310,0003 bd2 ba1.1k sqft105 Bryant Dr, Smithfield, NC 27577For SaleMLS ID #10179623, Maria Fernanda Hoyos. Doorify MLS
- $252,9003 bd2 ba1.1k sqft904 N Lee St, Zebulon, NC 27597For SaleMLS ID #10196757, Gayle Ray. Doorify MLS
- $254,8992 bd2 ba1.1k sqft8 Southwood Drive, Smithfield, NC 27577For SaleMLS ID #100599308, Matt Davis, Statewide Realty. Hive MLS
- $220,0003 bd1 ba1.5k sqft201 N Massey St, Selma, NC 27576For SaleMLS ID #10186045, Patrick Brady. Doorify MLS
- $219,9903 bd2 ba1.2k sqft2121 Jordan Cabin Rd, Wendell, NC 27591For SaleMLS ID #10196114, Stephanie Jones. Doorify MLS
- $287,0003 bd2 ba1.4k sqft121 Hunterwood Pl, Benson, NC 27504For SaleMLS ID #10196764, Trevor Burris. Doorify MLS
