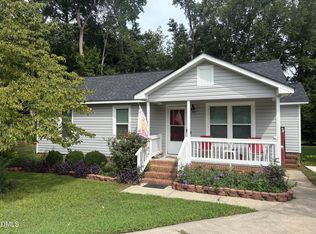
This charming updated 3 bedroom, 1.5-bath single-family home is conveniently located near shopping and restaurants and offers solid value on a spacious 11,326-square-foot lot in Zebulon. Enjoy the quick commute to Raleigh! The lovely brick front elevation with dark gray shutters presents strong curb appeal. The property features mature landscaping with shaded areas ideal for outdoor relaxation and also a 10x12 detached shed for storage. Light-gray siding compliments the brick front of the home and completes a well-maintained exterior. With three bedrooms and 1.5 baths, this residence provides functional living space for a range of needs. The generous lot size affords room for expansion, recreation or future development potential.
For sale
$252,900
904 N Lee St, Zebulon, NC 27597
3beds
1,107sqft
Single Family Residence
Built in 1973
0.26 Acres Lot
$248,500 Zestimate®
$228/sqft
$-- HOA
What's special
Strong curb appealWell-maintained exterior
- 40 days
- 495
- 58
Zillow last checked:
Listing updated:
Listed by:
Gayle Ray 919-264-6886,
Fathom Realty NC
Source: Doorify MLS,MLS#: 10196757
Facts & features
Interior
Bedrooms & bathrooms
- Bedrooms: 3
- Bathrooms: 2
- Full bathrooms: 1
- 1/2 bathrooms: 1
- Main level bedrooms: 3
Primary bedroom
- Level: Main
- Area: 11648 Square Feet
- Dimensions: 112.0 x 104.0
Bedroom 2
- Level: Main
- Area: 12432 Square Feet
- Dimensions: 112.0 x 111.0
Bedroom 3
- Level: Main
- Area: 9102 Square Feet
- Dimensions: 111.0 x 82.0
Primary bathroom
- Level: Main
- Area: 3952 Square Feet
- Dimensions: 76.0 x 52.0
Bathroom 2
- Level: Main
- Area: 31160 Square Feet
- Dimensions: 76.0 x 410.0
Dining room
- Level: Main
- Area: 122985 Square Feet
- Dimensions: 135.0 x 911.0
Family room
- Level: Main
- Area: 156621 Square Feet
- Dimensions: 1411.0 x 111.0
Kitchen
- Level: Main
- Area: 95985 Square Feet
- Dimensions: 135.0 x 711.0
Heating
- Electric, Heat Pump
Cooling
- Central Air, Ceiling Fan(s), Electric, Heat Pump
Appliances
- Included: Dishwasher, Electric Water Heater, Free-Standing Electric Range, Free-Standing Refrigerator, Range Hood
- Laundry: In Bathroom, Main Level
Features
- Ceiling Fan(s), Chandelier, Storage, Walk-In Closet(s), Bathtub/Shower Combination
- Flooring: Carpet, Luxury Vinyl
- Doors: Storm Door(s)
- Windows: Blinds
- Common walls with other units/homes: No Common Walls
Interior area
- Total structure area: 1,107
- Total interior livable area: 1,107 sqft
- Finished area above ground: 1,107
- Finished area below ground: 0
Property
Parking
- Total spaces: 3
- Parking features: Driveway
- Uncovered spaces: 3
Features
- Levels: One
- Stories: 1
- Entry location: Front Door
- Exterior features: Private Yard, Storage
- Fencing: Partial
Lot
- Size: 0.26 Acres
- Features: Back Yard, Front Yard, Rectangular Lot, Wooded
Details
- Additional structures: Outbuilding
- Parcel number: 270506381028000 0084255
- Zoning: DTP
- Special conditions: Seller Licensed Real Estate Professional
Construction
Type & style
- Home type: SingleFamily
- Architectural style: Ranch,Traditional
- Property subtype: Single Family Residence
Materials
- Asphalt, Block, Brick, Frame, Vinyl Siding
- Foundation: Crawlspace
- Roof: Asphalt,Architectural Shingle
Condition
- New construction: No
- Year built: 1973
Utilities & green energy
- Sewer: Public Sewer
- Water: Public
- Utilities for property: Cable Available, Electricity Connected, Sewer Connected, Water Connected
Community & HOA
Community
- Security: Carbon Monoxide Detector(s), Smoke Detector(s)
- Subdivision: Wakelon Heights
HOA
- Has HOA: No
Location
- Region: Zebulon
Financial & listing details
- Price per square foot: $228/sqft
- Tax assessed value: $200,126
- Annual tax amount: $2,209
- Date on market: 10/5/2026
- Listing agreement: Exclusive Right To Sell
- Listing terms: Cash,Conventional
Estimated market value
$248,500
$236,000 - $261,000
$1,625/mo
Price history
| Date | Event | Price |
|---|---|---|
| 10/5/2026 | Listed for sale | $252,900+462%$228/sqft |
Source:  Doorify MLS #10196757 Report a problem | ||
| 11/15/2024 | Listing removed | $1,395$1/sqft |
Source: Zillow Rentals Report a problem | ||
| 11/7/2024 | Price change | $1,395-6.7%$1/sqft |
Source: Zillow Rentals Report a problem | ||
| 10/24/2024 | Listed for rent | $1,495+3.1%$1/sqft |
Source: Zillow Rentals Report a problem | ||
| 11/6/2023 | Listing removed | -- |
Source: Zillow Rentals Report a problem | ||
| 10/26/2023 | Listed for rent | $1,450+82.4%$1/sqft |
Source: Zillow Rentals Report a problem | ||
| 9/30/2014 | Listing removed | $795$1/sqft |
Source: Owner Report a problem | ||
| 9/15/2014 | Listed for rent | $795$1/sqft |
Source: Postlets Report a problem | ||
| 2/8/2012 | Sold | $45,000-13.5%$41/sqft |
Source: Agent Provided Report a problem | ||
| 12/31/2011 | Price change | $52,000+4%$47/sqft |
Source: Coldwell Banker Howard Perry and Walston #1804588 Report a problem | ||
| 12/29/2011 | Price change | $50,000-3.8%$45/sqft |
Source: Coldwell Banker Howard Perry and Walston #1804588 Report a problem | ||
| 11/29/2011 | Price change | $52,000-11.1%$47/sqft |
Source: Coldwell Banker Howard Perry and Walston #1804588 Report a problem | ||
| 10/1/2011 | Listed for sale | $58,500+27.2%$53/sqft |
Source: isNowListed.com Report a problem | ||
| 7/7/2011 | Sold | $45,982-45.3%$42/sqft |
Source: Public Record Report a problem | ||
| 5/30/2007 | Sold | $84,000$76/sqft |
Source: Public Record Report a problem | ||
Public tax history
| Year | Property taxes | Tax assessment |
|---|---|---|
| 2025 | $2,210 +0.3% | $200,126 |
| 2024 | $2,202 +82.3% | $200,126 +107.6% |
| 2023 | $1,208 +3.1% | $96,419 |
| 2022 | $1,172 +3.8% | $96,419 |
| 2021 | $1,129 | $96,419 |
| 2020 | $1,129 +11.2% | $96,419 +27.2% |
| 2019 | $1,015 | $75,807 |
| 2018 | $1,015 +10.1% | $75,807 |
| 2017 | $922 +1.2% | $75,807 |
| 2016 | $911 -10.5% | $75,807 -13.4% |
| 2015 | $1,017 +3.2% | $87,538 |
| 2014 | $986 | $87,538 |
| 2013 | -- | $87,538 |
| 2012 | -- | $87,538 |
| 2011 | -- | $87,538 |
| 2010 | -- | $87,538 |
| 2009 | -- | $87,538 |
| 2008 | -- | -- |
| 2007 | -- | -- |
| 2006 | -- | -- |
| 2005 | -- | -- |
| 2004 | -- | -- |
| 2003 | -- | -- |
| 2002 | -- | -- |
| 2001 | -- | -- |
Find assessor info on the county website
Monthly payment
Est. payment
Payment breakdown
Explore the cost of this home by adjusting the details. Changes won't be saved.Climate risks
Neighborhood: 27597
Nearby schools
Schools provided by the listing agent
- Elementary: Wake - Zebulon Elementary
- Middle: Wake - Zebulon Middle
- High: Wake - East Wake High School
Source: Doorify MLS. This data may not be complete. We recommend contacting the local school district to confirm school assignments for this home.


Similar homes
- $259,9003 bd2 ba1.1k sqft118 E McIver St, Zebulon, NC 27597For Sale

 MLS ID #10196889, Gayle Ray. Doorify MLS
- $285,0003 bd1 ba1.3k sqft238 E Vance St, Zebulon, NC 27597For Sale
 MLS ID #10189463, Susan Napolitano. Doorify MLS
- $315,0003 bd2 ba1.4k sqft1412 Chamblee Rd, Zebulon, NC 27597For Sale
 MLS ID #10200391, Ginger Dutmers. Doorify MLS
- $265,0003 bd2 ba1k sqft7 Town Crier Ct, Wendell, NC 27591For Sale
 MLS ID #10190054, Beth Wrenn. Doorify MLS
- $279,9002 bd2 ba1.1k sqft307 Wall St, Wendell, NC 27591For SaleMLS ID #10203346, Kristina Nieshalla. Doorify MLS
- $320,0003 bd2 ba1.3k sqft145 Gray Bass Ct, Zebulon, NC 27597For SaleMLS ID #10191221, Thomas Ladane Shoupe. Doorify MLS
- $293,0003 bd2 ba1.1k sqft88 Appaloosa Ln, Zebulon, NC 27597For SaleMLS ID #10187732, Donavon Maupin. Doorify MLS
- $245,0003 bd1 ba1.3k sqft135 Pine Dr, Youngsville, NC 27596For SaleMLS ID #10202246, Marshall Casselman. Doorify MLS
- $250,0002 bd2 ba1k sqft220 Lakewood Dr, Wendell, NC 27591For SaleMLS ID #10189198, Chris Greene. Doorify MLS
- $360,0003 bd2 ba1.2k sqft128 Hales Store Rd, Zebulon, NC 27597For SaleMLS ID #10164766, Carolina Candelario. Doorify MLS
- $227,0003 bd1 ba1.1k sqft228 Short St, Wendell, NC 27591For SaleMLS ID #10184505, Alejandro Bello Castro. Doorify MLS
- $259,9003 bd2 ba1k sqft2400 Dorety Pl, Raleigh, NC 27604For SaleMLS ID #10100182, Isabella Noel Crandall. Doorify MLS
- $275,0003 bd2 ba1.1k sqft95 Wembley Ct, Youngsville, NC 27596For SaleMLS ID #10182241, Susan Napolitano. Doorify MLS
- $249,9002 bd1 ba755 sqft5625 Fixit Shop Rd, Wake Forest, NC 27587For SaleMLS ID #10199088, Laurie Wayne. Doorify MLS
- $270,0003 bd2 ba1.2k sqft3533 Greywood Dr, Raleigh, NC 27604For SaleMLS ID #10172572, Meisha Spang. Doorify MLS
- $240,0003 bd3 ba1.3k sqft231 Pineland Ave, Clayton, NC 27520For SaleMLS ID #10185442, Andrea Halsey. Doorify MLS
- $280,0003 bd2 ba1.2k sqft3508 Rigel Ct, Raleigh, NC 27604For SaleMLS ID #10172381, Brandi Baker. Doorify MLS
- $269,0003 bd1 ba1.1k sqft165 Windsor Dr, Wake Forest, NC 27587For SaleMLS ID #10188909, Nathaly Prieto. Doorify MLS
- $284,9004 bd2 ba1.2k sqft3328 Barwell Rd, Raleigh, NC 27610For SaleMLS ID #10200728, Josselin Vazquez Marquez. Doorify MLS
