Welcome home to this charming, move-in-ready 3-bedroom, 1.5-bath ranch in growing Wendell! Thoughtfully updated and well maintained, this home offers comfortable one-level living with a functional layout, spacious living area, and plenty of natural light. Major updates completed approximately one year ago include the roof, vinyl siding, windows, water heater, and dishwasher, giving buyers peace of mind on many of the home's big-ticket items. Inside, you'll find brand-new carpet in all three bedrooms, along with fresh paint in two bedrooms, both bathrooms, and the hallway. The remaining appliances are approximately five years old, and the 2-ton heat pump, installed in 2014, has been professionally serviced twice annually. Outside, enjoy a welcoming covered front porch, rear deck, and spacious yard surrounded by mature trees—perfect for relaxing, entertaining, gardening, or enjoying the outdoors. Conveniently located with easy access to major highways, Raleigh, and the greater Triangle, this home combines established neighborhood charm with valuable recent improvements. With many of the major updates already taken care of, all that's left to do is move in and make it your own!
For sale
Price cut: $5K (11/3)
$265,000
7 Town Crier Ct, Wendell, NC 27591
3beds
1,021sqft
Single Family Residence
Built in 1992
0.32 Acres Lot
$262,700 Zestimate®
$260/sqft
$-- HOA
What's special
Rear deckWelcoming covered front porchPlenty of natural lightComfortable functional layout
- 55 days
- 562
- 23
Zillow last checked:
Listing updated:
Listed by:
Beth Wrenn 919-704-5225,
Wrenn Realty
Source: Doorify MLS,MLS#: 10190054
Facts & features
Interior
Bedrooms & bathrooms
- Bedrooms: 3
- Bathrooms: 2
- Full bathrooms: 1
- 1/2 bathrooms: 1
- Main level bedrooms: 3
Primary bedroom
- Level: Main
Heating
- Electric
Cooling
- Central Air, Ceiling Fan(s)
Appliances
- Included: Dishwasher, Oven, Range, Refrigerator, Stainless Steel Appliance(s), Water Heater
- Laundry: In Kitchen
Features
- Ceiling Fan(s), Pantry, Bathtub/Shower Combination
- Flooring: Laminate
Interior area
- Total structure area: 1,021
- Total interior livable area: 1,021 sqft
- Finished area above ground: 1,021
- Finished area below ground: 0
Property
Parking
- Parking features: Driveway, On Street
- Has uncovered spaces: Yes
Features
- Levels: One
- Stories: 1
- Exterior features: Private Yard
- Has view: Yes
- View description: Neighborhood, Trees/Woods
Lot
- Size: 0.32 Acres
- Features: Back Yard, Cleared, Cul-De-Sac, Level
- Residential vegetation: Partially Wooded
Details
- Parcel number: 179417117559000 0163821
- Zoning: R3
- Special conditions: Standard
Construction
Type & style
- Home type: SingleFamily
- Architectural style: Ranch
- Property subtype: Single Family Residence
Materials
- Brick, Vinyl Siding
- Foundation: Crawlspace
- Roof: Architectural Shingle
Condition
- New construction: No
- Year built: 1992
Utilities & green energy
- Sewer: Community Sewer
- Water: Community Water
- Utilities for property: Cable Available, Electricity Available, Electricity Connected, Water Connected
Community & HOA
Community
- Subdivision: Cobblestone
HOA
- Has HOA: No
Location
- Region: Wendell
Financial & listing details
- Price per square foot: $260/sqft
- Tax assessed value: $243,214
- Annual tax amount: $2,765
- Date on market: 9/16/2026
- Listing agreement: Exclusive Right To Sell
- Listing terms: Cash,Conventional,FHA,USDA Loan,VA Loan
- Road surface type: Asphalt
Estimated market value
$262,700
$250,000 - $276,000
$1,597/mo
Price history
| Date | Event | Price |
|---|---|---|
| 11/3/2026 | Price change | $265,000-1.9%$260/sqft |
Source:  Doorify MLS #10190054 Report a problem | ||
| 10/2/2026 | Price change | $269,999-3.6%$264/sqft |
Source: Doorify MLS #10190054 Report a problem | ||
| 9/16/2026 | Listed for sale | $279,999$274/sqft |
Source: Doorify MLS #10190054 Report a problem | ||
Public tax history
Tax history is unavailable.
Monthly payment
Est. payment
Payment breakdown
Explore the cost of this home by adjusting the details. Changes won't be saved.Climate risks
Neighborhood: 27591
Nearby schools
Schools provided by the listing agent
- Elementary: Wake - Carver Elementary
- Middle: Wake - Wendell Middle
- High: Wake - East Wake High School
Source: Doorify MLS. This data may not be complete. We recommend contacting the local school district to confirm school assignments for this home.
Similar homes
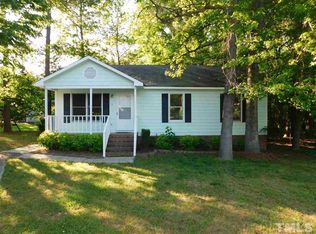
- $258,0003 bd2 ba1k sqft270 Lakewood Dr, Wendell, NC 27591For Sale

 MLS ID #10193773, Thomas Ladane Shoupe. Doorify MLS
- $259,9003 bd2 ba1.1k sqft118 E McIver St, Zebulon, NC 27597For Sale
 MLS ID #10196889, Gayle Ray. Doorify MLS
- $240,0003 bd2 ba1.3k sqft1214 Piney Glen Ln, Zebulon, NC 27597For Sale
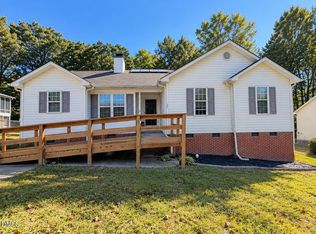 MLS ID #10201049, Juan Nunez. Doorify MLS
- $252,9003 bd2 ba1.1k sqft904 N Lee St, Zebulon, NC 27597For Sale
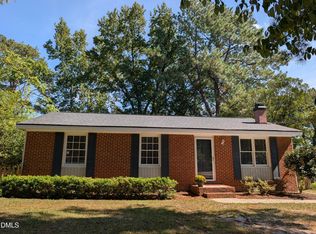 MLS ID #10196757, Gayle Ray. Doorify MLS
- $273,9003 bd2 ba1k sqft2004 Ballston Pl, Knightdale, NC 27545For SaleMLS ID #10192185, Angela Pearce. Doorify MLS
- $315,0003 bd2 ba1.4k sqft1412 Chamblee Rd, Zebulon, NC 27597For SaleMLS ID #10200391, Ginger Dutmers. Doorify MLS
- $268,0003 bd2 ba1.2k sqft5505 Continental Way, Raleigh, NC 27610For SaleMLS ID #10201160, Cliff Forbes. Doorify MLS
- $299,9003 bd2 ba1.1k sqft124 Stockbridge Drive, Selma, NC 27576For Sale
 MLS ID #100577603, Debbie Reason, Our Town Properties Inc.. Hive MLS
- $245,0003 bd1 ba1.3k sqft135 Pine Dr, Youngsville, NC 27596For SaleMLS ID #10202246, Marshall Casselman. Doorify MLS
- $255,0003 bd2 ba1.3k sqft500 Laurel Dr, Smithfield, NC 27577For SaleMLS ID #10199783, Lisa Marie Zavala. Doorify MLS
- $310,0003 bd2 ba1.2k sqft287 Wyndfall Ln, Clayton, NC 27527For SaleMLS ID #10196546, Thomas Ladane Shoupe. Doorify MLS
- $270,0003 bd2 ba1.2k sqft3533 Greywood Dr, Raleigh, NC 27604For SaleMLS ID #10172572, Meisha Spang. Doorify MLS
- $305,0003 bd2 ba1.3k sqft205 Spinel Ln, Knightdale, NC 27545For SaleMLS ID #10200917, Latasha Manley. Doorify MLS
- $249,9002 bd1 ba755 sqft5625 Fixit Shop Rd, Wake Forest, NC 27587For SaleMLS ID #10199088, Laurie Wayne. Doorify MLS
- $295,0003 bd3 ba1.3k sqft7320 Ewing Pl, Raleigh, NC 27616For SaleMLS ID #10202625, Juan Nunez. Doorify MLS
- $275,0003 bd2 ba1.1k sqft7309 Beaverwood Dr, Raleigh, NC 27616For SaleMLS ID #10145529, Thomas Ladane Shoupe. Doorify MLS
- $320,0003 bd2 ba1.3k sqft145 Gray Bass Ct, Zebulon, NC 27597For SaleMLS ID #10191221, Thomas Ladane Shoupe. Doorify MLS
- $250,0003 bd1 ba998 sqft2308 Shannon St, Raleigh, NC 27610For SaleMLS ID #10196867, Brent Henson. Doorify MLS
- $255,0003 bd2 ba1.1k sqft600 River Rd, Selma, NC 27576For SaleMLS ID #10189130, Susana Kanter. Doorify MLS
- $284,9004 bd2 ba1.2k sqft3328 Barwell Rd, Raleigh, NC 27610For SaleMLS ID #10200728, Josselin Vazquez Marquez. Doorify MLS
