Great Opportunity in Wake Forest! This vacant 3-bedroom brick ranch is ready for its next owner and offers the convenience of one-level living on a spacious, wooded lot with NO HOA. The kitchen and bathroom have been updated, giving you a great starting point to personalize the home to your taste. The refrigerator, washer, and dryer convey for added convenience. Enjoy the generous outdoor space and a convenient location near downtown Wake Forest, shopping, restaurants, and everyday essentials. Whether you're looking for a place to call home or your next investment opportunity, this property offers plenty of possibilities. Sold as-is and easy to show, come see the potential for yourself!
For sale
$269,000
165 Windsor Dr, Wake Forest, NC 27587
3beds
1,126sqft
Single Family Residence
Built in 1964
0.41 Acres Lot
$258,400 Zestimate®
$239/sqft
$-- HOA
What's special
One-level livingSpacious wooded lotGenerous outdoor space
- 47 days
- 663
- 51
Zillow last checked:
Listing updated:
Listed by:
Nathaly Prieto 786-683-4347,
RE/MAX United,
Mindy Oberhardt 919-349-6688,
RE/MAX United
Source: Doorify MLS,MLS#: 10188909
Facts & features
Interior
Bedrooms & bathrooms
- Bedrooms: 3
- Bathrooms: 1
- Full bathrooms: 1
- Main level bathrooms: 1
- Main level bedrooms: 3
Primary bedroom
- Level: Main
- Area: 151.96 Square Feet
- Dimensions: 13.1 x 11.6
Bedroom 2
- Level: Main
- Area: 127.53 Square Feet
- Dimensions: 10.9 x 11.7
Bedroom 3
- Level: Main
- Area: 127.4 Square Feet
- Dimensions: 14.0 x 9.1
Dining room
- Level: Main
- Area: 167.9 Square Feet
- Dimensions: 14.6 x 11.5
Kitchen
- Level: Main
- Area: 61.56 Square Feet
- Dimensions: 8.1 x 7.6
Living room
- Level: Main
- Area: 208.26 Square Feet
- Dimensions: 17.8 x 11.7
Heating
- Baseboard
Cooling
- Central Air, Ceiling Fan(s)
Appliances
- Included: Free-Standing Refrigerator, Free-Standing Range, Refrigerator, Range Hood, Washer/Dryer
- Laundry: Laundry Closet, Inside, In Kitchen
Features
- Ceiling Fan(s), Crown Molding, Bathtub/Shower Combination
- Flooring: Linoleum, Vinyl
- Common walls with other units/homes: No Common Walls
Interior area
- Total structure area: 1,126
- Total interior livable area: 1,126 sqft
- Finished area above ground: 1,126
- Finished area below ground: 0
Property
Parking
- Total spaces: 4
- Parking features: Driveway
- Uncovered spaces: 4
Features
- Levels: One
- Stories: 1
- Exterior features: Private Entrance
Lot
- Size: 0.41 Acres
- Dimensions: 158 x 250 x 228
- Features: Back Yard, Front Yard, Many Trees, Open Lot, Wooded, Hardwood Trees
- Residential vegetation: Natural State
Details
- Parcel number: 184003233749000 0033817
- Zoning: GR3
- Special conditions: Standard
Construction
Type & style
- Home type: SingleFamily
- Architectural style: Ranch
- Property subtype: Single Family Residence
Materials
- Brick
- Foundation: Crawlspace
- Roof: Shingle
Condition
- Fixer
- New construction: No
- Year built: 1964
Utilities & green energy
- Sewer: Public Sewer
- Water: Public
Community & HOA
Community
- Subdivision: Windsor Park
HOA
- Has HOA: No
Location
- Region: Wake Forest
Financial & listing details
- Price per square foot: $239/sqft
- Tax assessed value: $245,738
- Annual tax amount: $2,492
- Date on market: 9/8/2026
- Listing agreement: Exclusive Right To Sell
- Listing terms: Cash,Conventional
Estimated market value
$258,400
$245,000 - $271,000
$1,659/mo
Price history
| Date | Event | Price |
|---|---|---|
| 9/8/2026 | Listed for sale | $269,000$239/sqft |
Source:  Doorify MLS #10188909 Report a problem Doorify MLS #10188909 Report a problem | ||
| 8/28/2026 | Listing removed | $269,000$239/sqft |
Source: Doorify MLS #10188909 Report a problem | ||
| 8/27/2026 | Listed for sale | $269,000+359.8%$239/sqft |
Source: Doorify MLS #10188909 Report a problem | ||
| 11/17/2020 | Sold | $58,500+368%$52/sqft |
Source: Agent Provided Report a problem | ||
| 11/30/1982 | Sold | $12,500$11/sqft |
Source: Agent Provided Report a problem | ||
Public tax history
| Year | Property taxes | Tax assessment |
|---|---|---|
| 2025 | $2,323 +0.4% | $245,738 |
| 2024 | $2,314 +36.1% | $245,738 +70% |
| 2023 | $1,700 +4.2% | $144,591 |
| 2022 | $1,631 +1.8% | $144,591 |
| 2021 | $1,603 | $144,591 |
| 2020 | $1,603 +28.7% | $144,591 +46.4% |
| 2019 | $1,246 | $98,798 |
| 2018 | $1,246 +9.1% | $98,798 |
| 2017 | $1,141 +1.3% | $98,798 |
| 2016 | $1,127 -21.2% | $98,798 -20.6% |
| 2015 | $1,431 +3.3% | $124,379 |
| 2014 | $1,386 | $124,379 |
| 2013 | -- | $124,379 |
| 2012 | -- | $124,379 |
| 2011 | -- | $124,379 |
| 2010 | -- | $124,379 |
| 2009 | -- | $124,379 |
| 2008 | -- | -- |
| 2007 | -- | -- |
| 2006 | -- | -- |
| 2005 | -- | -- |
| 2004 | -- | -- |
| 2003 | -- | -- |
| 2002 | -- | -- |
| 2001 | -- | -- |
Find assessor info on the county website
Monthly payment
Est. payment
Payment breakdown
Explore the cost of this home by adjusting the details. Changes won't be saved.Climate risks
Neighborhood: 27587
Nearby schools
Schools provided by the listing agent
- Elementary: Wake - Forest Pines Drive Elementary
- Middle: Wake - Wake Forest Middle School
- High: Wake - Heritage High School
Source: Doorify MLS. This data may not be complete. We recommend contacting the local school district to confirm school assignments for this home.
Similar homes
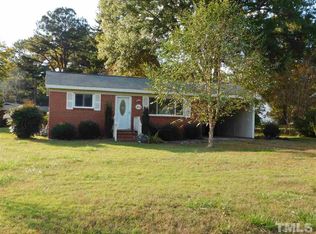
- $325,0003 bd2 ba1.2k sqft1513 Solunar Ct, Wake Forest, NC 27587For Sale

 MLS ID #10194688, Alison Malloy Wojnarowski. Doorify MLS
 - $273,0003 bd2 ba1k sqft214 Highgate Cir, Wake Forest, NC 27587For Sale
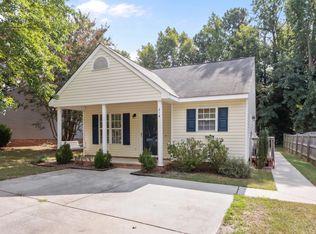 MLS ID #10188650, Jonathan Murray. Doorify MLS
 - $326,9003 bd2 ba1.2k sqft104 Remington Woods Dr, Wake Forest, NC 27587For Sale
 MLS ID #10184885, Michael Skipper. Doorify MLS
 - $360,0003 bd3 ba1.5k sqft358 Amherst Creek Dr, Wake Forest, NC 27587For Sale
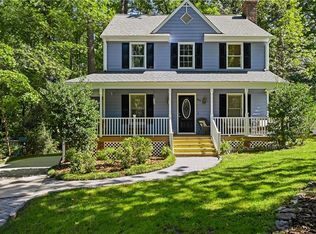
 MLS ID #1237312, Ken Freudenvoll. Triad MLS
 - $267,0002 bd3 ba1.3k sqft408 Galashiels Pl, Wake Forest, NC 27587For SaleMLS ID #10189014, Jordan Clark. Doorify MLS
- $349,9003 bd3 ba1.6k sqft1100 Kullana Ln, Wake Forest, NC 27587For SaleMLS ID #10182397, Elliot Smalls. Doorify MLS
- $315,0003 bd3 ba1.5k sqft762 Parkside Townes Ct, Wake Forest, NC 27587For SaleMLS ID #10195553, Penny Senor. Doorify MLS
- $269,0003 bd2 ba1.1k sqft7724 Roberts Rd, Wendell, NC 27591For SaleMLS ID #10187644, Shaylan Good. Doorify MLS
- $260,0002 bd3 ba1.5k sqft411 W Oak Ave, Wake Forest, NC 27587For SaleMLS ID #10159419, Andrea Cummings. Doorify MLS
- $260,0004 bd2 ba1.4k sqft429 S Cross St, Youngsville, NC 27596For SaleMLS ID #10178269, Janani Sekar. Doorify MLS
- $270,0003 bd2 ba1.4k sqft105 Stratford Dr, Wendell, NC 27591For SaleMLS ID #10193282, Ashley Denny. Doorify MLS
- $275,0003 bd2 ba1.3k sqft114 Black Cloud Dr, Louisburg, NC 27549For SaleMLS ID #10185582, Dave Harney. Doorify MLS
- $259,9003 bd2 ba1k sqft2400 Dorety Pl, Raleigh, NC 27604For SaleMLS ID #10100182, Isabella Noel Crandall. Doorify MLS
- $280,0003 bd2 ba1.3k sqft3701 Sue Ellen Dr, Raleigh, NC 27604For SaleMLS ID #10186385, Doug Smith. Doorify MLS
- $300,0003 bd3 ba1.2k sqft5500 Pennfine Dr, Raleigh, NC 27610For SaleMLS ID #10197194, Marinus C Leach. Doorify MLS
- $315,0003 bd2 ba1.1k sqft108 Bristol Ct, Youngsville, NC 27596For SaleMLS ID #10182034, Ryan Daniel Sabatini. Doorify MLS
- $304,9003 bd2 ba1.2k sqft336 Thornwood Ln, Youngsville, NC 27596For SaleMLS ID #10180714, LaShonda Sierra Harding. Doorify MLS
- $260,0003 bd2 ba1.2k sqft108 Justice St, Louisburg, NC 27549For SaleMLS ID #10179020, Jim Allen. Doorify MLS
- $299,0003 bd2 ba1.2k sqft300 Ellen Dr, Knightdale, NC 27545For SaleMLS ID #10156055, Dreama Blankenship. Doorify MLS
- $274,9003 bd3 ba1.4k sqft7605 Falcon Rest Cir, Raleigh, NC 27615For SaleMLS ID #10199641, Chad Ross. Doorify MLS
