Imagine walking or biking to your favorite local coffee shop, brewery, or downtown Wake Forest festival—all just half a mile from your front door. Nestled in an established neighborhood with mature landscaping, 214 Highgate Circle offers effortless one-level living paired with incredible convenience. Inside, a functional floor plan seamlessly connects the kitchen to the main living area, perfect for effortless everyday living and entertaining. The private owner's suite serves as a quiet retreat complete with an ensuite bath and walk-in closet space. Two additional bedrooms offer ultimate flexibility—ideal for guest rooms, a hobby space, or a dedicated home office powered by high-speed fiber internet. Step outside to enjoy slow mornings on the front porch swing, or host evening barbecues on the patio overlooking your private backyard. Minutes from top-rated schools and vibrant local dining, this is an unbeatable find for first-time buyers, downsizers, or anyone seeking single-story comfort in the heart of Wake Forest. Schedule your showing today!
For sale
Price cut: $10K (9/22)
$273,000
214 Highgate Cir, Wake Forest, NC 27587
3beds
1,048sqft
Single Family Residence
Built in 1997
6,534 Square Feet Lot
$270,200 Zestimate®
$260/sqft
$20/mo HOA
What's special
Effortless one-level livingFront porch swingSingle-story comfortWalk-in closet spaceEnsuite bath
- 43 days
- 653
- 60
Zillow last checked:
Listing updated:
Listed by:
Jonathan Murray 252-904-9869,
ERA Live Moore
Source: Doorify MLS,MLS#: 10188650
Facts & features
Interior
Bedrooms & bathrooms
- Bedrooms: 3
- Bathrooms: 2
- Full bathrooms: 2
- Main level bedrooms: 3
Primary bedroom
- Level: First
Heating
- Electric, Heat Pump
Cooling
- Central Air, Ceiling Fan(s), Electric
Appliances
- Included: Dryer, Dishwasher, Electric Oven, Electric Range, Electric Water Heater, Free-Standing Electric Range, Free-Standing Refrigerator, Free-Standing Range, Range, Refrigerator, Range Hood, Stainless Steel Appliance(s), Washer, Washer/Dryer
- Laundry: Laundry Closet, Electric Dryer Hookup, Inside, In Kitchen, Washer Hookup
Features
- Ceiling Fan(s), High Speed Internet, Track Lighting, Walk-In Closet(s), Radon Mitigation, Smooth Ceilings
- Flooring: Carpet, Laminate, Vinyl
- Doors: Storm Door(s)
- Common walls with other units/homes: No Common Walls
Interior area
- Total structure area: 1,048
- Total interior livable area: 1,048 sqft
- Finished area above ground: 1,048
- Finished area below ground: 0
Video & virtual tour
Property
Parking
- Total spaces: 2
- Parking features: Parking Pad
- Uncovered spaces: 2
Features
- Levels: One
- Stories: 1
- Patio & porch: Covered, Front Porch, Patio, Porch
- Exterior features: Private Yard, Rain Gutters
- Has view: Yes
- View description: Trees/Woods
Lot
- Size: 6,534 Square Feet
- Features: Back Yard, Few Trees, Front Yard, Landscaped, Level, Near Public Transit, Hardwood Trees
Details
- Parcel number: 1841711499
- Zoning: RMX
- Special conditions: Standard
Construction
Type & style
- Home type: SingleFamily
- Architectural style: Bungalow
- Property subtype: Single Family Residence
Materials
- Concrete, Vinyl Siding
- Foundation: Slab
- Roof: Asphalt,Shingle
Condition
- New construction: No
- Year built: 1997
Utilities & green energy
- Sewer: Public Sewer
- Water: Public
- Utilities for property: Cable Available, Sewer Connected, Water Connected
Community & HOA
Community
- Features: Curbs, Sidewalks
- Subdivision: Highgate Park
HOA
- Has HOA: Yes
- Services included: Unknown
- HOA fee: $61 quarterly
- HOA name: CAMS
- HOA phone: 877-672-2267
Location
- Region: Wake Forest
Financial & listing details
- Price per square foot: $260/sqft
- Tax assessed value: $298,373
- Annual tax amount: $1,568
- Date on market: 8/26/2026
- Listing agreement: Exclusive Right To Sell
- Listing terms: Cash,Conventional,FHA,VA Loan
- Road surface type: Asphalt
Estimated market value
$270,200
$257,000 - $284,000
$1,693/mo
Price history
| Date | Event | Price |
|---|---|---|
| 9/22/2026 | Price change | $273,000-3.5%$260/sqft |
Source:  Doorify MLS #10188650 Report a problem Doorify MLS #10188650 Report a problem | ||
| 9/11/2026 | Price change | $283,000-2.1%$270/sqft |
Source: Doorify MLS #10188650 Report a problem | ||
| 8/26/2026 | Listed for sale | $289,000+68%$276/sqft |
Source: Doorify MLS #10188650 Report a problem | ||
| 7/24/2019 | Sold | $172,000-1.7%$164/sqft |
Source: Doorify MLS #2256826 Report a problem | ||
| 5/31/2019 | Pending sale | $175,000$167/sqft |
Source: Lavrack Properties, Inc. #2256826 Report a problem | ||
| 5/23/2019 | Listed for sale | $175,000+49.6%$167/sqft |
Source: Lavrack Properties, Inc. #2256826 Report a problem | ||
| 9/25/2015 | Sold | $117,000+22.5%$112/sqft |
Source: Public Record Report a problem | ||
| 1/14/2005 | Sold | $95,500+17%$91/sqft |
Source: Public Record Report a problem | ||
| 9/16/2004 | Sold | $81,600-13.2%$78/sqft |
Source: Public Record Report a problem | ||
| 4/16/1998 | Sold | $94,000$90/sqft |
Source: Public Record Report a problem | ||
Public tax history
| Year | Property taxes | Tax assessment |
|---|---|---|
| 2025 | $1,418 +0.4% | $298,373 |
| 2024 | $1,413 +39.9% | $298,373 +75.1% |
| 2023 | $1,010 +4.2% | $170,371 |
| 2022 | $969 +1.7% | $170,371 |
| 2021 | $953 -49.5% | $170,371 |
| 2020 | $1,886 | $170,371 +44.6% |
| 2019 | -- | $117,850 |
| 2018 | -- | $117,850 |
| 2017 | $1,358 +1.3% | $117,850 |
| 2016 | $1,341 +11.3% | $117,850 +12.9% |
| 2015 | $1,205 +3.3% | $104,427 |
| 2014 | $1,167 | $104,427 |
| 2013 | -- | $104,427 |
| 2012 | -- | $104,427 |
| 2011 | -- | $104,427 |
| 2010 | -- | $104,427 |
| 2009 | -- | $104,427 |
| 2008 | -- | -- |
| 2007 | -- | -- |
| 2006 | -- | -- |
| 2005 | -- | -- |
| 2004 | -- | -- |
Find assessor info on the county website
Monthly payment
Est. payment
Payment breakdown
Explore the cost of this home by adjusting the details. Changes won't be saved.Climate risks
Neighborhood: 27587
Nearby schools
Schools provided by the listing agent
- Elementary: Wake - Heritage Elementary
- Middle: Wake - Heritage Middle
- High: Wake - Wake Forest High School
Source: Doorify MLS. This data may not be complete. We recommend contacting the local school district to confirm school assignments for this home.

Similar homes
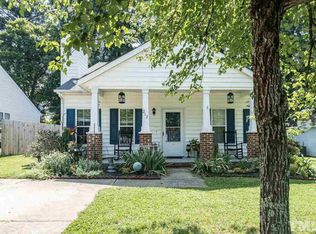
- $295,0003 bd2 ba1k sqft208 Highgate Cir, Wake Forest, NC 27587For Sale

 MLS ID #10180225, Jim Allen. Doorify MLS
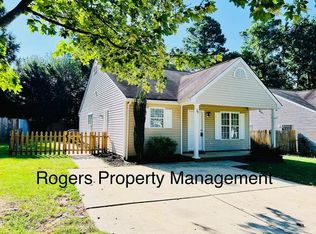
 - $300,0003 bd2 ba1.1k sqft219 Carroll St, Wake Forest, NC 27587For Sale
 MLS ID #10172653, John Cole. Doorify MLS
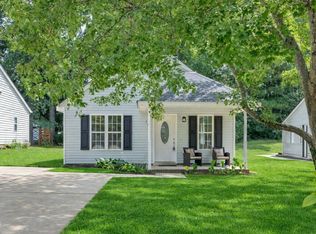
 - $269,0003 bd1 ba1.1k sqft165 Windsor Dr, Wake Forest, NC 27587For Sale
 MLS ID #10188909, Nathaly Prieto. Doorify MLS
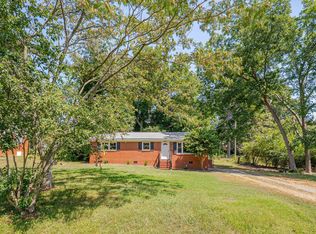
 - $330,0003 bd2 ba1.2k sqft1513 Solunar Ct, Wake Forest, NC 27587For Sale
 MLS ID #10194688, Alison Malloy Wojnarowski. Doorify MLS
 - $274,9003 bd3 ba1.3k sqft329 Glencoe Dr, Wake Forest, NC 27587For SaleMLS ID #10186279, Jessica Hanson. Doorify MLS
- $279,9002 bd3 ba1.4k sqft734 Parkside Townes Ct, Wake Forest, NC 27587For SaleMLS ID #10192308, Lynn Foster. Doorify MLS
- $273,9003 bd3 ba1.4k sqft2905 Gross Ave, Wake Forest, NC 27587For SaleMLS ID #10193439, Larry Lewis. Doorify MLS
- $300,0003 bd2 ba1.1k sqft95 Wembley Ct, Youngsville, NC 27596For SaleMLS ID #10182241, Susan Napolitano. Doorify MLS
- $249,0003 bd3 ba1.4k sqft2904 Gross Ave, Wake Forest, NC 27587For SaleMLS ID #10162783, Neil Rowerdink. Doorify MLS
- $305,9003 bd2 ba1.2k sqft336 Thornwood Ln, Youngsville, NC 27596For SaleMLS ID #10180714, LaShonda Sierra Harding. Doorify MLS
- $294,9003 bd2 ba1.1k sqft4125 Lodge Allen Ct, Raleigh, NC 27616For SaleMLS ID #10164252, Robert Salmons. Doorify MLS
- $275,0003 bd2 ba1.4k sqft105 Stratford Dr, Wendell, NC 27591For SaleMLS ID #10193282, Ashley Denny. Doorify MLS
- $299,0003 bd3 ba1.2k sqft7320 Ewing Pl, Raleigh, NC 27616For SaleMLS ID #10190379, Salman Mohammad Hussain. Doorify MLS
- $330,0004 bd3 ba1.5k sqft810 Steam Boat St, Knightdale, NC 27545For SaleMLS ID #10197055, Anika Davis. Doorify MLS
- $290,0003 bd2 ba1.3k sqft5417 Trenburg Ct, Knightdale, NC 27545For SaleMLS ID #10190752, Dolores Ximena Espinosa Rosero. Doorify MLS
- $269,9003 bd3 ba1.3k sqft8879 Thornton Town Pl, Raleigh, NC 27616For SaleMLS ID #10190914, Robert Salmons. Doorify MLS
- $259,9003 bd2 ba1k sqft2400 Dorety Pl, Raleigh, NC 27604For SaleMLS ID #10100182, Isabella Noel Crandall. Doorify MLS
- $264,9003 bd2 ba1k sqft6000 Presentation St, Knightdale, NC 27545For SaleMLS ID #10155189, Robert Salmons. Doorify MLS
- $315,0003 bd3 ba1.3k sqft4201 Mardela Spring Dr, Raleigh, NC 27616For SaleMLS ID #10192099, Alex Lawrence. Doorify MLS
- $280,0003 bd2 ba1.3k sqft3201 Cotton Grove Run, Raleigh, NC 27610For SaleMLS ID #10182104, Stirling West. Doorify MLS
