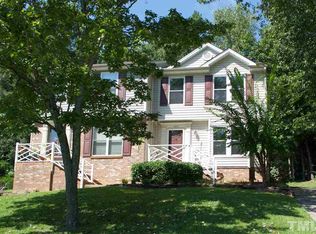
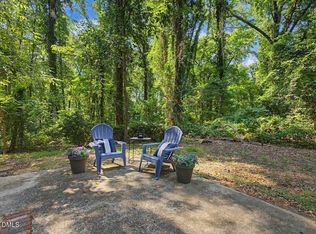
This appealing end-unit townhouse is in the established Staffordshire neighborhood of Wake Forest that features an inviting foyer with ample closet space, a half bath and new low maintenance LVP flooring throughout the main floor. This home has a fully renovated kitchen with a hidden laundry area, granite countertops, crisp white cabinets, and new appliances. The natural light that filters through the large kitchen windows flows through the pass-through to the dining room and open living room space. The living room has a cozy wood-burning fireplace with an electric insert. The French doors open to a large backyard and patio with an attached shed providing convenient outdoor storage. The beautiful new wood fence provides a private backyard retreat that overlooks the serene, wooded area. A great space to enjoy the outdoors. Back inside and up the open staircase features one of the many new light fixtures throughout the home and leads to the two guest bedrooms and full bathroom, as well as the master bedroom with a large walk-in-closet and master bathroom. The home also has a newer water heater, HVAC system, and roof. The HOA covers exterior building maintenance including roof, landscaping, trash pick-up, and offers a newly renovated pool and pool house, as well as tennis and basketball courts. This quiet neighborhood is within walking distance to E. Carrol Joyner Park, shopping, restaurants and medical centers. Nearby are hospitals, main highways, local parks, walking/biking trails, and easy access to downtown Wake Forest and Raleigh. Great location...This is a must see!
For sale
Price cut: $1.5K (8/14)
$278,500
329 Glencoe Dr, Wake Forest, NC 27587
3beds
1,343sqft
Townhouse
Built in 1988
2,613 Square Feet Lot
$272,000 Zestimate®
$207/sqft
$193/mo HOA
What's special
Fully renovated kitchenLarge kitchen windowsGranite countertopsHidden laundry areaTennis and basketball courtsCrisp white cabinetsNew appliances
- 27 days
- 459
- 34
Zillow last checked:
Listing updated:
Listed by:
Jessica Hanson 919-903-5353,
Mark Spain Real Estate
Source: Doorify MLS,MLS#: 10186279
Facts & features
Interior
Bedrooms & bathrooms
- Bedrooms: 3
- Bathrooms: 3
- Full bathrooms: 2
- 1/2 bathrooms: 1
Primary bedroom
- Level: Second
- Area: 170.24 Square Feet
- Dimensions: 15.2 x 11.2
Bedroom 2
- Level: Second
- Area: 77.05 Square Feet
- Dimensions: 8.11 x 9.5
Bedroom 3
- Level: Second
- Area: 93.83 Square Feet
- Dimensions: 10.3 x 9.11
Primary bathroom
- Level: Second
- Area: 69.72 Square Feet
- Dimensions: 8.3 x 8.4
Bathroom 2
- Level: Second
- Area: 39.01 Square Feet
- Dimensions: 8.3 x 4.7
Bathroom 3
- Description: Half Bath
- Level: First
- Area: 21.44 Square Feet
- Dimensions: 3.2 x 6.7
Dining room
- Level: First
- Area: 92.22 Square Feet
- Dimensions: 10.6 x 8.7
Other
- Level: First
- Area: 25.62 Square Feet
- Dimensions: 4.2 x 6.1
Kitchen
- Level: First
- Area: 154.44 Square Feet
- Dimensions: 13.2 x 11.7
Laundry
- Level: First
- Area: 16.53 Square Feet
- Dimensions: 2.9 x 5.7
Living room
- Level: First
- Area: 232.83 Square Feet
- Dimensions: 19.9 x 11.7
Other
- Level: Second
- Area: 23.37 Square Feet
- Dimensions: 4.1 x 5.7
Heating
- Central, None
Cooling
- Central Air
Appliances
- Included: Microwave, Oven, Refrigerator, Washer/Dryer
- Laundry: In Kitchen, Lower Level
Features
- Ceiling Fan(s), Chandelier, Walk-In Shower
- Flooring: Carpet, Luxury Vinyl, Tile
- Doors: French Doors, Storm Door(s)
- Number of fireplaces: 1
- Fireplace features: Wood Burning
- Common walls with other units/homes: 1 Common Wall,End Unit
Interior area
- Total structure area: 1,343
- Total interior livable area: 1,343 sqft
- Finished area above ground: 1,343
- Finished area below ground: 0
Property
Parking
- Total spaces: 4
- Parking features: Driveway
- Uncovered spaces: 4
Features
- Levels: Two
- Stories: 2
- Exterior features: Fenced Yard
- Fencing: Back Yard
- Has view: Yes
- View description: Trees/Woods
Lot
- Size: 2,613 Square Feet
- Features: Back Yard, Front Yard, Many Trees, Wooded
Details
- Parcel number: 184109066069000 0170761
- Special conditions: Standard
- Other equipment: Other
Construction
Type & style
- Home type: Townhouse
- Architectural style: Traditional
- Property subtype: Townhouse
Materials
- Brick Veneer, Vinyl Siding
- Foundation: Slab
- Roof: Shingle
Condition
- Updated/Remodeled
- New construction: No
- Year built: 1988
Utilities & green energy
- Sewer: Public Sewer
- Water: Public
Community & HOA
Community
- Subdivision: Staffordshire
HOA
- Has HOA: Yes
- Amenities included: Basketball Court, Jogging Path, Landscaping, Park, Pool, Tennis Court(s), Trail(s)
- Services included: Pest Control, Trash
- HOA fee: $193 monthly
- HOA name: Sentry Management
Location
- Region: Wake Forest
Financial & listing details
- Price per square foot: $207/sqft
- Tax assessed value: $266,278
- Annual tax amount: $2,516
- Date on market: 8/14/2026
- Listing agreement: Exclusive Right To Sell
- Listing terms: Cash,Conventional,FHA,USDA Loan,VA Loan
- Ownership type: Townhouse
- Road surface type: Asphalt
Estimated market value
$272,000
$258,000 - $286,000
$1,702/mo
Price history
| Date | Event | Price |
|---|---|---|
| 8/14/2026 | Price change | $278,500-0.5%$207/sqft |
Source:  Doorify MLS #10186279 Report a problem Doorify MLS #10186279 Report a problem | ||
| 6/25/2026 | Listed for sale | $280,000+4.5%$208/sqft |
Source: Owner Report a problem | ||
| 10/25/2023 | Sold | $268,000-2.5%$200/sqft |
Source: Doorify MLS #2531351 Report a problem | ||
| 9/24/2023 | Contingent | $275,000$205/sqft |
Source: Doorify MLS #2531351 Report a problem | ||
| 9/9/2023 | Listed for sale | $275,000+67.7%$205/sqft |
Source: Doorify MLS #2531351 Report a problem | ||
| 4/30/2020 | Sold | $164,000+0.7%$122/sqft |
Source: Doorify MLS #2309883 Report a problem | ||
| 4/2/2020 | Pending sale | $162,900$121/sqft |
Source: CENTURY 21 Triangle Group #2309883 Report a problem | ||
| 3/25/2020 | Listed for sale | $162,900+10.8%$121/sqft |
Source: Century 21 Triangle Group #2309883 Report a problem | ||
| 6/27/2019 | Sold | $147,000+3.2%$109/sqft |
Source: Doorify MLS #2255999 Report a problem | ||
| 5/19/2019 | Pending sale | $142,500$106/sqft |
Source: RE/MAX Reliance #2255999 Report a problem | ||
| 5/19/2019 | Listed for sale | $142,500+18.8%$106/sqft |
Source: RE/MAX Reliance #2255999 Report a problem | ||
| 8/27/2015 | Sold | $120,000$89/sqft |
Source: Public Record Report a problem | ||
Public tax history
| Year | Property taxes | Tax assessment |
|---|---|---|
| 2025 | $2,515 +0.4% | $266,278 |
| 2024 | $2,506 +32.6% | $266,278 +65.5% |
| 2023 | $1,889 +4.2% | $160,865 |
| 2022 | $1,813 +1.8% | $160,865 |
| 2021 | $1,781 | $160,865 |
| 2020 | $1,781 +22.8% | $160,865 +39.5% |
| 2019 | $1,451 | $115,333 |
| 2018 | $1,451 +9.2% | $115,333 |
| 2017 | $1,329 +1.3% | $115,333 |
| 2016 | $1,312 +5.3% | $115,333 +6.7% |
| 2015 | $1,246 +3.3% | $108,075 |
| 2014 | $1,207 | $108,075 |
| 2013 | -- | $108,075 |
| 2012 | -- | $108,075 |
| 2011 | -- | $108,075 |
| 2010 | -- | $108,075 |
| 2009 | -- | $108,075 |
| 2008 | -- | -- |
| 2007 | -- | -- |
| 2006 | -- | -- |
| 2005 | -- | -- |
| 2004 | -- | -- |
| 2003 | -- | -- |
| 2002 | -- | -- |
| 2001 | -- | -- |
Find assessor info on the county website
Monthly payment
Est. payment
Payment breakdown
Explore the cost of this home by adjusting the details. Changes won't be saved.Climate risks
Neighborhood: 27587
Nearby schools
Schools provided by the listing agent
- Elementary: Wake - Richland Creek Elementary School
- Middle: Wake - Wake Forest Middle School
- High: Wake - Wake Forest High School
Source: Doorify MLS. This data may not be complete. We recommend contacting the local school district to confirm school assignments for this home.

Similar homes
- $270,0002 bd3 ba1.3k sqft408 Galashiels Pl, Wake Forest, NC 27587For Sale

 MLS ID #10189014, Jordan Clark. Doorify MLS
 - $255,0002 bd3 ba1.3k sqft400 Kilmarnock Ct, Wake Forest, NC 27587For Sale
 MLS ID #10188900, Amy Penner. Doorify MLS
 - $285,0003 bd3 ba1.4k sqft211 Sugar Maple Ave, Wake Forest, NC 27587For Sale
 MLS ID #10169844, Jamie Keith. Doorify MLS
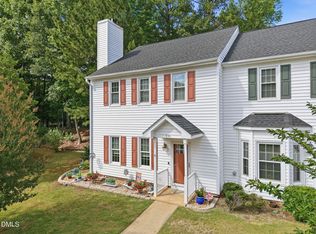
 - $319,0003 bd3 ba1.7k sqft836 Saint Catherines Dr, Wake Forest, NC 27587For Sale
 MLS ID #10176240, Paul Clayborne Corsa. Doorify MLS
 - $294,9003 bd3 ba1.5k sqft1006 Tranquil Creek Way, Wake Forest, NC 27587For SaleMLS ID #10184748, Dana Baca. Doorify MLS
- $264,9003 bd3 ba1.5k sqft4505 Middletown Dr, Wake Forest, NC 27587For SaleMLS ID #10181037, Teresa Connor. Doorify MLS
- $299,0003 bd2 ba1.1k sqft924 Big Bend Ct, Wake Forest, NC 27587For SaleMLS ID #10175197, Aiyana Lutkiewicz. Doorify MLS
- $395,0004 bd3 ba1.8k sqft956 E Durness Ct, Wake Forest, NC 27587For SaleMLS ID #10186168, Trevor Burris. Doorify MLS
- $370,0003 bd3 ba1.6k sqft1100 Kullana Ln, Wake Forest, NC 27587For SaleMLS ID #10182397, Elliot Smalls. Doorify MLS
- $339,9004 bd3 ba1.6k sqft1111 Willowgrass Ln, Wake Forest, NC 27587For SaleMLS ID #10172394, Mitchell Wolborsky. Doorify MLS
- $265,0003 bd3 ba1.7k sqft11711 Coppergate Dr Unit 111, Raleigh, NC 27614For SaleMLS ID #10169973, Holly Hicks. Doorify MLS
- $275,0003 bd3 ba1.3k sqft5038 Brooke Lauren Ln, Raleigh, NC 27616For SaleMLS ID #10168666, Lois Sylvia Saxby. Doorify MLS
- $385,0003 bd3 ba1.8k sqft239 Carroll St, Wake Forest, NC 27587For SaleMLS ID #10171752, Maryalyce Summers. Doorify MLS
- $285,0003 bd3 ba1.4k sqft809 Rothshire Ct, Raleigh, NC 27615For SaleMLS ID #10184951, Kristin Vore. Doorify MLS
- $311,0003 bd2 ba1.4k sqft112 Waiters Way, Youngsville, NC 27596For SaleMLS ID #10179507, Tina Lutrario. Doorify MLS
- $275,0003 bd3 ba1.7k sqft6014 Kohler Ln, Raleigh, NC 27616For SaleMLS ID #10176826, Yandry Mastromihalis. Doorify MLS
- $265,0003 bd3 ba1.4k sqft5435 Pine Top Cir, Raleigh, NC 27612For SaleMLS ID #10183672, Adrienne Zetterquist. Doorify MLS
- $285,0002 bd3 ba1.1k sqft1824 Natalie Brook Way, Raleigh, NC 27609For SaleMLS ID #10189175, Cynthia Gale Cowling. Doorify MLS
- $275,0003 bd3 ba1.5k sqft3201 Ivey Wood Ln, Durham, NC 27703For SaleMLS ID #10183842, Chantale Roberts. Doorify MLS
- $264,9003 bd3 ba1.5k sqft4807 Landover Pine Pl, Raleigh, NC 27616For SaleMLS ID #10173119, Sibyl Russ. Doorify MLS
