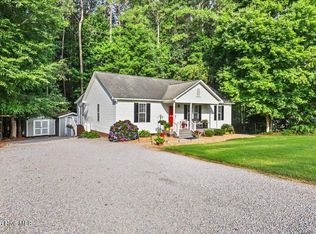
Charming 3-Bedroom Ranch on a Cul-de-Sac Corner Lot! NO HOA This adorable 3-bedroom, 2-bath ranch home is perfectly situated on a spacious corner lot in a quiet cul-de-sac, offering both privacy and convenience. Step inside to find luxury vinyl plank flooring throughout the entire home--stylish, durable, and easy to maintain. Enjoy year-round outdoor living with a covered back patio--perfect for entertaining--plus an additional patio area complete with a cozy firepit. Gardening enthusiasts will fall in love with the beautifully designed landscaping that surrounds the home, offering vibrant curb appeal and peaceful outdoor space. A 16' x 12' storage building/workshop provides plenty of room for tools, hobbies, or additional storage. Public water and sewer, and a location that's incredibly convenient to Hwy 70 Bypass, I-95, I-40, and Raleigh make this home a rare find. Don't miss this move-in-ready gem with charm, function, and great outdoor living!
Pending
Price cut: $10K (7/27)
$265,000
100 Stoney Creek Cir, Smithfield, NC 27577
3beds
1,286sqft
Single Family Residence, Residential
Built in 1998
0.38 Acres Lot
$262,300 Zestimate®
$206/sqft
$-- HOA
What's special
Beautifully designed landscapingVibrant curb appealSpacious corner lotQuiet cul-de-sacPeaceful outdoor space
- 75 days |
- 526 |
- 36 |
Zillow last checked:
Listing updated:
Listed by:
Alicia Viridiana Martell 984-777-0258,
Reality realty Group LLC
Source: Doorify MLS,MLS#: 10172170
Facts & features
Interior
Bedrooms & bathrooms
- Bedrooms: 3
- Bathrooms: 2
- Full bathrooms: 2
Heating
- Electric, Forced Air
Cooling
- Central Air, Heat Pump
Appliances
- Included: Built-In Electric Range, Dishwasher, Electric Range, Electric Water Heater, Microwave, Range Hood
Features
- Flooring: Vinyl, Pavers
- Doors: Storm Door(s)
Interior area
- Total structure area: 1,286
- Total interior livable area: 1,286 sqft
- Finished area above ground: 1,286
- Finished area below ground: 0
Property
Parking
- Total spaces: 6
- Parking features: Open
- Uncovered spaces: 4
Features
- Levels: One
- Stories: 1
- Patio & porch: Covered, Patio
- Exterior features: Fire Pit, Garden
- Has view: Yes
Lot
- Size: 0.38 Acres
- Features: Back Yard, Cul-De-Sac, Few Trees, Front Yard, Garden
Details
- Additional structures: Pergola, Shed(s)
- Parcel number: 17K08014M
- Zoning: RES
- Special conditions: Standard
Construction
Type & style
- Home type: SingleFamily
- Architectural style: Farmhouse
- Property subtype: Single Family Residence, Residential
Materials
- Brick, Shingle Siding
- Roof: Shingle
Condition
- New construction: No
- Year built: 1998
Utilities & green energy
- Sewer: Public Sewer
- Water: Public
Community & HOA
Community
- Subdivision: Ole Mill Village
HOA
- Has HOA: No
Location
- Region: Smithfield
Financial & listing details
- Price per square foot: $206/sqft
- Tax assessed value: $241,250
- Annual tax amount: $2,738
- Date on market: 6/5/2026
- Road surface type: Asphalt
Estimated market value
$262,300
$249,000 - $275,000
$1,637/mo
Price history
| Date | Event | Price |
|---|---|---|
| 8/10/2026 | Pending sale | $265,000$206/sqft |
Source:  Doorify MLS #10172170 Report a problem Doorify MLS #10172170 Report a problem | ||
| 7/27/2026 | Price change | $265,000-3.6%$206/sqft |
Source: Doorify MLS #10172170 Report a problem | ||
| 7/4/2026 | Price change | $275,000-1.8%$214/sqft |
Source: Doorify MLS #10172170 Report a problem | ||
| 6/16/2026 | Price change | $280,000-1.8%$218/sqft |
Source: Doorify MLS #10172170 Report a problem | ||
| 6/5/2026 | Listed for sale | $285,000+1.8%$222/sqft |
Source: Doorify MLS #10172170 Report a problem | ||
| 12/10/2025 | Listing removed | $280,000$218/sqft |
Source: Doorify MLS #10127262 Report a problem | ||
| 11/14/2025 | Price change | $280,000-3.4%$218/sqft |
Source: Doorify MLS #10127262 Report a problem | ||
| 11/6/2025 | Price change | $290,000-3.3%$226/sqft |
Source: Doorify MLS #10127262 Report a problem | ||
| 10/23/2025 | Price change | $299,9000%$233/sqft |
Source: Doorify MLS #10127262 Report a problem | ||
| 10/17/2025 | Listed for sale | $300,000+125.7%$233/sqft |
Source: Doorify MLS #10127262 Report a problem | ||
| 5/8/2018 | Sold | $132,900-3.3%$103/sqft |
Source: Doorify MLS #2177734 Report a problem | ||
| 3/22/2018 | Pending sale | $137,500$107/sqft |
Source: Coldwell Banker Advantage #2177734 Report a problem | ||
| 3/21/2018 | Price change | $137,500-1.7%$107/sqft |
Source: Coldwell Banker Advantage #2177734 Report a problem | ||
| 3/5/2018 | Listed for sale | $139,900+20.9%$109/sqft |
Source: Owner Report a problem | ||
| 4/18/2016 | Sold | $115,750+9.9%$90/sqft |
Source: Doorify MLS #2052553 Report a problem | ||
| 9/30/2015 | Sold | $105,300+62.2%$82/sqft |
Source: Doorify MLS #2012285 Report a problem | ||
| 7/19/2013 | Listing removed | $850$1/sqft |
Source: Devalle Realty, LLC #1883113 Report a problem | ||
| 5/30/2013 | Price change | $850-5.6%$1/sqft |
Source: Devalle Realty, LLC #1883113 Report a problem | ||
| 5/10/2013 | Price change | $900-5.3%$1/sqft |
Source: Devalle Realty, LLC #1883113 Report a problem | ||
| 4/6/2013 | Listed for rent | $950$1/sqft |
Source: Devalle Realty, LLC #1883113 Report a problem | ||
| 2/27/2013 | Listing removed | $64,900$50/sqft |
Source: Homepath #58560 Report a problem | ||
| 1/8/2013 | Price change | $64,900-13.4%$50/sqft |
Source: Homepath #58560 Report a problem | ||
| 12/5/2012 | Price change | $74,900-6.3%$58/sqft |
Source: Homepath #58560 Report a problem | ||
| 10/23/2012 | Price change | $79,900-12.9%$62/sqft |
Source: Homepath #58560 Report a problem | ||
| 10/20/2012 | Listed for sale | -- |
Source: Homepath #58560 Report a problem | ||
| 9/7/2012 | Sold | $91,773-15.8%$71/sqft |
Source: Public Record Report a problem | ||
| 2/18/2012 | Listing removed | $109,000$85/sqft |
Source: CENTURY 21 Suburban Real Estate, Inc. #1768802 Report a problem | ||
| 6/19/2011 | Listed for sale | $109,000+19.8%$85/sqft |
Source: Suburban Real Estate, Inc. #1768802 Report a problem | ||
| 8/26/2005 | Sold | $91,000$71/sqft |
Source: Public Record Report a problem | ||
Public tax history
| Year | Property taxes | Tax assessment |
|---|---|---|
| 2025 | $2,738 +57.1% | $241,250 +81.3% |
| 2024 | $1,743 +10.1% | $133,060 |
| 2023 | $1,583 -1.7% | $133,060 |
| 2022 | $1,610 | $133,060 |
| 2021 | $1,610 -2.4% | $133,060 |
| 2020 | $1,650 | $133,060 |
| 2019 | $1,650 +23.3% | $133,060 +25.3% |
| 2018 | $1,338 | $106,170 |
| 2017 | $1,338 | $106,170 |
| 2016 | $1,338 | $106,170 |
| 2015 | $1,338 +5% | $106,170 |
| 2014 | $1,274 | $106,170 |
| 2013 | -- | $106,170 |
| 2012 | -- | $106,170 |
| 2011 | -- | $106,170 |
| 2010 | -- | -- |
| 2009 | -- | -- |
| 2008 | -- | -- |
| 2007 | -- | -- |
| 2006 | -- | -- |
| 2005 | -- | -- |
| 2004 | -- | -- |
| 2003 | -- | -- |
| 2002 | -- | -- |
| 2001 | -- | -- |
Find assessor info on the county website
Monthly payment
Est. payment
Payment breakdown
Explore the cost of this home by adjusting the details. Changes won't be saved.Climate risks
Neighborhood: 27577
Nearby schools
GreatSchools rating
- 5/10Wilson's Mills ElementaryGrades: PK-5Distance: 0.8 mi
- 6/10Smithfield MiddleGrades: 6-8Distance: 3.3 mi
- 3/10Smithfield-Selma HighGrades: 9-12Distance: 3.4 mi
Schools provided by the listing agent
- Elementary: Johnston - West Smithfield Elementary
- Middle: Johnston - Smithfield Middle
- High: Johnston - Smithfield Selma High
Source: Doorify MLS. This data may not be complete. We recommend contacting the local school district to confirm school assignments for this home.
- $246,0003 bd2 ba1.1k sqft137 Stone Ridge Dr, Smithfield, NC 27577Off Market
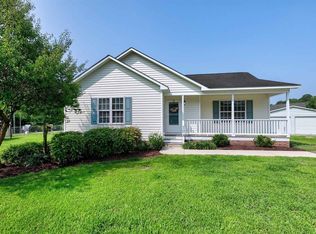
- $281,4003 bd2 ba1.2k sqft104 Stoney Creek Cir, Smithfield, NC 27577Off Market
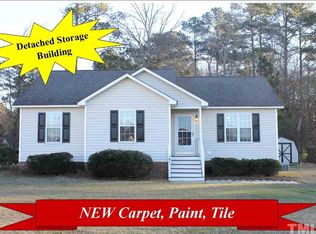
- $232,5003 bd2 ba1.1k sqft101 Stoney Creek Cir, Smithfield, NC 27577Off Market
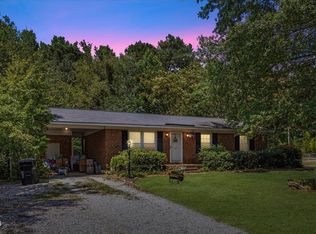
- $247,0003 bd2 ba1.1k sqft134 Stone Ridge Dr, Smithfield, NC 27577Off Market
- $260,9003 bd2 ba1.2k sqft109 Stoney Creek Cir, Smithfield, NC 27577Off Market
- $264,9003 bd2 ba1.1k sqft101 Copper Stone St, Smithfield, NC 27577Sold
- $250,3003 bd2 ba1.2k sqft140 Stone Ridge Dr, Smithfield, NC 27577Off Market
- $235,0003 bd2 ba1.2k sqft130 Stone Ridge Dr, Smithfield, NC 27577Off Market
A local agent can set up tours, give advice and negotiate with sellers.
Similar homes
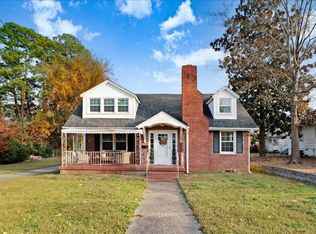
- $200,0003 bd2 ba1k sqft158 Mitchner Dr, Smithfield, NC 27577For Sale
 MLS ID #10175079, Jalisa Britt. Doorify MLS
 - $269,9003 bd2 ba1.5k sqft5 Eden Dr, Smithfield, NC 27577For Sale
 MLS ID #10171201, Naomi Richardson. Doorify MLS
 - $265,0003 bd2 ba1.3k sqft313 S 4th St, Smithfield, NC 27577For Sale
 MLS ID #10171183, Alice Harris. Doorify MLS
 - $289,0003 bd2 ba1.2k sqft618 Lockwood Drive, Clayton, NC 27527For Sale
 MLS ID #100584479, Beverly H Knight, HOMETOWNE REALTY CLAYTON EAST. Hive MLS
 - $259,9003 bd2 ba1.2k sqft282 Sunfish Street, Smithfield, NC 27577For SaleMLS ID #100583452, Tiffany M Claiborne, Down Home Realty And Property Management, LLC. Hive MLS
- $259,0003 bd1 ba1.3k sqft117 Old Dupree Road, Smithfield, NC 27577For SaleMLS ID #100594665, Linsey Dale, HTR Southern Properties. Hive MLS
- $249,0003 bd2 ba1.3k sqft1001 S 2nd St, Smithfield, NC 27577For SaleMLS ID #10184365, Brit Norris. Doorify MLS
- $272,0003 bd2 ba1.3k sqft416 E Griswold St, Selma, NC 27576For SaleMLS ID #10175176, Michele Marie Molinaro. Doorify MLS
- $240,0003 bd2 ba1.1k sqft113 Shadow Bend Ln, Selma, NC 27576For SaleMLS ID #10165710, Karina Vielma Valderrama. Doorify MLS
- $300,0003 bd2 ba1.3k sqft1047 Smith Rd, Smithfield, NC 27577For SaleMLS ID #10169205, Christy R Mangum. Doorify MLS
- $322,9003 bd2 ba1.3k sqft292 Middle Landing Dr, Smithfield, NC 27577For SaleMLS ID #10184926, Shaunna Voorhees. Doorify MLS
- $250,0002 bd2 ba1.6k sqft705 S 1st St, Smithfield, NC 27577For SaleMLS ID #10172325, Derek Wyatt. Doorify MLS
- $254,9003 bd1 ba1.4k sqft601 West St, Selma, NC 27576For SaleMLS ID #10179248, Nicholas S Yarrington. Doorify MLS
- $325,0003 bd2 ba1.3k sqft110 Christian St, Clayton, NC 27527For SaleMLS ID #10164027, Preeti K Rangar. Doorify MLS
- $259,9993 bd1 ba1.1k sqft206 E Main St, Micro, NC 27555For SaleMLS ID #10177576, Linsey Dale. Doorify MLS
- $275,0003 bd2 ba1.4k sqft829 Rainer Ct, Garner, NC 27529For SaleMLS ID #10179539, Justin Burleson. Doorify MLS
- $355,0003 bd2 ba1.6k sqft215 Nelson Ct, Clayton, NC 27520For SaleMLS ID #10185996, Linda Trevor. Doorify MLS
- $283,5003 bd2 ba1.3k sqft619 Sturgeon Street, Smithfield, NC 27577For SaleMLS ID #100572381, Susan Coombs, HTR Southern Properties. Hive MLS
- $245,0003 bd2 ba1.4k sqft116 Fitzgerald St, Pine Level, NC 27568For SaleMLS ID #10170739, Anika Davis. Doorify MLS
- $274,9003 bd2 ba1.3k sqft1530 N Nc 581 Highway, Pikeville, NC 27863For SaleMLS ID #100595948, Rakeshia T Hairston, The Firm NC. Hive MLS
