Welcome to this beautifully renovated 3-bedroom, 2-bath home situated on a spacious 0.47-acre lot in Pikeville! Built in 2005, this 1,397-square-foot home has been thoughtfully updated from top to bottom, offering the perfect combination of modern style and move-in-ready convenience. Step inside to discover brand-new luxury vinyl plank flooring throughout, an updated kitchen featuring all-new appliances, and fully renovated bathrooms with contemporary finishes. Every detail has been refreshed, including updated lighting fixtures, creating a bright and inviting atmosphere you'll love coming home to. Major improvements provide added peace of mind, including a new roof (2026) and a hot water heater replaced (2026). Whether you're a first-time homebuyer, looking to downsize, or simply searching for a home with all the updates already completed, this property is ready for its new owners. Conveniently located with easy access to Goldsboro, shopping, dining, and Seymour Johnson Air Force Base, this is one you won't want to miss. Schedule your private showing today! Owner is a licensed North Carolina real estate agent.
For sale
$274,900
1530 N Nc 581 Highway, Pikeville, NC 27863
3beds
1,397sqft
:
Get pre-qualified$1,663/mo
Single Family Residence
Built in 2005
0.47 Acres Lot
$272,400 Zestimate®
$197/sqft
$-- HOA
What's special
- 1 day |
- 13 |
- 0 |
Zillow last checked:
Listing updated:
Listed by:
Rakeshia T Hairston 919-920-6240,
The Firm NC
Source: Hive MLS,MLS#: 100595948 Originating MLS: MLS of Goldsboro
Originating MLS: MLS of GoldsboroFacts & features
Interior
Bedrooms & bathrooms
- Bedrooms: 3
- Bathrooms: 2
- Full bathrooms: 2
Rooms
- Room types: Master Bedroom, Bedroom 2, Bedroom 3, Bathroom 1, Bathroom 2, Living Room, Laundry
Primary bedroom
- Level: First
Bedroom 2
- Level: First
Bedroom 3
- Level: First
Bathroom 1
- Level: First
Bathroom 2
- Level: First
Heating
- Fireplace(s), Electric, Heat Pump
Cooling
- Central Air
Appliances
- Included: Built-In Microwave, Self Cleaning Oven, Dishwasher, Electric Range
- Laundry: Dryer Hookup, Washer Hookup, Laundry Room
Features
- Walk-in Closet(s), Ceiling Fan(s), Pantry, Gas Log, Walk-In Closet(s)
- Flooring: LVT/LVP
- Doors: Storm Door(s)
- Basement: None
- Attic: Pull Down Stairs,Storage
- Has fireplace: Yes
- Fireplace features: Gas Log
Interior area
- Total structure area: 1,397
- Total interior livable area: 1,397 sqft
Property
Parking
- Total spaces: 2
- Parking features: Garage Faces Front, Garage Door Opener, Garage
- Attached garage spaces: 2
Accessibility
- Accessibility features: None
Features
- Levels: One
- Patio & porch: Patio, Front Porch
- Exterior features: Storm Doors
- Pool features: None
- Fencing: Chain Link
- Has view: Yes
- View description: None
- Waterfront features: None
- Frontage type: See Remarks
Lot
- Size: 0.47 Acres
- Dimensions: 104 x 211 x 91 x 200
Details
- Parcel number: 2682184391
- Zoning: resdential
- Special conditions: Standard
Construction
Type & style
- Home type: SingleFamily
- Property subtype: Single Family Residence
Materials
- Brick, Vinyl Siding, Wood Frame
- Foundation: Crawl Space
- Roof: Shingle
Condition
- New construction: No
- Year built: 2005
Utilities & green energy
- Sewer: Septic Tank
- Water: County Water
- Utilities for property: Cable Available
Community & HOA
Community
- Subdivision: Crescent Creek
HOA
- Has HOA: No
Location
- Region: Pikeville
Financial & listing details
- Price per square foot: $197/sqft
- Tax assessed value: $227,380
- Annual tax amount: $1,643
- Date on market: 8/13/2026
- Cumulative days on market: 1 day
- Listing agreement: Exclusive Right To Sell
- Listing terms: Cash,Conventional,FHA,USDA Loan,VA Loan
Estimated market value
$272,400
$259,000 - $286,000
$1,707/mo
Price history
| Date | Event | Price |
|---|---|---|
| 8/13/2026 | Listed for sale | $274,900+95%$197/sqft |
Source:  Hive MLS #100595948 Report a problem Hive MLS #100595948 Report a problem | ||
| 11/16/2005 | Sold | $141,000$101/sqft |
Source: Public Record Report a problem | ||
Public tax history
| Year | Property taxes | Tax assessment |
|---|---|---|
| 2025 | $1,644 +16.6% | $227,380 +41.3% |
| 2024 | $1,409 +2.9% | $160,960 |
| 2023 | $1,369 | $160,960 |
| 2022 | $1,369 +12.5% | $160,960 |
| 2021 | $1,217 -2% | $160,960 |
| 2020 | $1,242 | $160,960 |
| 2019 | $1,242 | $160,960 +2.3% |
| 2018 | $1,242 +2.2% | $157,300 |
| 2017 | $1,215 | $157,300 |
| 2016 | -- | $157,300 |
| 2015 | $1,217 -0.2% | $157,300 |
| 2014 | $1,219 | $157,300 |
| 2013 | -- | $157,300 |
| 2011 | -- | $157,300 |
| 2007 | -- | -- |
Find assessor info on the county website
Monthly payment
Est. payment
Payment breakdown
Explore the cost of this home by adjusting the details. Changes won't be saved.Climate risks
Neighborhood: 27863
Nearby schools
GreatSchools rating
- 8/10Northwest Elementary SchoolGrades: K-5Distance: 2 mi
- 8/10Norwayne Middle SchoolGrades: 6-8Distance: 6.4 mi
- 5/10Charles B Aycock High SchoolGrades: 9-12Distance: 5 mi
Schools provided by the listing agent
- Elementary: Northwest Elementary School
- Middle: Norwayne
- High: Charles Aycock
Source: Hive MLS. This data may not be complete. We recommend contacting the local school district to confirm school assignments for this home.
- $254,3003 bd2 ba1.4k sqft1520 N State Highway 581, Pikeville, NC 27863Off Market
- $251,2003 bd2 ba1.5k sqft1540 N State Highway 581, Pikeville, NC 27863Off Market
- $243,1003 bd2 ba1.5k sqft1540 N Nc 581 Hwy, Pikeville, NC 27863Off Market

- $244,6003 bd2 ba1.5k sqft1540 Nc Highway 581, Pikeville, NC 27863Off Market
- $253,8003 bd2 ba1.4k sqft105 Melrose Pl, Pikeville, NC 27863Off Market
- $281,8003 bd2 ba1.8k sqft103 Melrose Pl, Pikeville, NC 27863Off Market
- $276,8003 bd2 ba2k sqft1510 N State Highway 581, Pikeville, NC 27863Off Market
- $282,4003 bd2 ba2k sqft107 Melrose Pl, Pikeville, NC 27863Off Market
A local agent can set up tours, give advice and negotiate with sellers.
A local lender can help you make sure your offer is ready when you are.
Similar homes
- $282,5003 bd2 ba1.6k sqft104 Kiowa Place, Pikeville, NC 27863For Sale
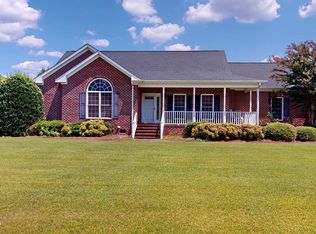
 MLS ID #100595113, Judith McMillen, Berkshire Hathaway Home Services McMillen & Associates Realty. Hive MLS
 - $260,0003 bd2 ba1.7k sqft204 Wanda Drive, Pikeville, NC 27863For Sale
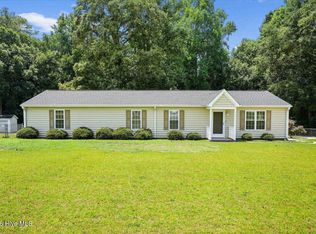 MLS ID #100590572, Nichole Lund, Down Home Realty And Property Management, LLC. Hive MLS
 - $268,0003 bd2 ba1.9k sqft1831 Hinnant Road NW, Pikeville, NC 27863For Sale
 MLS ID #100566832, Michael Ellis, Coldwell Banker Howard Perry & Walston. Hive MLS
 - $308,5003 bd2 ba1.5k sqft105 Hawk Place, Goldsboro, NC 27530For Sale
 MLS ID #100595591, Gabrielle Harvey, RE/MAX Elite Realty Group. Hive MLS
 - $260,0003 bd2 ba1.1k sqft104 Karrie Ann Place, Pikeville, NC 27863For SaleMLS ID #100546295, James Jones, Legacy Builder, LLC. Hive MLS
- $269,9003 bd2 ba1.2k sqft1115 Nor Am Rd, Pikeville, NC 27863New Construction
 MLS ID #10165114, Christopher Carroll. Doorify MLS
 - $348,9004 bd3 ba1.9k sqft210 Willowbrook Drive, Pikeville, NC 27863For SaleMLS ID #100595013, Beth Hines, RE/MAX Southland Realty II. Hive MLS
- $299,9003 bd2 ba1.8k sqft208 S Merganser Drive, Pikeville, NC 27863For SaleMLS ID #100572700, Catherine Tanner, Atlantic Coastal Real Estate, Llc. Hive MLS
- from $300,0003 bd2 ba1.5k sqftCarson Plan, Edgerton Farm Estates, Pikeville, NC 27863New ConstructionThe Linsey Dale Team
- $289,9003 bd2 ba1.4k sqft1061 Nor Am Rd, Pikeville, NC 27863New ConstructionMLS ID #10146215, Christopher Carroll. Doorify MLS
- $229,9002 bd2 ba1.3k sqft961 Pikeville Princeton Road, Pikeville, NC 27863For SaleMLS ID #100586301, Pattie Sexton, Coldwell Banker Howard Perry & Walston. Hive MLS
- $289,9003 bd2 ba1.6k sqft202 N Pointe Drive, Goldsboro, NC 27530For SaleMLS ID #100588344, Kyle Merritt, The Firm NC. Hive MLS
- $329,9003 bd3 ba2k sqft306 Beckett Drive, Princeton, NC 27569For SaleMLS ID #100595134, Megan Krape, RE/MAX Complete. Hive MLS
- from $320,0003 bd3 ba1.8k sqftEllie Plan, Edgerton Farm Estates, Pikeville, NC 27863New ConstructionThe Linsey Dale Team
- $219,9004 bd2 ba1.6k sqft510 W Church Street, Pikeville, NC 27863For SaleMLS ID #100591424, Tammy Syverson, Statewide Realty. Hive MLS
- $235,0003 bd2 ba1.1k sqft217 Koufax Dr, Pikeville, NC 27863For SaleBHHS broker feed
- $286,9903 bd2 ba1.7k sqft107 Franklin Landing Drive, Pikeville, NC 27863New ConstructionHive MLS
- $291,9903 bd2 ba1.7k sqft105 Hallwood Drive, Pikeville, NC 27863New ConstructionHive MLS
- $292,9903 bd2 ba1.7k sqft102 Hayes Drive, Pikeville, NC 27863New ConstructionHive MLS
- $291,9903 bd2 ba1.7k sqft209 Hallwood Drive, Pikeville, NC 27863New ConstructionHive MLS
