This home has so much to offer featuring 3 bedrooms, 2 bathrooms, and 2 spacious bonus rooms, allowing plenty of flexibility for a home office, playroom, media room, or guest space. The kitchen boasts stainless steel appliances and beautiful granite countertops, making it both stylish and functional. Step outside to enjoy an enormous, nearly one-acre wooded lot with a fenced backyard, providing plenty of room for entertaining, gardening, pets, or outdoor activities. This property combines generous indoor living space with a peaceful outdoor setting, making it the perfect place to call home.
For sale
$260,000
204 Wanda Drive, Pikeville, NC 27863
3beds
1,721sqft
:
Get pre-qualified$1,589/mo
Single Family Residence
Built in 1983
0.93 Acres Lot
$255,300 Zestimate®
$151/sqft
$-- HOA
What's special
Fenced backyardBeautiful granite countertopsGenerous indoor living spacePeaceful outdoor setting
- 22 days |
- 632 |
- 73 |
Likely to sell faster than
Zillow last checked:
Listing updated:
Listed by:
Nichole Lund 910-885-5795,
Down Home Realty And Property Management, LLC
Source: Hive MLS,MLS#: 100590572 Originating MLS: MLS of Goldsboro
Originating MLS: MLS of GoldsboroFacts & features
Interior
Bedrooms & bathrooms
- Bedrooms: 3
- Bathrooms: 2
- Full bathrooms: 2
Rooms
- Room types: Bathroom 2, Bathroom 1, Dining Room, Bonus Room, Great Room, Master Bedroom, Bedroom 1, Bedroom 2, Bedroom 3
Primary bedroom
- Description: Large Master Bedroom
Bedroom 1
- Level: First
Bedroom 2
- Level: First
Bedroom 3
- Level: First
Bathroom 1
- Level: First
Bathroom 2
- Level: First
Bonus room
- Description: Finished Bonus Room
- Level: First
Dining room
- Description: Dining Room
- Level: First
Great room
- Description: Great Room
- Level: First
Kitchen
- Level: First
Heating
- Electric, Heat Pump
Cooling
- Central Air
Appliances
- Included: Built-In Microwave, Range, Dishwasher
Features
- Ceiling Fan(s)
- Basement: None
- Attic: Pull Down Stairs
Interior area
- Total structure area: 1,721
- Total interior livable area: 1,721 sqft
Video & virtual tour
Property
Parking
- Total spaces: 2
- Parking features: Concrete
- Garage spaces: 2
Features
- Levels: One
- Patio & porch: Patio
- Fencing: Chain Link,Fenced
- Has view: Yes
- View description: None
- Frontage type: See Remarks
Lot
- Size: 0.93 Acres
- Dimensions: 108.22 x 222.54 x 114.8 x 106.6 x 276.09
- Features: Wooded
Details
- Parcel number: 08g05014001017
- Zoning: Residential
- Special conditions: Standard
Construction
Type & style
- Home type: SingleFamily
- Property subtype: Single Family Residence
Materials
- Vinyl Siding, Wood Frame
- Foundation: Raised, Slab
- Roof: Composition
Condition
- New construction: No
- Year built: 1983
Utilities & green energy
- Sewer: Septic Tank
- Water: Public, Well
- Utilities for property: Water Available
Community & HOA
Community
- Security: Smoke Detector(s)
- Subdivision: Sparrow Point
HOA
- Has HOA: No
Location
- Region: Pikeville
Financial & listing details
- Price per square foot: $151/sqft
- Tax assessed value: $224,350
- Annual tax amount: $1,622
- Date on market: 7/21/2026
- Cumulative days on market: 22 days
- Listing agreement: Exclusive Right To Sell
- Listing terms: Cash,Conventional,FHA,USDA Loan,VA Loan
Estimated market value
$255,300
$243,000 - $268,000
$1,587/mo
Price history
| Date | Event | Price |
|---|---|---|
| 7/21/2026 | Listed for sale | $260,000+50.4%$151/sqft |
Source:  Hive MLS #100590572 Report a problem Hive MLS #100590572 Report a problem | ||
| 10/8/2020 | Sold | $172,900$100/sqft |
Source: Hive MLS #75057 Report a problem | ||
| 6/25/2020 | Pending sale | $172,900$100/sqft |
Source: Coldwell Banker Advantage #75057 Report a problem | ||
| 5/28/2020 | Listed for sale | $172,900+47.4%$100/sqft |
Source: COLDWELL BANKER ADVANTAGE #75057 Report a problem | ||
| 5/24/2011 | Sold | $117,322$68/sqft |
Source: Public Record Report a problem | ||
Public tax history
| Year | Property taxes | Tax assessment |
|---|---|---|
| 2025 | $1,622 +40.6% | $224,350 +69.5% |
| 2024 | $1,154 +3% | $132,390 |
| 2023 | $1,121 | $132,390 |
| 2022 | $1,121 +1.2% | $132,390 |
| 2021 | $1,107 +9% | $132,390 |
| 2020 | $1,016 | $132,390 |
| 2019 | $1,016 | $132,390 -3.7% |
| 2018 | $1,016 -3.6% | $137,500 |
| 2017 | $1,054 | $137,500 |
| 2016 | -- | $137,500 |
| 2015 | $1,056 -0.2% | $137,500 |
| 2014 | $1,058 | $137,500 |
| 2013 | -- | $137,500 |
| 2011 | -- | $137,500 |
| 2007 | -- | -- |
| 2005 | -- | -- |
| 2004 | -- | -- |
| 2003 | -- | -- |
| 2002 | -- | -- |
| 2001 | -- | -- |
| 2000 | -- | -- |
Find assessor info on the county website
Monthly payment
Est. payment
Payment breakdown
Explore the cost of this home by adjusting the details. Changes won't be saved.Climate risks
Neighborhood: 27863
Nearby schools
GreatSchools rating
- 8/10Northwest Elementary SchoolGrades: K-5Distance: 2.5 mi
- 8/10Norwayne Middle SchoolGrades: 6-8Distance: 5.1 mi
- 5/10Charles B Aycock High SchoolGrades: 9-12Distance: 3.9 mi
Schools provided by the listing agent
- Elementary: Northwest Elementary School
- Middle: Norwayne
- High: Charles Aycock
Source: Hive MLS. This data may not be complete. We recommend contacting the local school district to confirm school assignments for this home.
- $212,0003 bd2 ba1.1k sqft206 Wanda Dr, Pikeville, NC 27863Sold

- $206,5003 bd1 ba1.7k sqft103 Sparrow Ct, Pikeville, NC 27863Off Market
- $193,4103 bd1 ba1.2k sqft105 Sparrow Ct, Pikeville, NC 27863Off Market
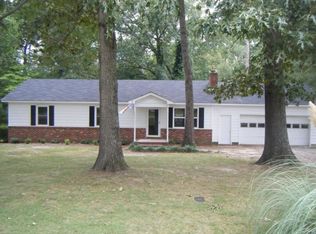
- $229,3003 bd1 ba1.6k sqft201 Wanda Dr, Pikeville, NC 27863Off Market
- $223,5003 bd2 ba1.2k sqft203 Wanda Dr, Pikeville, NC 27863Off Market
- $211,2003 bd2 ba1.1k sqft107 Sparrow Ct, Pikeville, NC 27863Off Market
- $215,2003 bd2 ba1.1k sqft212 Wanda Dr, Pikeville, NC 27863Off Market
- $203,6003 bd2 ba1.2k sqft110 Wanda Dr, Pikeville, NC 27863Off Market
A local agent can set up tours, give advice and negotiate with sellers.
A local lender can help you make sure your offer is ready when you are.
Similar homes
- $282,5003 bd2 ba1.6k sqft104 Kiowa Place, Pikeville, NC 27863For Sale
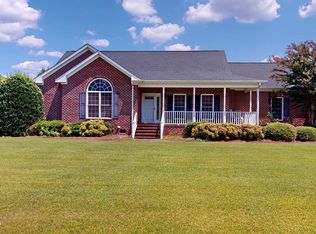
 MLS ID #100595113, Judith McMillen, Berkshire Hathaway Home Services McMillen & Associates Realty. Hive MLS
 - $268,0003 bd2 ba1.9k sqft1831 Hinnant Road NW, Pikeville, NC 27863For Sale
 MLS ID #100566832, Michael Ellis, Coldwell Banker Howard Perry & Walston. Hive MLS
 - $268,9004 bd2 ba1.7k sqft1508 Airport Road NE, Pikeville, NC 27863For Sale
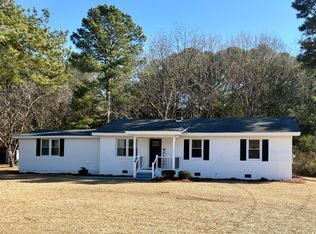 MLS ID #100551052, Lakesha Dawson, Dawson & Co. Realty, LLC. Hive MLS
 - $229,9002 bd2 ba1.3k sqft961 Pikeville Princeton Road, Pikeville, NC 27863For Sale
 MLS ID #100586301, Pattie Sexton, Coldwell Banker Howard Perry & Walston. Hive MLS
 - $235,0003 bd2 ba1.1k sqft217 Koufax Dr, Pikeville, NC 27863For SaleBHHS broker feed
- $260,0003 bd2 ba1.1k sqft104 Karrie Ann Place, Pikeville, NC 27863For SaleMLS ID #100546295, James Jones, Legacy Builder, LLC. Hive MLS
- $219,9004 bd2 ba1.6k sqft510 W Church Street, Pikeville, NC 27863For SaleMLS ID #100591424, Tammy Syverson, Statewide Realty. Hive MLS
- $289,9003 bd2 ba1.6k sqft202 N Pointe Drive, Goldsboro, NC 27530For SaleMLS ID #100588344, Kyle Merritt, The Firm NC. Hive MLS
- $348,9004 bd3 ba1.9k sqft210 Willowbrook Drive, Pikeville, NC 27863For SaleMLS ID #100595013, Beth Hines, RE/MAX Southland Realty II. Hive MLS
- $255,9003 bd2 ba1.5k sqft1837 Nc 111 Highway N, Goldsboro, NC 27530For SaleMLS ID #100582372, Arnold Jones II, Berkshire Hathaway Home Services McMillen & Associates Realty. Hive MLS
- $299,9003 bd2 ba1.8k sqft208 S Merganser Drive, Pikeville, NC 27863For SaleMLS ID #100572700, Catherine Tanner, Atlantic Coastal Real Estate, Llc. Hive MLS
- $259,9003 bd2 ba1.7k sqft101 Leon Drive, Goldsboro, NC 27530For SaleMLS ID #100564758, Valerie Maat, 1st Class Real Estate Legacy Partners. Hive MLS
- $269,9003 bd2 ba1.2k sqft1115 Nor Am Rd, Pikeville, NC 27863New Construction
 MLS ID #10165114, Christopher Carroll. Doorify MLS
 - $264,9003 bd2 ba1.6k sqft705 Clarence Court, Goldsboro, NC 27530For SaleMLS ID #100565060, Kristen L Ross, Down Home Realty And Property Management, LLC. Hive MLS
- $299,9003 bd2 ba2.1k sqft114 Trappers Run Drive, Goldsboro, NC 27530For SaleMLS ID #100584886, Laura Guelfi, Seymour Homes Realty. Hive MLS
- $293,0003 bd3 ba1.8k sqft107 Cambridge Drive, Goldsboro, NC 27530For SaleMLS ID #100579371, Paul Netchaeff, Berkshire Hathaway Home Services McMillen & Associates Realty. Hive MLS
- $373,0003 bd3 ba2.3k sqft112 N Merganser Drive, Pikeville, NC 27863For SaleMLS ID #100588131, Jonathan Mills, United Real Estate East Carolina. Hive MLS
- $315,0003 bd2 ba2k sqft201 Ashby Lane, Goldsboro, NC 27530For SaleMLS ID #100591878, Nikki Colgan, Century 21 Triangle Group. Hive MLS
- $289,9003 bd2 ba1.4k sqft1061 Nor Am Rd, Pikeville, NC 27863New ConstructionMLS ID #10146215, Christopher Carroll. Doorify MLS
- $220,0003 bd2 ba1.5k sqft1931 Hinnant Road NW, Pikeville, NC 27863For SaleMLS ID #100584391, Suzanna Grajales, Seymour Homes Realty. Hive MLS
