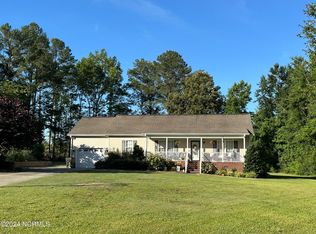
Welcome home to 104 Karrie Ann Place in Pikeville, NC!
This well-maintained 3-bedroom, 2-bath home offers comfortable living with a functional layout designed for everyday life. The open-concept living and dining areas provide a warm and inviting space, perfect for relaxing or entertaining guests.
The kitchen features ample cabinetry and counter space, making meal prep easy while staying connected to the main living area. The primary suite includes a private bath and generous closet space, while two additional bedrooms offer flexibility for family, guests, or a home office.
Enjoy peaceful mornings or evenings in the backyard, ideal for outdoor gatherings, pets, or quiet relaxation. Conveniently located near local schools, shopping, and dining, this home offers the perfect balance of small-town charm and everyday convenience.
Don't miss your opportunity to own this move-in-ready home in Pikeville—schedule your showing today!
For sale
$260,000
104 Karrie Ann Place, Pikeville, NC 27863
3beds
1,169sqft
Single Family Residence
Built in 2006
0.42 Acres Lot
$258,500 Zestimate®
$222/sqft
$-- HOA
What's special
- 252 days
- 144
- 6
Zillow last checked:
Listing updated:
Listed by:
James Jones 919-440-1689,
Legacy Builder, LLC
Source: Hive MLS,MLS#: 100546295 Originating MLS: MLS of Goldsboro
Originating MLS: MLS of GoldsboroFacts & features
Interior
Bedrooms & bathrooms
- Bedrooms: 3
- Bathrooms: 2
- Full bathrooms: 2
Rooms
- Room types: Master Bedroom, Bedroom 1, Bedroom 2, Living Room, Bathroom 1, Bathroom 2
Heating
- Electric, Heat Pump
Cooling
- Central Air
Appliances
- Included: Range
Features
- Walk-in Closet(s), Vaulted Ceiling(s), Blinds/Shades, Walk-In Closet(s)
- Has fireplace: No
Interior area
- Total structure area: 1,169
- Total interior livable area: 1,169 sqft
Property
Parking
- Total spaces: 1
- Parking features: Garage Faces Front, Covered, Concrete, Garage Door Opener, See Remarks
- Attached garage spaces: 1
Features
- Levels: One
- Patio & porch: Deck
- Fencing: Chain Link,Back Yard
- Has view: Yes
- View description: None
- Frontage type: See Remarks
Lot
- Size: 0.42 Acres
Details
- Parcel number: 2694333958
- Zoning: Res
- Special conditions: Standard
Construction
Type & style
- Home type: SingleFamily
- Property subtype: Single Family Residence
Materials
- Vinyl Siding, Wood Frame
- Foundation: Crawl Space
- Roof: Shingle
Condition
- New construction: No
- Year built: 2006
Utilities & green energy
- Sewer: Pump Station
- Water: Public
- Utilities for property: Water Connected
Community & HOA
Community
- Subdivision: Jordans Bluff
HOA
- Has HOA: No
- Amenities included: None
Location
- Region: Pikeville
Financial & listing details
- Price per square foot: $222/sqft
- Tax assessed value: $238,400
- Annual tax amount: $1,732
- Date on market: 7/1/2026
- Cumulative days on market: 252 days
- Listing agreement: Exclusive Right To Sell
- Listing terms: Cash,Conventional,FHA,USDA Loan,VA Loan
Estimated market value
$258,500
$246,000 - $271,000
$1,600/mo
Price history
| Date | Event | Price |
|---|---|---|
| 12/22/2025 | Listed for sale | $260,000+13%$222/sqft |
Source:  Hive MLS #100546295 Report a problem Hive MLS #100546295 Report a problem | ||
| 5/8/2024 | Sold | $230,000$197/sqft |
Source: Hive MLS #100436410 Report a problem | ||
| 4/4/2024 | Pending sale | $230,000$197/sqft |
Source: Hive MLS #100436410 Report a problem | ||
| 4/2/2024 | Listed for sale | $230,000+26.4%$197/sqft |
Source: Hive MLS #100436410 Report a problem | ||
| 3/8/2022 | Sold | $182,000+7.1%$156/sqft |
Source: Hive MLS #78892 Report a problem | ||
| 2/8/2022 | Contingent | $170,000$145/sqft |
Source:  Goldsboro Wayne County Association of Realtors #78892 Report a problem Goldsboro Wayne County Association of Realtors #78892 Report a problem | ||
| 2/6/2022 | Listed for sale | $170,000+39.3%$145/sqft |
Source: Goldsboro Wayne County Association of Realtors #78892 Report a problem | ||
| 2/24/2006 | Sold | $122,000$104/sqft |
Source: Public Record Report a problem | ||
Public tax history
| Year | Property taxes | Tax assessment |
|---|---|---|
| 2025 | $1,733 +36.2% | $238,400 +64.6% |
| 2024 | $1,273 +4.1% | $144,850 |
| 2023 | $1,222 | $144,850 |
| 2022 | $1,222 +10.4% | $144,850 |
| 2021 | $1,107 -0.1% | $144,850 |
| 2020 | $1,107 | $144,850 |
| 2019 | $1,107 | $144,850 +5.4% |
| 2018 | $1,107 +5.2% | $137,420 |
| 2017 | $1,053 | $137,420 |
| 2016 | -- | $137,420 |
| 2015 | $1,055 -0.2% | $137,420 |
| 2014 | $1,057 | $137,420 |
| 2013 | -- | $137,420 |
| 2011 | -- | $137,420 |
| 2007 | -- | -- |
Find assessor info on the county website
Monthly payment
Est. payment
Payment breakdown
Explore the cost of this home by adjusting the details. Changes won't be saved.Climate risks
Neighborhood: 27863
Nearby schools
Schools provided by the listing agent
- Elementary: Northwest Elementary School
- Middle: Norwayne
- High: Charles Aycock
Source: Hive MLS. This data may not be complete. We recommend contacting the local school district to confirm school assignments for this home.
Similar homes
- $289,9003 bd2 ba1.7k sqft113 Joy Ave, Pikeville, NC 27863For Sale

 MLS ID #10170726, April Stephens. Doorify MLS
 - $235,0003 bd2 ba1.1k sqft217 Koufax Dr, Pikeville, NC 27863For Sale
 BHHS broker feed
 - $242,9003 bd2 ba1.4k sqft5419 Wayne Memorial Drive NE, Pikeville, NC 27863For Sale

 MLS ID #100592790, Karen Burnette, Porter Group Real Estate. Hive MLS
 - $286,9003 bd2 ba1.7k sqft107 Franklin Landing Drive, Pikeville, NC 27863New Construction
 Hive MLS
 - $289,9003 bd2 ba1.6k sqft202 N Pointe Drive, Goldsboro, NC 27530For SaleMLS ID #100588344, Kyle Merritt, The Firm NC. Hive MLS
- $285,0003 bd2 ba1.6k sqft(Undisclosed Address), Goldsboro, NC 27534For SaleMLS ID #100598965, Catherine Eagles, RE/MAX Complete. Hive MLS
- $262,5003 bd2 ba1.5k sqft8505 Ransom Ln, Kenly, NC 27542For SaleMLS ID #10186389, Justin Daniel. Doorify MLS
- $259,2003 bd2 ba1.1k sqft168 Jon Dr, Smithfield, NC 27577For SaleMLS ID #10176100, Jessica B Wescoe. Doorify MLS
- $185,0002 bd1 ba1k sqft106 Fort St, Pikeville, NC 27863For SaleMLS ID #10171672, Ruthy Gibson. Doorify MLS
- $259,9003 bd3 ba1.2k sqft222 Timberline Oak Drive, Goldsboro, NC 27534For SaleMLS ID #100586670, Kimberly Dewey, Legacy Builder, LLC. Hive MLS
- $249,9003 bd2 ba1.2k sqft164 Old Cornwallis Rd, Princeton, NC 27569For SaleMLS ID #10168769, Ted Zink. Doorify MLS
- $269,9003 bd2 ba1.3k sqft416 E Griswold St, Selma, NC 27576For SaleMLS ID #10175176, Michele Marie Molinaro. Doorify MLS
- $283,9003 bd2 ba1.6k sqft308 Hunters Creek Drive, Goldsboro, NC 27534For SaleMLS ID #100595019, Tiffany M Claiborne, Down Home Realty And Property Management, LLC. Hive MLS
- $289,9003 bd2 ba1.5k sqft128 Linda Street, Princeton, NC 27569For SaleMLS ID #100576408, Wendy Nixon, EXP Realty LLC - C. Hive MLS
- $258,0003 bd2 ba1.4k sqft214 Weeping Willow Drive, La Grange, NC 28551For SaleMLS ID #100586874, Martie Rye, Down Home Realty And Property Management, LLC. Hive MLS
- $247,9002 bd2 ba1k sqft525 W Edwards Street, Princeton, NC 27569For SaleMLS ID #100559814, Linsey Dale, HTR Southern Properties. Hive MLS
- $266,0003 bd2 ba1.5k sqft5 Eden Dr, Smithfield, NC 27577For SaleMLS ID #10171201, Naomi Richardson. Doorify MLS
- $315,0003 bd3 ba1.6k sqft112 Camden Place St, Princeton, NC 27569For SaleMLS ID #10183539, Kristi Kirkland. Doorify MLS
- $255,0003 bd2 ba1.3k sqft104 Trawick Drive, La Grange, NC 28551For SaleMLS ID #100590680, ROWLAND & THE HOME SALES TEAM, Keller Williams Realty. Hive MLS
