From the moment you arrive, you'll appreciate the peaceful surroundings and relaxed atmosphere this inviting home provides. Nestled in a quiet community just outside the heart of La Grange, the location offers the best of both worlds--enjoy a slower pace of life while remaining just a short drive from Goldsboro, Kinston, Seymour Johnson Air Force Base, and the conveniences of everyday shopping, dining, and commuting. Whether you're searching for your very first home, looking to simplify with one-level living, or adding a solid property to your investment portfolio, this home offers comfort, functionality, and exceptional value. Inside, the thoughtfully designed 1,374-square-foot floor plan makes the most of every space. A welcoming foyer opens into the spacious living room, where a vaulted ceiling creates an airy, open feel and serves as the centerpiece of the home's main living area. The seamless flow into the dining area and kitchen makes everyday living easy while also providing an ideal setup for gathering with family and friends. With its open-concept design, conversations can continue from the kitchen to the living room, creating a home that feels connected and inviting. The primary suite offers a comfortable retreat at the end of the day, complete with a generous walk-in closet and an en suite bathroom featuring a dual-sink vanity, walk-in shower, and plenty of storage. Two additional bedrooms provide flexibility for guests, hobbies, a home office, or whatever best suits your needs, while the second full bathroom is conveniently located nearby. Outdoor living is just as enjoyable, with a covered front porch offering a warm welcome and the covered back porch overlooking the backyard--perfect for morning coffee, weekend cookouts, or simply unwinding after a long day. The attached two-car garage provides ample parking and storage, while the detached workshop is a rare bonus. Complete with electricity and a bay door large enough to accommodate a vehicle, it's an ideal space for woodworking, hobbies, automotive projects, extra storage, or creating the workshop you've always wanted. Adding even more peace of mind, the home features a brand-new roof installed in 2025, allowing the next owner to enjoy one of the home's major updates from day one. Combining practical features, a versatile floor plan, and a desirable location in a quiet Eastern North Carolina setting, this is a property that feels welcoming from the moment you arrive and offers the flexibility to fit a wide range of lifestyles for years to come. Contact us today for your private tour!
For sale
Price cut: $5K (8/19)
$255,000
104 Trawick Drive, La Grange, NC 28551
3beds
1,374sqft
Single Family Residence
Built in 2005
0.38 Acres Lot
$253,000 Zestimate®
$186/sqft
$-- HOA
What's special
Welcoming foyerGenerous walk-in closetOpen-concept design
- 31 days |
- 403 |
- 24 |
Likely to sell faster than
Zillow last checked:
Listing updated:
Listed by:
ROWLAND & THE HOME SALES TEAM 252-631-6787,
Keller Williams Realty,
Gary Watson 252-378-5318,
Keller Williams Realty
Source: Hive MLS,MLS#: 100590680 Originating MLS: Neuse River Region Association of Realtors
Originating MLS: Neuse River Region Association of RealtorsFacts & features
Interior
Bedrooms & bathrooms
- Bedrooms: 3
- Bathrooms: 2
- Full bathrooms: 2
Rooms
- Room types: Living Room, Dining Room, Laundry, Master Bedroom, Bedroom 2, Bedroom 3
Primary bedroom
- Level: First
- Dimensions: 15.5 x 14
Bedroom 2
- Level: First
- Dimensions: 12.6 x 12.5
Bedroom 3
- Level: First
- Dimensions: 12.1 x 12.15
Dining room
- Level: First
- Dimensions: 9 x 9.5
Kitchen
- Level: First
- Dimensions: 8.75 x 9.25
Laundry
- Level: First
- Dimensions: 5 x 5.5
Living room
- Level: First
- Dimensions: 14 x 17.75
Heating
- Heat Pump, Electric
Cooling
- Heat Pump
Appliances
- Included: Refrigerator, Dishwasher, Gas Range
- Laundry: Dryer Hookup, Washer Hookup, Laundry Room
Features
- Master Downstairs, Walk-in Closet(s), Vaulted Ceiling(s), Entrance Foyer, Ceiling Fan(s), Walk-in Shower, Walk-In Closet(s)
- Flooring: Carpet, Vinyl, Wood
- Doors: Storm Door(s)
- Attic: Pull Down Stairs
- Has fireplace: No
Interior area
- Total structure area: 1,374
- Total interior livable area: 1,374 sqft
Video & virtual tour
Property
Parking
- Total spaces: 2
- Parking features: Garage Faces Front, Attached, Concrete, Garage Door Opener, Off Street, On Site, Garage
- Attached garage spaces: 2
Accessibility
- Accessibility features: Accessible Entrance
Features
- Levels: One
- Patio & porch: Covered, Porch, Front Porch, Rear Porch
- Exterior features: Storm Doors
- Fencing: Chain Link,Back Yard
- Has view: Yes
- View description: See Remarks
- Frontage type: See Remarks
Lot
- Size: 0.38 Acres
Details
- Additional structures: Workshop
- Parcel number: 04b11074001032
- Zoning: RESIDENTIAL
- Special conditions: Standard
Construction
Type & style
- Home type: SingleFamily
- Property subtype: Single Family Residence
Materials
- Vinyl Siding, Wood Frame
- Foundation: Crawl Space
- Roof: Architectural Shingle
Condition
- New construction: No
- Year built: 2005
Utilities & green energy
- Sewer: Septic Tank
- Utilities for property: Water Connected
Community & HOA
Community
- Subdivision: Mira Branch
HOA
- Has HOA: No
Location
- Region: La Grange
Financial & listing details
- Price per square foot: $186/sqft
- Tax assessed value: $229,720
- Annual tax amount: $1,637
- Date on market: 7/22/2026
- Cumulative days on market: 31 days
- Listing agreement: Exclusive Right To Sell
- Listing terms: Cash,Conventional,FHA,USDA Loan,VA Loan
- Road surface type: Paved
Estimated market value
$253,000
$240,000 - $266,000
$1,689/mo
Price history
| Date | Event | Price |
|---|---|---|
| 8/19/2026 | Price change | $255,000-1.9%$186/sqft |
Source:  Hive MLS #100590680 Report a problem Hive MLS #100590680 Report a problem | ||
| 7/22/2026 | Listed for sale | $260,000+89.8%$189/sqft |
Source: Hive MLS #100590680 Report a problem | ||
| 4/28/2006 | Sold | $137,000$100/sqft |
Source: Public Record Report a problem | ||
Public tax history
| Year | Property taxes | Tax assessment |
|---|---|---|
| 2025 | $1,637 +28.6% | $229,720 +54.9% |
| 2024 | $1,273 +3% | $148,350 |
| 2023 | $1,236 | $148,350 |
| 2022 | $1,236 +18.2% | $148,350 |
| 2021 | $1,046 -6.8% | $148,350 |
| 2020 | $1,122 | $148,350 |
| 2019 | $1,122 | $148,350 +7.9% |
| 2018 | $1,122 +7.5% | $137,530 |
| 2017 | $1,043 | $137,530 |
| 2016 | -- | $137,530 |
| 2015 | $1,046 -0.5% | $137,530 |
| 2014 | $1,051 | $137,530 |
| 2013 | -- | $137,530 |
| 2011 | -- | $137,530 |
| 2007 | -- | -- |
| 2005 | -- | -- |
| 2004 | -- | -- |
| 2003 | -- | -- |
| 2002 | -- | -- |
| 2001 | -- | -- |
Find assessor info on the county website
Monthly payment
Est. payment
Payment breakdown
Explore the cost of this home by adjusting the details. Changes won't be saved.Climate risks
Neighborhood: 28551
Nearby schools
GreatSchools rating
- 8/10Spring Creek Elementary SchoolGrades: PK-4Distance: 1.9 mi
- 8/10Spring Creek MiddleGrades: 5-8Distance: 5.5 mi
- 6/10Spring Creek High SchoolGrades: 9-12Distance: 5.9 mi
Schools provided by the listing agent
- Elementary: Spring Creek
- Middle: Spring Creek
- High: Spring Creek
Source: Hive MLS. This data may not be complete. We recommend contacting the local school district to confirm school assignments for this home.
- $247,9003 bd2 ba1.4k sqft102 Trawick Dr, La Grange, NC 28551Off Market
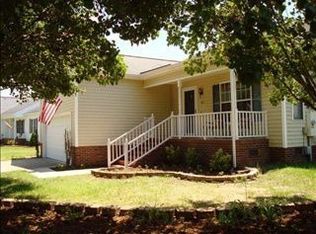
- $244,6003 bd2 ba1.3k sqft106 Trawick Dr, La Grange, NC 28551Off Market
- $265,300-- bd-- ba-- sqftTrawick Dr, La Grange, NC 28551Off Market
- $255,500-- bd-- ba-- sqftTrawick Dr, La Grange, NC 28551Off Market
- $303,9003 bd2 ba1.6k sqft107 Gorman Pl, La Grange, NC 28551Sold
- $237,4003 bd2 ba1.3k sqft108 Trawick Dr, La Grange, NC 28551Off Market
- $235,5003 bd2 ba1.3k sqft100 Trawick Dr, La Grange, NC 28551Off Market
- $255,3003 bd2 ba1.3k sqft101 Trawick Dr, La Grange, NC 28551Off Market
A local agent can set up tours, give advice and negotiate with sellers.
Similar homes
- $258,0003 bd2 ba1.4k sqft214 Weeping Willow Drive, La Grange, NC 28551For Sale
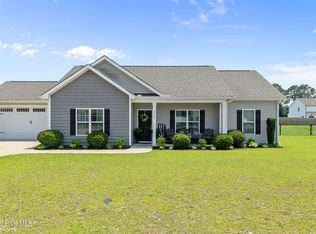
 MLS ID #100586874, Martie Rye, Down Home Realty And Property Management, LLC. Hive MLS
 - $249,9003 bd2 ba1.4k sqft210 Weeping Willow Drive, La Grange, NC 28551For Sale
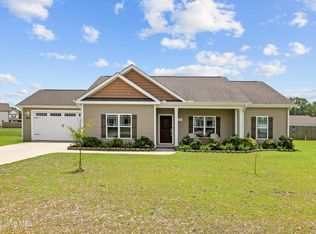 MLS ID #100583751, Kyle Merritt, The Firm NC. Hive MLS
 - $258,0003 bd2 ba1.4k sqft214 Weeping Willow Dr #80, La Grange, NC 28551For Sale

 MLS ID #10179084, Martie Rye. Doorify MLS
 - $276,9003 bd2 ba1.5k sqft204 Grace'S Farm Road, La Grange, NC 28551New Construction
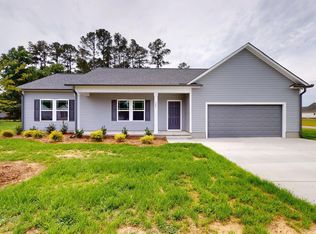 MLS ID #100595744, Jeri Lynn Coker, Berkshire Hathaway Home Services McMillen & Associates Realty. Hive MLS
 - $281,5003 bd2 ba1.5k sqft202 Grace'S Farm Road, La Grange, NC 28551New ConstructionMLS ID #100595711, Jeri Lynn Coker, Berkshire Hathaway Home Services McMillen & Associates Realty. Hive MLS
- $254,9003 bd3 ba1.9k sqft128 E Railroad St, La Grange, NC 28551For SaleMLS ID #10157772, Martie Rye. Doorify MLS
- $248,9003 bd2 ba1.5k sqft214 E Railroad Street E, La Grange, NC 28551For SaleMLS ID #100588883, Judith McMillen, Berkshire Hathaway Home Services McMillen & Associates Realty. Hive MLS
- $225,0004 bd2 ba2k sqft620 S Caswell Street, La Grange, NC 28551For SaleMLS ID #100560512, Tiffany M Claiborne, Down Home Realty And Property Management, LLC. Hive MLS
- $240,0003 bd2 ba1.3k sqft208 Settlers Pointe Dr, Pikeville, NC 27863For SaleMLS ID #10186152, Thomas Ladane Shoupe. Doorify MLS
- $283,9003 bd2 ba1.6k sqft308 Hunters Creek Drive, Goldsboro, NC 27534For SaleMLS ID #100595019, Tiffany M Claiborne, Down Home Realty And Property Management, LLC. Hive MLS
- $279,9953 bd2 ba1.7k sqft220 Hill Valley Dr Lot 88, La Grange, NC 28551New ConstructionMLS ID #10137020, April Stephens. Doorify MLS
- $279,9953 bd2 ba1.7k sqft324 Lyon Estates Dr Lot 46, La Grange, NC 28551New ConstructionMLS ID #10136985, April Stephens. Doorify MLS
- $249,9003 bd2 ba1.4k sqft5419 Wayne Memorial Drive NE, Pikeville, NC 27863For SaleMLS ID #100592790, Karen Burnette, Porter Group Real Estate. Hive MLS
- $269,9003 bd2 ba1.8k sqft307 Kay Dee Street, Goldsboro, NC 27534For SaleMLS ID #100594888, Catherine Eagles, RE/MAX Complete. Hive MLS
- $289,9954 bd3 ba1.8k sqft201 Hill Valley Dr Lot 62, La Grange, NC 28551New ConstructionMLS ID #10101706, April Stephens. Doorify MLS
- $224,9003 bd2 ba1.5k sqft103 Bridle Path Road, Goldsboro, NC 27534For SaleMLS ID #100589251, Felicia Worrell, Coldwell Banker Howard Perry & Walston. Hive MLS
- $259,9003 bd3 ba1.2k sqft222 Timberline Oak Drive, Goldsboro, NC 27534For SaleMLS ID #100586670, Kimberly Dewey, Legacy Builder, LLC. Hive MLS
- $289,9954 bd3 ba1.8k sqft216 Hill Valley Dr Lot 86, La Grange, NC 28551New ConstructionMLS ID #10136999, April Stephens. Doorify MLS
- $264,0003 bd2 ba1.3k sqft2426 Arrington Bridge Road, Dudley, NC 28333For SaleMLS ID #100593006, Bennett Johnson, Wilkins & Lancaster Realty, LLC. Hive MLS
- $264,9003 bd2 ba1.4k sqft358 White Flash Road, Mount Olive, NC 28365For SaleMLS ID #100581504, Jonathan B Lewis, Berkshire Hathaway Home Services McMillen & Associates Realty. Hive MLS
