Step into timeless charm with modern luxury in this beautifully remodeled early 1900s home. Blending historic character with thoughtful updates, this stunning property offers 3 spacious bedrooms--each featuring its own private en suite bathroom and beautiful barn doors,both upstairs beds have walk in closets, providing comfort and privacy for family or guests. This home has had every single thing touched which shows the love the seller has poured into the spaces.
Inside the custom ordered led glass wood double front door you will find rich hardwood floors that flow throughout the home, complemented by stylishly updated tiled bathrooms that add a touch of elegance to include a copper ceiling in the jack and jill bath. Every detail has been carefully curated to preserve the home's original appeal while delivering the conveniences of modern living.
Situated on two generous lots, the outdoor space is just as impressive. Enjoy a variety of mature fruit trees, blackberry and cherry bushes, pecan trees and an herb garden, perfect for relaxing afternoons, gardening, or entertaining in your own private oasis. The home also has a generously sized storage bulding with a large pull down door for easy access.
Do not miss the large covered front porch that acts as an outside room on its own, swing on the swing and/or set up a table to eat outside on these beautiful spring and summer nights coming up. This home also affords the convenience in which to walk around the town stop in a local restaurant or just enjoy a stroll.
This unique property offers the perfect combination of history, space, and contemporary upgrades--ready for you to call home.
For sale
$254,900
128 E Railroad Street, La Grange, NC 28551
3beds
1,951sqft
:
Get pre-qualified$1,566/mo
Single Family Residence
Built in 1901
0.99 Acres Lot
$-- Zestimate®
$131/sqft
$-- HOA
What's special
Beautiful barn doorsWalk in closetsStylishly updated tiled bathrooms
- 128 days |
- 215 |
- 24 |
Zillow last checked:
Listing updated:
Listed by:
Martie Rye 919-223-8207,
Down Home Realty And Property Management, LLC
Source: Hive MLS,MLS#: 100564988 Originating MLS: MLS of Goldsboro
Originating MLS: MLS of GoldsboroFacts & features
Interior
Bedrooms & bathrooms
- Bedrooms: 3
- Bathrooms: 3
- Full bathrooms: 3
Rooms
- Room types: Master Bedroom, Laundry, Bedroom 2, Living Room, Bedroom 3
Primary bedroom
- Level: First
Bedroom 2
- Level: Second
Bedroom 3
- Level: Second
Kitchen
- Level: First
Laundry
- Level: First
Living room
- Level: First
Heating
- Heat Pump, Electric
Cooling
- Heat Pump
Appliances
- Included: Built-In Microwave, Range, Dishwasher
- Laundry: Laundry Room
Features
- Master Downstairs, Walk-in Closet(s), High Ceilings, Solid Surface, Ceiling Fan(s), Pantry, Walk-in Shower, Blinds/Shades, Built-in Features, Eat-in Kitchen, Walk-In Closet(s)
- Flooring: Tile, Hardwood
- Doors: Storm Door(s)
- Windows: Thermal Windows
- Basement: None
- Attic: Pull Down Stairs
Interior area
- Total structure area: 1,951
- Total interior livable area: 1,951 sqft
Property
Parking
- Parking features: Concrete
Accessibility
- Accessibility features: None
Features
- Levels: Two
- Patio & porch: Covered, Front Porch
- Exterior features: Storm Doors
- Fencing: Metal/Ornamental,Brick,Partial,Vinyl
- Has view: Yes
- View description: None
- Frontage type: See Remarks
Lot
- Size: 0.99 Acres
- Dimensions: 204 x 209
- Features: Open Lot, Level
Details
- Additional structures: Shed(s), Storage
- Parcel number: 356600280402
- Zoning: R12
- Special conditions: Standard
Construction
Type & style
- Home type: SingleFamily
- Property subtype: Single Family Residence
Materials
- Vinyl Siding, Wood Frame
- Foundation: Crawl Space
- Roof: Metal
Condition
- New construction: No
- Year built: 1901
Utilities & green energy
- Water: Public
- Utilities for property: Sewer Connected, Water Connected
Community & HOA
Community
- Security: Smoke Detector(s)
- Subdivision: Not In Subdivision
HOA
- Has HOA: No
Location
- Region: La Grange
Financial & listing details
- Price per square foot: $131/sqft
- Tax assessed value: $180,711
- Annual tax amount: $1,813
- Date on market: 4/4/2026
- Cumulative days on market: 128 days
- Listing agreement: Exclusive Right To Sell
- Listing terms: Cash,Conventional,FHA,VA Loan
- Road surface type: Paved
Estimated market value
Not available
Estimated sales range
Not available
$1,540/mo
Price history
| Date | Event | Price |
|---|---|---|
| 4/27/2026 | Price change | $254,900-1.9%$131/sqft |
Source:  Hive MLS #100564988 Report a problem Hive MLS #100564988 Report a problem | ||
| 4/4/2026 | Listed for sale | $259,900$133/sqft |
Source: Hive MLS #100564988 Report a problem | ||
| 6/25/2025 | Listing removed | $259,900$133/sqft |
Source: Hive MLS #100492438 Report a problem | ||
| 5/30/2025 | Price change | $259,900-1.9%$133/sqft |
Source: Hive MLS #100492438 Report a problem | ||
| 3/5/2025 | Listed for sale | $265,000$136/sqft |
Source: Hive MLS #100492438 Report a problem | ||
| 11/18/2024 | Listing removed | $265,000$136/sqft |
Source: Hive MLS #100449250 Report a problem | ||
| 8/18/2024 | Price change | $265,000-3.6%$136/sqft |
Source: Hive MLS #100449250 Report a problem | ||
| 6/14/2024 | Price change | $275,000-5.2%$141/sqft |
Source: Hive MLS #100449250 Report a problem | ||
| 6/8/2024 | Listed for sale | $290,000+0.4%$149/sqft |
Source: Hive MLS #100449250 Report a problem | ||
| 5/6/2024 | Listing removed | -- |
Source: Hive MLS #100391732 Report a problem | ||
| 3/26/2024 | Price change | $288,900-2.1%$148/sqft |
Source: Hive MLS #100391732 Report a problem | ||
| 2/26/2024 | Price change | $295,000+1.7%$151/sqft |
Source: Hive MLS #100391732 Report a problem | ||
| 9/24/2023 | Price change | $290,000-7.9%$149/sqft |
Source: Hive MLS #100391732 Report a problem | ||
| 9/14/2023 | Price change | $315,000+0.8%$161/sqft |
Source: Hive MLS #100391732 Report a problem | ||
| 8/28/2023 | Price change | $312,500-3.8%$160/sqft |
Source: Hive MLS #100391732 Report a problem | ||
| 8/9/2023 | Price change | $324,900-4.3%$167/sqft |
Source: Hive MLS #100391732 Report a problem | ||
| 7/24/2023 | Price change | $339,645-6.8%$174/sqft |
Source: Hive MLS #100391732 Report a problem | ||
| 7/10/2023 | Price change | $364,500-2.7%$187/sqft |
Source: Hive MLS #100391732 Report a problem | ||
| 6/27/2023 | Listed for sale | $374,500+516%$192/sqft |
Source: Hive MLS #100391732 Report a problem | ||
| 1/19/2010 | Sold | $60,795$31/sqft |
Source: Agent Provided Report a problem | ||
Public tax history
| Year | Property taxes | Tax assessment |
|---|---|---|
| 2022 | $937 | $68,014 |
| 2021 | $937 | $68,014 |
| 2020 | $937 0% | $68,014 |
| 2019 | $937 +0.8% | $68,014 |
| 2017 | $930 | $68,014 -8% |
| 2014 | $930 -2.1% | $73,924 |
| 2013 | $950 | $73,924 |
| 2011 | $950 | $73,924 |
| 2010 | -- | -- |
Find assessor info on the county website
Monthly payment
Est. payment
Payment breakdown
Explore the cost of this home by adjusting the details. Changes won't be saved.Climate risks
Neighborhood: 28551
Nearby schools
GreatSchools rating
- 6/10Lagrange ElementaryGrades: PK-5Distance: 0.7 mi
- 5/10E B Frink MiddleGrades: 6-8Distance: 0.7 mi
- 3/10North Lenoir HighGrades: 9-12Distance: 6.6 mi
Schools provided by the listing agent
- Elementary: La Grange
- Middle: Fink
- High: North Lenoir
Source: Hive MLS. This data may not be complete. We recommend contacting the local school district to confirm school assignments for this home.
- $233,9003 bd3 ba1.9k sqft128 E Railroad St, La Grange, NC 28551Off Market
- $127,9003 bd2 ba1.9k sqft130 E Railroad St, La Grange, NC 28551Off Market
- $6,560-- bd-- ba-- sqft102 S Wooten St, La Grange, NC 28551Off Market
- $27,080-- bd-- ba-- sqft104 S Wooten St, La Grange, NC 28551Off Market
- $105,6744 bd2 ba2.9k sqft124 E Railroad St, La Grange, NC 28551Off Market
- $30,885-- bd-- ba-- sqft106 S Wooten St, La Grange, NC 28551Off Market
- $167,4003 bd2 ba1.8k sqft202 E Railroad St, La Grange, NC 28551Off Market
- $112,5003 bd1 ba896 sqft101 S Wooten St, La Grange, NC 28551Off Market
A local agent can set up tours, give advice and negotiate with sellers.
Similar homes
- $248,9003 bd2 ba1.5k sqft214 E Railroad Street E, La Grange, NC 28551For Sale

 MLS ID #100588883, Judith McMillen, Berkshire Hathaway Home Services McMillen & Associates Realty. Hive MLS
 - $254,9003 bd2 ba1.4k sqft210 Weeping Willow Drive, La Grange, NC 28551For Sale
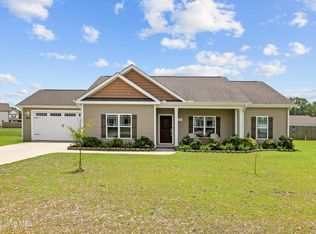 MLS ID #100583751, Kyle Merritt, The Firm NC. Hive MLS
 - $258,0003 bd2 ba1.4k sqft214 Weeping Willow Drive, La Grange, NC 28551For Sale
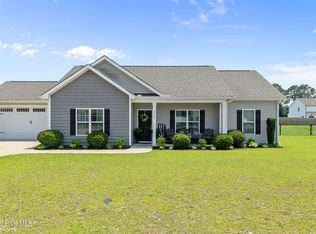 MLS ID #100586874, Martie Rye, Down Home Realty And Property Management, LLC. Hive MLS
 - $258,0003 bd2 ba1.4k sqft214 Weeping Willow Dr #80, La Grange, NC 28551For Sale

 MLS ID #10179084, Martie Rye. Doorify MLS
 - $225,0004 bd2 ba2k sqft620 S Caswell Street, La Grange, NC 28551For SaleMLS ID #100560512, Tiffany M Claiborne, Down Home Realty And Property Management, LLC. Hive MLS
- $323,9003 bd3 ba2k sqft215 Ellington Way, La Grange, NC 28551For SaleMLS ID #100564594, Blanche Stanley, HomeTowne Realty. Hive MLS
- $269,9003 bd2 ba1.8k sqft307 Kay Dee Street, Goldsboro, NC 27534For SaleMLS ID #100594888, Catherine Eagles, RE/MAX Complete. Hive MLS
- $287,0003 bd3 ba1.9k sqft3246 Doug Drive, Kinston, NC 28504For SaleMLS ID #100592227, Debra R Lanier, Kinston Realty Group. Hive MLS
- $245,0003 bd3 ba1.6k sqft2200 Carriage Drive, Kinston, NC 28504For SaleMLS ID #100588640, Stephanie Morris, Keller Williams Realty. Hive MLS
- $250,0003 bd2 ba1.9k sqft2900 Carey Road, Kinston, NC 28504For SaleMLS ID #100583482, Sharon Jones, Keller Williams Realty Raleigh. Hive MLS
- $229,9993 bd2 ba1.7k sqft2444 Pine Knoll Drive, Kinston, NC 28504For SaleMLS ID #100582959, Matthew Pollock, Nathan Perry Realty LLC. Hive MLS
- $273,9003 bd3 ba2.1k sqft2804 Hodges Road, Kinston, NC 28504For SaleMLS ID #100578383, Lauren McDaniel Rawls, LMR Realty, LLC. Hive MLS
- $259,5003 bd2 ba1.6k sqft2705 Carey Road, Kinston, NC 28504For SaleMLS ID #100537951, Christine Rosin, Berkshire Hathaway HomeServices Prime Properties. Hive MLS
- $245,0003 bd2 ba1.6k sqft2636 Kevin Drive, Kinston, NC 28501For SaleMLS ID #100565339, Alexis Sanders, The Firm NC. Hive MLS
- $264,9003 bd2 ba2k sqft1511 Scotty Drive, Goldsboro, NC 27534For SaleMLS ID #100585022, Jemima Faugues, EXP Realty LLC - C. Hive MLS
- $246,7503 bd2 ba1.8k sqft3701 Cornwallis Road, Kinston, NC 28504For SaleMLS ID #100566397, Marsha House, EXP Realty LLC - C. Hive MLS
- $279,9004 bd3 ba2.2k sqft1912 Greenbriar Road, Kinston, NC 28501For SaleMLS ID #100570932, Susan Kae Elmore, Keller Williams Realty. Hive MLS
- $224,9003 bd2 ba1.5k sqft103 Bridle Path Road, Goldsboro, NC 27534For SaleMLS ID #100589251, Felicia Worrell, Coldwell Banker Howard Perry & Walston. Hive MLS
- $280,5003 bd3 ba2k sqft1205 W Highland Avenue, Kinston, NC 28501For SaleMLS ID #100581380, Tracey Mason, Ample Assets, Inc.. Hive MLS
- $264,9003 bd2 ba1.4k sqft358 White Flash Road, Mount Olive, NC 28365For SaleMLS ID #100581504, Jonathan B Lewis, Berkshire Hathaway Home Services McMillen & Associates Realty. Hive MLS
