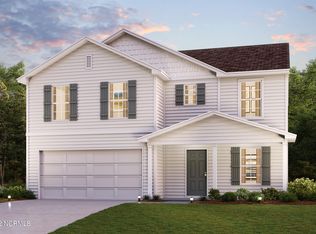
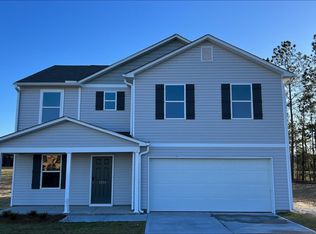
Discover the perfect blend of space and comfort in this inviting 3-bedroom, 2.5-bath home located in the sought-after Dogwood Creek community of Kinston. Situated on a generous half-acre lot, this property offers room to spread out both inside and outside.
The welcoming floor plan features a spacious living area that flows effortlessly into the eat-in kitchen, where you'll find plenty of cabinet storage and countertop space for meal preparation, gatherings, and everyday living.
Upstairs, a versatile loft provides endless possibilities as a home office, media room, play area, or cozy retreat. Two comfortable guest bedrooms and a full bath offer plenty of space for family or visitors, while the expansive primary suite serves as a private escape with a walk-in closet and ensuite bathroom.
Whether you're entertaining friends, enjoying quiet evenings at home, or taking advantage of the large backyard, this home offers the flexibility and functionality to fit a variety of lifestyles. Conveniently located near shopping, dining, schools, and everyday amenities, this is a wonderful opportunity to make Dogwood Creek your next home.
For sale
Price cut: $5K (7/22)
$245,000
2200 Carriage Drive, Kinston, NC 28504
3beds
1,610sqft
Single Family Residence
Built in 2022
0.5 Acres Lot
$244,500 Zestimate®
$152/sqft
$38/mo HOA
What's special
Versatile loftEat-in kitchenGenerous half-acre lotLarge backyardPlenty of cabinet storageWalk-in closetExpansive primary suite
- 47 days
- 379
- 33
Zillow last checked:
Listing updated:
Listed by:
Stephanie Morris 252-635-0339,
Keller Williams Realty
Source: Hive MLS,MLS#: 100588640 Originating MLS: Neuse River Region Association of Realtors
Originating MLS: Neuse River Region Association of RealtorsFacts & features
Interior
Bedrooms & bathrooms
- Bedrooms: 3
- Bathrooms: 3
- Full bathrooms: 2
- 1/2 bathrooms: 1
Rooms
- Room types: Living Room, Master Bedroom, Bedroom 2, Bedroom 3
Heating
- Electric, Heat Pump
Cooling
- Central Air
Appliances
- Included: Electric Oven, Built-In Microwave, Refrigerator, Disposal, Dishwasher
- Laundry: Dryer Hookup, Washer Hookup, Laundry Room
Features
- Pantry, Walk-in Shower, Blinds/Shades
- Flooring: Vinyl
- Basement: None
- Has fireplace: No
Interior area
- Total structure area: 1,610
- Total interior livable area: 1,610 sqft
Property
Parking
- Total spaces: 2
- Parking features: Concrete, Off Street, Paved
- Attached garage spaces: 2
Features
- Levels: Two
- Patio & porch: Covered, Porch
- Fencing: None
- Has view: Yes
- View description: None
- Frontage type: See Remarks
Lot
- Size: 0.5 Acres
- Features: Corner Lot
Details
- Parcel number: 359700682941
- Zoning: Residential
- Special conditions: Standard
Construction
Type & style
- Home type: SingleFamily
- Property subtype: Single Family Residence
Materials
- Vinyl Siding, Wood Frame
- Foundation: Slab
- Roof: Shingle
Condition
- New construction: No
- Year built: 2022
Utilities & green energy
- Sewer: Septic Tank
- Water: Public
- Utilities for property: Water Connected
Community & HOA
Community
- Subdivision: Dogwood Creek
HOA
- Has HOA: Yes
- Amenities included: Maintenance Roads
- HOA fee: $450 annually
- HOA name: Dogwood Creek HOA
- HOA phone: 252-329-7368
Location
- Region: Kinston
Financial & listing details
- Price per square foot: $152/sqft
- Tax assessed value: $194,213
- Annual tax amount: $1,406
- Date on market: 7/13/2026
- Cumulative days on market: 47 days
- Listing agreement: Exclusive Right To Sell
- Listing terms: Cash,Conventional,FHA,USDA Loan,VA Loan
- Road surface type: Paved
Estimated market value
$244,500
$232,000 - $257,000
$1,899/mo
Price history
| Date | Event | Price |
|---|---|---|
| 7/22/2026 | Price change | $245,000-2%$152/sqft |
Source:  Hive MLS #100588640 Report a problem Hive MLS #100588640 Report a problem | ||
| 7/13/2026 | Listed for sale | $250,000$155/sqft |
Source: Hive MLS #100588640 Report a problem | ||
| 6/12/2026 | Listing removed | $250,000$155/sqft |
Source: Hive MLS #100530035 Report a problem | ||
| 10/24/2025 | Listed for sale | $250,000$155/sqft |
Source: Hive MLS #100530035 Report a problem | ||
| 9/30/2025 | Pending sale | $250,000$155/sqft |
Source: Hive MLS #100530035 Report a problem | ||
| 9/11/2025 | Listed for sale | $250,000+12.1%$155/sqft |
Source: Hive MLS #100530035 Report a problem | ||
| 6/16/2023 | Sold | $222,990$139/sqft |
Source: Hive MLS #100349396 Report a problem | ||
| 5/4/2023 | Pending sale | $222,990$139/sqft |
Source: Hive MLS #100349396 Report a problem | ||
| 5/3/2023 | Price change | $222,990+1.4%$139/sqft |
Source: Hive MLS #100349396 Report a problem | ||
| 4/26/2023 | Price change | $219,990+2.8%$137/sqft |
Source: Hive MLS #100349396 Report a problem | ||
| 4/5/2023 | Price change | $213,990+1.9%$133/sqft |
Source: Hive MLS #100349396 Report a problem | ||
| 3/21/2023 | Price change | $209,990-11.4%$130/sqft |
Source: Hive MLS #100349396 Report a problem | ||
| 3/8/2023 | Price change | $236,990-3.3%$147/sqft |
Source: Hive MLS #100349396 Report a problem | ||
| 1/11/2023 | Price change | $244,990+8.9%$152/sqft |
Source: Hive MLS #100349396 Report a problem | ||
| 1/6/2023 | Price change | $224,990+5.1%$140/sqft |
Source: Hive MLS #100349396 Report a problem | ||
| 12/28/2022 | Price change | $213,990-0.9%$133/sqft |
Source: Hive MLS #100349396 Report a problem | ||
| 12/13/2022 | Price change | $215,990+8%$134/sqft |
Source: Hive MLS #100349396 Report a problem | ||
| 11/16/2022 | Price change | $199,990-4.8%$124/sqft |
Source: Hive MLS #100349396 Report a problem | ||
| 11/10/2022 | Price change | $209,990-2.3%$130/sqft |
Source: Hive MLS #100349396 Report a problem | ||
| 11/2/2022 | Price change | $214,990-2.3%$134/sqft |
Source: Hive MLS #100349396 Report a problem | ||
| 10/26/2022 | Price change | $219,990-4.3%$137/sqft |
Source: Hive MLS #100349396 Report a problem | ||
| 10/21/2022 | Price change | $229,990-3.3%$143/sqft |
Source: Hive MLS #100349396 Report a problem | ||
| 9/15/2022 | Listed for sale | $237,740$148/sqft |
Source: Hive MLS #100349396 Report a problem | ||
Public tax history
| Year | Property taxes | Tax assessment |
|---|---|---|
| 2025 | $1,407 +15.2% | $194,213 +43.5% |
| 2024 | $1,221 +16.8% | $135,297 +16.8% |
| 2023 | $1,046 +1555.3% | $115,878 +1555.4% |
| 2022 | $63 +0.3% | $7,000 |
| 2021 | $63 | $7,000 |
| 2020 | $63 | $7,000 |
| 2019 | $63 +0.8% | $7,000 |
| 2017 | $62 | $7,000 |
| 2014 | $62 +1.4% | $7,000 |
| 2013 | $62 | $7,000 |
| 2011 | $62 | $7,000 |
| 2010 | -- | -- |
Find assessor info on the county website
Monthly payment
Est. payment
Payment breakdown
Explore the cost of this home by adjusting the details. Changes won't be saved.Climate risks
Neighborhood: 28504
Nearby schools
Schools provided by the listing agent
- Elementary: Banks
- Middle: Frink
- High: North Lenoir
Source: Hive MLS. This data may not be complete. We recommend contacting the local school district to confirm school assignments for this home.

Similar homes
- $249,0003 bd3 ba1.6k sqft3411 Woodwind Court, Kinston, NC 28504For Sale
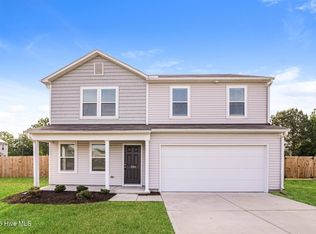
 MLS ID #100574450, Thomas Shoupe, Opendoor Brokerage LLC. Hive MLS
 - $285,0003 bd3 ba1.9k sqft3246 Doug Drive, Kinston, NC 28504For Sale
 MLS ID #100592227, Debra R Lanier, Kinston Realty Group. Hive MLS
 - $249,9003 bd2 ba1.4k sqft210 Weeping Willow Drive, La Grange, NC 28551For Sale
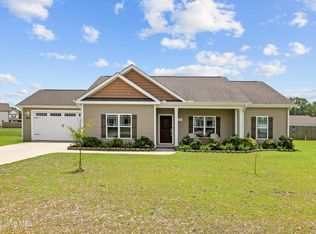 MLS ID #100583751, Kyle Merritt, The Firm NC. Hive MLS
 - $258,0003 bd2 ba1.4k sqft214 Weeping Willow Dr #80, La Grange, NC 28551For Sale

 MLS ID #10179084, Martie Rye. Doorify MLS
 - $219,9003 bd2 ba1.4k sqft755 Central Avenue, Kinston, NC 28504For SaleMLS ID #100574070, Brandon Turner, Legacy Premier Real Estate, LLC. Hive MLS
- $219,9003 bd2 ba1.5k sqft4752 Liddell Shortcut Rd, Seven Springs, NC 28578For SaleMLS ID #10188711, Justin Daniel. Doorify MLS
- $258,0003 bd2 ba1.4k sqft214 Weeping Willow Drive, La Grange, NC 28551For SaleMLS ID #100586874, Martie Rye, Down Home Realty And Property Management, LLC. Hive MLS
- $238,9003 bd2 ba1.6k sqft2636 Kevin Drive, Kinston, NC 28501For SaleMLS ID #100565339, Alexis Sanders, The Firm NC. Hive MLS
- $254,9003 bd3 ba1.9k sqft128 E Railroad St, La Grange, NC 28551For SaleMLS ID #10157772, Martie Rye. Doorify MLS
- $285,0003 bd2 ba1.6k sqft(Undisclosed Address), Goldsboro, NC 27534For SaleMLS ID #100598965, Catherine Eagles, RE/MAX Complete. Hive MLS
- $200,0003 bd2 ba1.6k sqft1104 Pamela Drive, Kinston, NC 28504For SaleMLS ID #100589839, Josh Hardison, Keller Williams Realty Points East. Hive MLS
- $240,0003 bd2 ba1.3k sqft208 Settlers Pointe Dr, Pikeville, NC 27863For SaleMLS ID #10186152, Thomas Ladane Shoupe. Doorify MLS
- $279,9004 bd3 ba2.2k sqft1912 Greenbriar Road, Kinston, NC 28501For SaleMLS ID #100570932, Susan Kae Elmore, Keller Williams Realty. Hive MLS
- $277,0003 bd3 ba2k sqft1205 W Highland Avenue, Kinston, NC 28501For SaleMLS ID #100581380, Tracey Mason, Ample Assets, Inc.. Hive MLS
- $309,9003 bd2 ba1.7k sqft540 Broomcorn Ln, Kinston, NC 28504For SaleMLS ID #10156450, Jasmin Valentin Kelly. Doorify MLS
- $199,9003 bd2 ba1.3k sqft4098 Us Highway 13 N, Goldsboro, NC 27534For SaleMLS ID #100598674, Jesse Lancaster, Wilkins & Lancaster Realty, LLC. Hive MLS
- $259,9003 bd3 ba1.2k sqft222 Timberline Oak Drive, Goldsboro, NC 27534For SaleMLS ID #100586670, Kimberly Dewey, Legacy Builder, LLC. Hive MLS
- $292,0003 bd2 ba1.5k sqft124 Dobbs County Courthouse Road, La Grange, NC 28551For SaleMLS ID #100596449, Traci P Cevallos, Homestation Properties. Hive MLS
- $255,0004 bd3 ba1.6k sqft4400 Bristlecone Drive, Ayden, NC 28513For SaleMLS ID #100578992, Jackie Morris, Keller Williams Realty Points East. Hive MLS
- $269,9993 bd3 ba1.5k sqft3809 Robin Road, Ayden, NC 28513For SaleMLS ID #100596024, Carter Hall, Turner Realty Team. Hive MLS
