Price Improved! Better than new without the wait! Built in 2024, move-in-ready ranch sits on a spacious 0.87-acre corner lot and offers modern finishes with the peace of mind of nearly new construction. Inside, is an open-concept layout with LVP flooring throughout (no carpet), soft-close cabinetry, stainless steel appliances, a spacious pantry, and a brand-new, never-used refrigerator. The kitchen also features a range with a built-in air fryer. The private primary suite offers direct access to the covered back porch and features a tiled walk-in shower, dual vanities, and a spacious walk-in closet. Enjoy covered front and back porches, plenty of outdoor space, and major systems that are all less than 3 years old. Conveniently located just minutes from shopping, dining, parks, and local attractions, with an easy drive to Greenville, New Bern, and the Crystal Coast. Preferred lender incentive available! Ask about the 3-2-1 Temporary Rate Buydown for qualified buyers-Ron Klabunde, Atlantic Coast Mortgage (703) 439-4858
For sale
Price cut: $5.9K (9/9)
$304,000
540 Broomcorn Ln, Kinston, NC 28504
3beds
1,724sqft
Single Family Residence
Built in 2023
0.87 Acres Lot
$303,000 Zestimate®
$176/sqft
$-- HOA
What's special
Modern finishesTiled walk-in showerSpacious pantryLvp flooring throughoutPrivate primary suiteSpacious walk-in closetDual vanities
- 197 days
- 170
- 14
Zillow last checked:
Listing updated:
Listed by:
Jasmin Valentin Kelly 646-331-8542,
Costello Real Estate & Investm
Source: Doorify MLS,MLS#: 10156450
Facts & features
Interior
Bedrooms & bathrooms
- Bedrooms: 3
- Bathrooms: 2
- Full bathrooms: 2
- Main level bedrooms: 3
Primary bedroom
- Level: Main
- Area: 197.12 Square Feet
- Dimensions: 14.08 x 14.0
Bedroom 2
- Level: Main
- Area: 182.7 Square Feet
- Dimensions: 12.67 x 14.42
Bathroom 3
- Level: Main
- Area: 154.19 Square Feet
- Dimensions: 12.67 x 12.17
Heating
- Electric, Forced Air
Cooling
- Central Air, Ceiling Fan(s)
Features
- Flooring: Luxury Vinyl
Interior area
- Total structure area: 1,724
- Total interior livable area: 1,724 sqft
- Finished area above ground: 1,724
- Finished area below ground: 0
Video & virtual tour
Property
Parking
- Total spaces: 2
- Parking features: Garage
- Garage spaces: 2
Features
- Levels: One
- Stories: 1
Lot
- Size: 0.87 Acres
Details
- Parcel number: 452301074404
- Special conditions: Standard
Construction
Type & style
- Home type: SingleFamily
- Architectural style: Ranch
- Property subtype: Single Family Residence
Materials
- Vinyl Siding
- Foundation: Slab
- Roof: Shingle
Condition
- New construction: No
- Year built: 2023
Utilities & green energy
- Sewer: Septic Tank
- Water: Public, See Remarks
Community & HOA
Community
- Subdivision: Harvest Ridge
HOA
- Has HOA: No
Location
- Region: Kinston
Financial & listing details
- Price per square foot: $176/sqft
- Tax assessed value: $294,028
- Annual tax amount: $2,205
- Date on market: 3/31/2026
- Listing agreement: Exclusive Right To Sell
- Listing terms: Cash,Conventional,FHA,USDA Loan,VA Loan
Estimated market value
$303,000
$288,000 - $318,000
$1,906/mo
Price history
| Date | Event | Price |
|---|---|---|
| 9/9/2026 | Price change | $304,000-1.9%$176/sqft |
Source:  Doorify MLS #10156450 Report a problem Doorify MLS #10156450 Report a problem | ||
| 7/17/2026 | Price change | $309,900-1.6%$180/sqft |
Source: Doorify MLS #10156450 Report a problem | ||
| 3/31/2026 | Listed for sale | $315,000+6.8%$183/sqft |
Source: Doorify MLS #10156450 Report a problem | ||
| 2/2/2024 | Sold | $295,000-0.3%$171/sqft |
Source:  Hive MLS #100422292 Report a problem Hive MLS #100422292 Report a problem | ||
| 1/12/2024 | Pending sale | $295,900$172/sqft |
Source: Doorify MLS #10006048 Report a problem | ||
| 1/12/2024 | Listed for sale | $295,900$172/sqft |
Source: Doorify MLS #10006048 Report a problem | ||
| 1/8/2024 | Listing removed | -- |
Source: Doorify MLS #2533898 Report a problem | ||
| 9/24/2023 | Listed for sale | $295,900+2473%$172/sqft |
Source: Doorify MLS #2533898 Report a problem | ||
| 9/14/2022 | Sold | $11,500$7/sqft |
Source: Public Record Report a problem | ||
Public tax history
| Year | Property taxes | Tax assessment |
|---|---|---|
| 2025 | $2,205 +50.8% | $294,028 +90% |
| 2024 | $1,462 +1306.7% | $154,741 +1306.7% |
| 2023 | $104 +1.6% | $11,000 |
| 2022 | $102 | $11,000 |
| 2021 | $102 | $11,000 |
| 2020 | $102 +0.3% | $11,000 |
| 2019 | $102 +101.5% | $11,000 +100% |
| 2017 | $51 | $5,500 -8.3% |
| 2014 | $51 -6.8% | $6,000 |
| 2013 | $54 | $6,000 |
| 2011 | $54 | $6,000 |
| 2010 | -- | -- |
Find assessor info on the county website
Monthly payment
Est. payment
Payment breakdown
Explore the cost of this home by adjusting the details. Changes won't be saved.Climate risks
Neighborhood: 28504
Nearby schools
Schools provided by the listing agent
- Elementary: Lenoir County Schools
- Middle: Lenoir County Schools
- High: Lenoir County Schools
Source: Doorify MLS. This data may not be complete. We recommend contacting the local school district to confirm school assignments for this home.
Similar homes
- $310,0003 bd2 ba1.5k sqft3066 Marion Heights Dr, Kinston, NC 28504For Sale

 MLS ID #10193241, Kristi Kirkland. Doorify MLS
 - $299,5003 bd3 ba1.6k sqft204 Windsor Farm Road, Kinston, NC 28504New Construction

 MLS ID #100561221, Charles James, Trinity Realty. Hive MLS
 - $277,0003 bd3 ba2k sqft1205 W Highland Avenue, Kinston, NC 28501For Sale
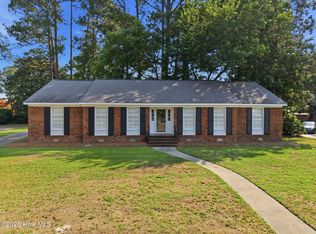 MLS ID #100581380, Tracey Mason, Ample Assets, Inc.. Hive MLS
 - $225,5003 bd2 ba1.9k sqft489 Hwy 58 S, Kinston, NC 28504For Sale
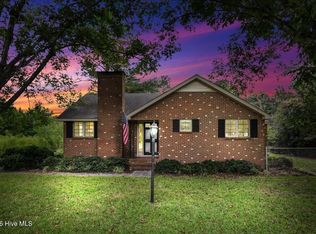 MLS ID #100559603, Johnnie Anderson, Anderson & Anderson Realty Group, LLC. Hive MLS
 - $299,9003 bd2 ba1.7k sqft2500 Brookhaven Drive, Kinston, NC 28504New ConstructionMLS ID #100581617, Ofelia Diaz Soto, United Real Estate East Carolina. Hive MLS
- $310,0004 bd3 ba1.9k sqft1209 W Highland Avenue, Kinston, NC 28501For SaleMLS ID #100577054, Tessa C Denton, REMAX Complete. Hive MLS
- $284,9003 bd2 ba1.3k sqft3090 Marion Heights Drive, Kinston, NC 28504For SaleMLS ID #100595095, Kaitlynn Klobe, FAB Real Estate Services. Hive MLS
- $219,7003 bd2 ba1.4k sqft755 Central Avenue, Kinston, NC 28504For SaleMLS ID #100574070, Brandon Turner, Legacy Premier Real Estate, LLC. Hive MLS
- $249,9003 bd2 ba1.9k sqft1216 Stockton Road, Kinston, NC 28504For SaleMLS ID #100599824, Beth Hines, RE/MAX Southland Realty II. Hive MLS
- $244,9004 bd2 ba2.3k sqft1907 Sedgefield Drive, Kinston, NC 28504For SaleMLS ID #100569406, Colby McLawhorn, Nathan Perry Realty LLC. Hive MLS
- $339,0003 bd2 ba1.6k sqft926 Whaley Road, Kinston, NC 28501New ConstructionMLS ID #100585089, Trisha Dean, HomeSmart Connections. Hive MLS
- $246,7503 bd2 ba1.8k sqft3701 Cornwallis Road, Kinston, NC 28504For SaleMLS ID #100566397, Marsha House, EXP Realty LLC - C. Hive MLS
- $298,0003 bd2 ba2.5k sqft2877 Tyndall Williams Drive, Deep Run, NC 28525For SaleMLS ID #100600746, Jason Long, Nathan Perry Realty LLC. Hive MLS
- $219,5003 bd2 ba1.7k sqft2101 Michelle Drive, Kinston, NC 28504For SaleMLS ID #100601865, Susan Kae Elmore, Keller Williams Realty. Hive MLS
- $259,0004 bd3 ba2.2k sqft1912 Greenbriar Road, Kinston, NC 28501For SaleMLS ID #100570932, Susan Kae Elmore, Keller Williams Realty. Hive MLS
- $244,9004 bd3 ba2.1k sqft900 Nelson Street, Kinston, NC 28501For SaleMLS ID #100600732, Michael Agins, Faircloth Investment Realty LLC. Hive MLS
- $235,0003 bd3 ba1.6k sqft2200 Carriage Drive, Kinston, NC 28504For SaleMLS ID #100588640, Stephanie Morris, Keller Williams Realty. Hive MLS
- $255,0003 bd2 ba1.2k sqft710 Haskett Court, Kinston, NC 28501For SaleMLS ID #100558715, Marsha House, EXP Realty LLC - C. Hive MLS
- $295,9003 bd2 ba1.6k sqft3030 Falcon Court, Deep Run, NC 28525New ConstructionMLS ID #100600596, Jose Maldonado, Revolution Partners LLC. Hive MLS
- $220,0003 bd3 ba2k sqft2002 Carey Road, Kinston, NC 28501For SaleMLS ID #100601440, Jason Long, Nathan Perry Realty LLC. Hive MLS
