Situated on approximately 2 acres with no restrictions, this ranch-style home provides a great foundation for creating the country lifestyle you've been looking for. If homesteading, room to spread out, and country living are on your wish list, this Deep Run property offers a combination of space and possibilities that's getting harder to find.
The home offers a spacious, comfortable layout with hardwood floors throughout much of the interior and plenty of character. A spacious sunroom adds valuable space, while an exceptionally large pantry provides the kind of storage that comes in handy for gardening, canning, bulk storage, and everyday living. A two-car garage adds even more practical space.
Outside, the property really shines for anyone dreaming of a mini farm or homestead. The approximately two acres provide room for gardens, outdoor projects, and other pursuits, while the two-story barn offers substantial storage for equipment, tools, supplies, or hobbies. There's also a brick smokehouse on the property--another unique and potentially useful structure that adds to the property's character and versatility.
The home is older and ready for some cosmetic updating, giving the next owner an opportunity to make it their own without overlooking everything that's already here.
With 2 unrestricted acres, a spacious ranch home, two-story barn, brick smokehouse, two-car garage, and plenty of usable space, this property offers much more than just a house. Bring your ideas, your projects, and your vision for country living--there's room here to make it happen.
For sale
$298,000
2877 Tyndall Williams Drive, Deep Run, NC 28525
3beds
2,526sqft
Single Family Residence
Built in 1955
2.09 Acres Lot
$287,600 Zestimate®
$118/sqft
$-- HOA
What's special
Two-story barnRanch-style homeApproximately two acresBrick smokehouseSpacious sunroomPlenty of characterTwo-car garage
- 54 days
- 708
- 72
Zillow last checked:
Listing updated:
Listed by:
Jason Long 252-775-0855,
Nathan Perry Realty LLC
Source: Hive MLS,MLS#: 100600746 Originating MLS: Coastal Plains Association of Realtors
Facts & features
Interior
Bedrooms & bathrooms
- Bedrooms: 3
- Bathrooms: 2
- Full bathrooms: 2
Rooms
- Room types: Living Room, Dining Room, Den, Sunroom, Utility Room, Master Bedroom, Bedroom 2, Bedroom 3, Bathroom 1
Heating
- Electric, Heat Pump
Cooling
- Central Air
Appliances
- Included: Built-In Microwave, Built-In Electric Oven, Cooktop
Features
- Walk-in Closet(s), Entrance Foyer, Mud Room, Bookcases, Ceiling Fan(s), Pantry, Blinds/Shades, Built-in Features, Eat-in Kitchen, Gas Log, Walk-In Closet(s)
- Flooring: Carpet, Slate, Wood, Ceramic Tile
- Doors: Storm Door(s)
- Basement: None
- Attic: Pull Down Stairs
- Has fireplace: No
- Fireplace features: Gas Log
Interior area
- Total structure area: 2,526
- Total interior livable area: 2,526 sqft
Property
Parking
- Total spaces: 2
- Parking features: Garage Faces Side, Attached, Concrete
- Attached garage spaces: 2
Features
- Levels: One
- Patio & porch: Patio, Porch
- Exterior features: Storm Doors
- Pool features: None
- Fencing: None
- Has view: Yes
- View description: See Remarks
- Frontage type: See Remarks
Lot
- Size: 2.09 Acres
- Features: Level, Cleared, Irregular Lot
Details
- Additional structures: Barn(s), Storage, Workshop
- Parcel number: 358100856355
- Zoning: Residential
- Special conditions: Standard
Construction
Type & style
- Home type: SingleFamily
- Property subtype: Single Family Residence
Materials
- Brick Veneer, Wood Frame
- Foundation: Permanent
- Roof: Shingle
Condition
- New construction: No
- Year built: 1955
Utilities & green energy
- Sewer: Septic Tank
- Water: County Water
- Utilities for property: Water Connected
Community & HOA
Community
- Subdivision: Not In Subdivision
HOA
- Has HOA: No
- Amenities included: None
Location
- Region: Deep Run
Financial & listing details
- Price per square foot: $118/sqft
- Tax assessed value: $190,787
- Annual tax amount: $1,392
- Date on market: 9/2/2026
- Cumulative days on market: 54 days
- Listing agreement: Exclusive Right To Sell
- Listing terms: Cash,Conventional,VA Loan
Estimated market value
$287,600
$273,000 - $302,000
$1,526/mo
Price history
| Date | Event | Price |
|---|---|---|
| 9/2/2026 | Listed for sale | $298,000$118/sqft |
Source:  Hive MLS #100600746 Report a problem | ||
Public tax history
| Year | Property taxes | Tax assessment |
|---|---|---|
| 2025 | $1,393 -4.5% | $190,787 +21% |
| 2024 | $1,458 +2.2% | $157,657 |
| 2023 | $1,427 +182.7% | $157,657 +182.7% |
| 2022 | $505 -60.1% | $55,759 -60.1% |
| 2021 | $1,265 +150.6% | $139,747 +150.6% |
| 2020 | $505 -60.1% | $55,759 -60.1% |
| 2019 | $1,265 +153.5% | $139,747 +150.6% |
| 2017 | $499 | $55,759 |
Find assessor info on the county website
Monthly payment
Est. payment
Payment breakdown
Explore the cost of this home by adjusting the details. Changes won't be saved.Climate risks
Neighborhood: 28525
Nearby schools
Schools provided by the listing agent
- Elementary: Pink Hill
- Middle: Woodington
- High: South Lenoir
Source: Hive MLS. This data may not be complete. We recommend contacting the local school district to confirm school assignments for this home.
- $28,52789.7 acres2877 Tyndall Williams Dr, Deep run, NC 28525Off Market
- $299,5003 bd2 ba2.4k sqft2901 Tyndall Williams Dr, Deep Run, NC 28525Off Market
- $143,3002 bd2 ba1k sqft2859 Tyndall Williams Dr, Deep Run, NC 28525Off Market
- $207,0002 bd2 ba1.2k sqft2896 Tyndall Williams Dr, Deep Run, NC 28525Off Market
Similar homes
- $298,0004 bd3 ba2.9k sqft1909 York Street, Kinston, NC 28504For Sale

 MLS ID #100591024, Jess Edwards, Kinston Realty Group. Hive MLS
- $295,9003 bd2 ba1.6k sqft3030 Falcon Court, Deep Run, NC 28525New Construction
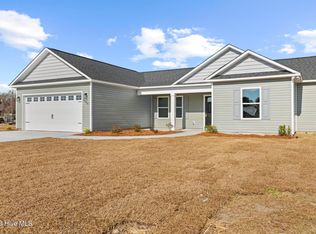 MLS ID #100600596, Jose Maldonado, Revolution Partners LLC. Hive MLS
- $229,5003 bd2 ba2k sqft2206 Stanton Road, Kinston, NC 28504For Sale
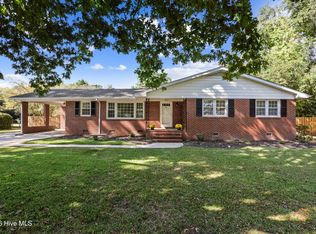 MLS ID #100611355, Debra R Lanier, Kinston Realty Group. Hive MLS
- $399,9003 bd4 ba2.9k sqft1443 Bland Howell Road, Kinston, NC 28504For Sale
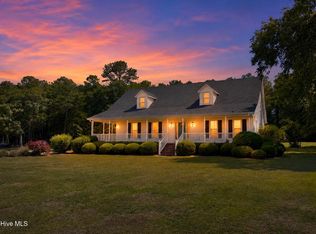 MLS ID #100576034, Ashley Price, Kinston Realty Group. Hive MLS
- $329,0004 bd3 ba3k sqft1910 York Street, Kinston, NC 28504For SaleMLS ID #100569122, Patricia Webb Jones, Kinston Realty Group. Hive MLS
- $225,0003 bd2 ba1.4k sqft2623 Pauls Path Road, Kinston, NC 28504For SaleMLS ID #100611184, Jason Long, Nathan Perry Realty LLC. Hive MLS
- $274,5003 bd3 ba2k sqft1205 W Highland Avenue, Kinston, NC 28501For SaleMLS ID #100581380, Tracey Mason, Ample Assets, Inc.. Hive MLS
- $304,0003 bd2 ba1.7k sqft540 Broomcorn Ln, Kinston, NC 28504For Sale
 MLS ID #10156450, Jasmin Valentin Kelly. Doorify MLS
- $263,0003 bd3 ba2.1k sqft2804 Hodges Road, Kinston, NC 28504For SaleMLS ID #100578383, Lauren McDaniel Rawls, LMR Realty, LLC. Hive MLS
- $195,0003 bd2 ba1.4k sqft606 Darden Drive, Kinston, NC 28504For SaleMLS ID #100611861, Colby McLawhorn, Nathan Perry Realty LLC. Hive MLS
- $265,0003 bd3 ba2.6k sqft2407 Sparre Drive, Kinston, NC 28504For SaleMLS ID #100531887, Matthew Pollock, Nathan Perry Realty LLC. Hive MLS
- $364,9004 bd5 ba3.4k sqft2857 Branchwood Drive, Kinston, NC 28504For SaleMLS ID #100581568, Bertha Pyne, Selective Homes. Hive MLS
- $277,5004 bd3 ba3.4k sqft1907 Essex Street, Kinston, NC 28504For SaleMLS ID #100539290, Jason Long, Nathan Perry Realty LLC. Hive MLS
- $310,0004 bd3 ba1.9k sqft1209 W Highland Avenue, Kinston, NC 28501For SaleMLS ID #100577054, Tessa C Denton, REMAX Complete. Hive MLS
- $262,5003 bd3 ba2.5k sqft1009 Rhem Street, Kinston, NC 28501For SaleMLS ID #100600532, Snow Jones, Kinston Realty Group. Hive MLS
- $308,0003 bd2 ba1.5k sqft3066 Marion Heights Dr, Kinston, NC 28504For SaleMLS ID #10193241, Kristi Kirkland. Doorify MLS
- $219,7003 bd2 ba1.4k sqft755 Central Avenue, Kinston, NC 28504For SaleMLS ID #100574070, Brandon Turner, Legacy Premier Real Estate, LLC. Hive MLS
- $260,0003 bd2 ba1.4k sqft4173 Middle Road, Trenton, NC 28585For SaleMLS ID #100513098, LaToya Owens, Keller Williams Innovate - Jax. Hive MLS
- $220,0003 bd3 ba2k sqft2002 Carey Road, Kinston, NC 28501For SaleMLS ID #100601440, Jason Long, Nathan Perry Realty LLC. Hive MLS
- $239,9004 bd3 ba2.1k sqft900 Nelson Street, Kinston, NC 28501For SaleMLS ID #100600732, Michael Agins, Faircloth Investment Realty LLC. Hive MLS
