Welcome to this beautifully updated home offering over 3,400 square feet of living space on more than an acre in one of the area's most desirable neighborhoods. Conveniently located with easy access to major highways, Global TransPark, Goldsboro, Greenville, and surrounding communities, this property combines space, comfort, and convenience.
Rarely do you find a home where every bedroom features its own private bathroom, offering an exceptional level of comfort, convenience, and privacy for family members and guests alike. With four spacious bedrooms, each enjoying its own en suite bath, this thoughtfully designed floor plan is ideal for multigenerational living, entertaining, or accommodating long term guests. The first floor primary suite offers a private entrance and a well-appointed en suite bath, making it an ideal owner's retreat, guest quarters, or potential mother-in-law suite.
The home has been extensively updated with fresh paint, new flooring, granite countertops, stainless steel appliances, a new roof, and a new HVAC system. Vinyl windows throughout the home provide energy efficiency and low maintenance living.
The expansive floor plan offers multiple living and entertaining areas, while the large lot provides endless opportunities for outdoor enjoyment, recreation, gardening, or future improvements.
If you're looking for a move in ready home with modern updates, generous living space, private bedroom suites, and a prime location, this exceptional property is a must see.
For sale
Price cut: $5K (8/4)
$374,900
2857 Branchwood Drive, Kinston, NC 28504
4beds
3,435sqft
Single Family Residence
Built in 1998
1.05 Acres Lot
$-- Zestimate®
$109/sqft
$-- HOA
What's special
Private bedroom suitesFour spacious bedroomsGranite countertopsNew roofWell-appointed en suite bathGenerous living spaceNew flooring
- 69 days |
- 596 |
- 50 |
Zillow last checked:
Listing updated:
Listed by:
Bertha Pyne 252-317-5020,
Selective Homes
Source: Hive MLS,MLS#: 100581568 Originating MLS: Coastal Plains Association of Realtors
Originating MLS: Coastal Plains Association of RealtorsFacts & features
Interior
Bedrooms & bathrooms
- Bedrooms: 4
- Bathrooms: 5
- Full bathrooms: 4
- 1/2 bathrooms: 1
Rooms
- Room types: Basement, Bathroom 3, Bathroom 2, Bathroom 1, Dining Room, Bonus Room, Living Room, Bedroom 1, Bedroom 2, Bedroom 3, Bedroom 4, Bathroom 5, Family Room
Bedroom 1
- Level: Second
Bedroom 2
- Level: Second
Bedroom 3
- Level: Second
Bedroom 4
- Level: First
Bathroom 1
- Level: First
Bathroom 2
- Level: Second
Bathroom 3
- Level: Second
Bathroom 4
- Level: First
Bathroom 5
- Description: Half bath
- Level: First
Bonus room
- Level: Second
Dining room
- Level: First
Family room
- Level: First
Kitchen
- Level: First
Living room
- Level: First
Heating
- Heat Pump, Electric
Cooling
- Central Air, Heat Pump
Appliances
- Included: Built-In Microwave, Refrigerator, Range, Dishwasher
- Laundry: Dryer Hookup, Washer Hookup
Features
- Walk-in Closet(s), Ceiling Fan(s), Walk-In Closet(s)
- Basement: None
- Attic: Pull Down Stairs
- Has fireplace: No
Interior area
- Total structure area: 3,435
- Total interior livable area: 3,435 sqft
Video & virtual tour
Property
Parking
- Parking features: None, Paved
Features
- Levels: Two
- Patio & porch: Balcony, Front Porch, Rear Porch
- Fencing: Partial
- Has view: Yes
- View description: None
- Frontage type: See Remarks
Lot
- Size: 1.05 Acres
Details
- Additional structures: Shed(s)
- Parcel number: 359602789591
- Zoning: Residential
- Special conditions: Standard
Construction
Type & style
- Home type: SingleFamily
- Property subtype: Single Family Residence
Materials
- Brick, Vinyl Siding, Wood Frame
- Foundation: Crawl Space
- Roof: Shingle
Condition
- New construction: No
- Year built: 1998
Utilities & green energy
- Sewer: Septic Tank
- Utilities for property: Other
Community & HOA
Community
- Subdivision: Branchwood
HOA
- Has HOA: No
Location
- Region: Kinston
Financial & listing details
- Price per square foot: $109/sqft
- Tax assessed value: $351,998
- Annual tax amount: $2,549
- Date on market: 6/13/2026
- Cumulative days on market: 70 days
- Listing agreement: Exclusive Agency
- Listing terms: Cash,Conventional,VA Loan
- Road surface type: Paved
Estimated market value
Not available
Estimated sales range
Not available
$2,715/mo
Price history
| Date | Event | Price |
|---|---|---|
| 8/4/2026 | Price change | $374,900-1.3%$109/sqft |
Source:  Hive MLS #100581568 Report a problem Hive MLS #100581568 Report a problem | ||
| 7/23/2026 | Price change | $379,900-2.6%$111/sqft |
Source: Hive MLS #100581568 Report a problem | ||
| 6/26/2026 | Price change | $389,900-1.3%$114/sqft |
Source: Hive MLS #100581568 Report a problem | ||
| 6/13/2026 | Listed for sale | $395,000+76.3%$115/sqft |
Source: Hive MLS #100581568 Report a problem | ||
| 4/21/2026 | Sold | $224,000+23.2%$65/sqft |
Source: Hive MLS #100552233 Report a problem | ||
| 8/15/2025 | Sold | $181,805+3.9%$53/sqft |
Source: Public Record Report a problem | ||
| 3/26/2019 | Sold | $175,000-12.5%$51/sqft |
Source: Hive MLS #100146842 Report a problem | ||
| 2/25/2019 | Pending sale | $199,900$58/sqft |
Source: KINSTON REALTY GROUP #100146842 Report a problem | ||
| 2/7/2019 | Price change | $199,900-13%$58/sqft |
Source: KINSTON REALTY GROUP #100146842 Report a problem | ||
| 1/21/2019 | Listed for sale | $229,900+123.2%$67/sqft |
Source: KINSTON REALTY GROUP #100146842 Report a problem | ||
| 12/5/2011 | Sold | $103,000-37.5%$30/sqft |
Source: Public Record Report a problem | ||
| 11/9/2011 | Pending sale | $164,900$48/sqft |
Source: Fannie Mae #23828 Report a problem | ||
| 10/29/2011 | Price change | $164,900+468.6%$48/sqft |
Source: Fannie Mae #23828 Report a problem | ||
| 10/12/2011 | Price change | $29,000-58%$8/sqft |
Source: Auction.com Report a problem | ||
| 9/20/2011 | Price change | $69,000-58.2%$20/sqft |
Source: Auction.com Report a problem | ||
| 9/6/2011 | Price change | $164,900-5.7%$48/sqft |
Source: Fannie Mae #23828 Report a problem | ||
| 8/6/2011 | Price change | $174,900-7.9%$51/sqft |
Source: Fannie Mae #23828 Report a problem | ||
| 7/8/2011 | Price change | $189,900-5%$55/sqft |
Source: Fannie Mae #23828 Report a problem | ||
| 5/22/2011 | Price change | $199,900-7%$58/sqft |
Source: Fannie Mae #23828 Report a problem | ||
| 5/12/2011 | Listed for sale | $214,900$63/sqft |
Source: isNowListed.com Report a problem | ||
Public tax history
| Year | Property taxes | Tax assessment |
|---|---|---|
| 2025 | $2,550 +28% | $351,998 +59.5% |
| 2024 | $1,992 | $220,705 |
| 2023 | $1,992 | $220,705 |
| 2022 | $1,992 +0.3% | $220,705 |
| 2021 | $1,986 | $220,705 |
| 2020 | $1,986 -0.3% | $220,705 |
| 2019 | $1,992 +1.1% | $220,705 |
| 2017 | $1,970 -4.1% | $220,705 -3.9% |
| 2014 | $2,054 -2.4% | $229,690 |
| 2013 | $2,105 | $229,690 |
| 2011 | $2,105 | $229,690 |
| 2010 | -- | -- |
Find assessor info on the county website
Monthly payment
Est. payment
Payment breakdown
Explore the cost of this home by adjusting the details. Changes won't be saved.Climate risks
Neighborhood: 28504
Nearby schools
GreatSchools rating
- 8/10Banks ElementaryGrades: PK-5Distance: 1.8 mi
- 5/10E B Frink MiddleGrades: 6-8Distance: 7.2 mi
- 3/10North Lenoir HighGrades: 9-12Distance: 2.7 mi
Schools provided by the listing agent
- Elementary: Banks
- Middle: Frink
- High: North Lenoir
Source: Hive MLS. This data may not be complete. We recommend contacting the local school district to confirm school assignments for this home.
- $217,0003 bd2 ba1.7k sqft2851 Branchwood Dr, Kinston, NC 28504Off Market
- $186,4003 bd1 ba2k sqft2237 Pauls Path Rd, Kinston, NC 28504Off Market
- $280,1004 bd2 ba2.7k sqft2701 Brookwood Rd, Kinston, NC 28504Off Market
- $247,0003 bd2 ba1.9k sqft2721 Brookwood Rd, Kinston, NC 28504Off Market
- $240,3003 bd2 ba1.9k sqft2854 Branchwood Dr, Kinston, NC 28504Off Market
- $254,5003 bd2 ba1.6k sqft2695 Brookwood Rd, Kinston, NC 28504Off Market
- $94,1003 bd1 ba896 sqft2225 Pauls Path Rd, Kinston, NC 28504Off Market
- $352,8004 bd2 ba3.9k sqft2718 Brookwood Rd, Kinston, NC 28504Off Market
A local agent can set up tours, give advice and negotiate with sellers.
A local lender can help you make sure your offer is ready when you are.
Similar homes
- $329,0004 bd3 ba3k sqft1910 York Street, Kinston, NC 28504For Sale
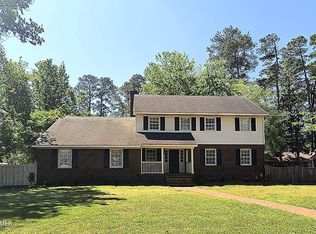
 MLS ID #100569122, PATRICIA WEBB JONES, Kinston Realty Group. Hive MLS
 - $428,0004 bd3 ba3.1k sqft1207 Country Club Drive, Kinston, NC 28504For Sale
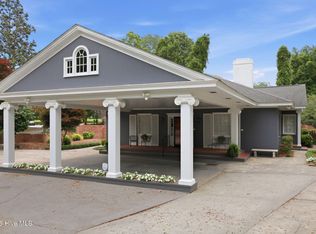 MLS ID #100572449, Nathan Perry, Nathan Perry Realty LLC. Hive MLS
 - $298,0004 bd3 ba2.9k sqft1909 York Street, Kinston, NC 28504For Sale
 MLS ID #100591024, Jess Edwards, Kinston Realty Group. Hive MLS
 - $450,0003 bd3 ba3.5k sqft2326 Autumn Drive, Kinston, NC 28501For Sale
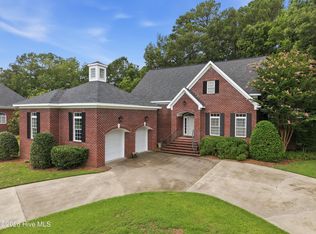 MLS ID #100594441, Nathan Perry, Nathan Perry Realty LLC. Hive MLS
 - $425,0003 bd4 ba2.9k sqft1443 Bland Howell Road, Kinston, NC 28504For SaleMLS ID #100576034, Ashley Price, Kinston Realty Group. Hive MLS
- $289,0004 bd3 ba2.7k sqft2103 Dallas Drive, Kinston, NC 28504For SaleMLS ID #100569117, Nathan Perry, Nathan Perry Realty LLC. Hive MLS
- $297,0004 bd3 ba3.4k sqft1907 Essex Street, Kinston, NC 28504For SaleMLS ID #100539290, Jason Long, Nathan Perry Realty LLC. Hive MLS
- $287,0003 bd3 ba1.9k sqft3246 Doug Drive, Kinston, NC 28504For SaleMLS ID #100592227, Debra R Lanier, Kinston Realty Group. Hive MLS
- $308,0004 bd2 ba2.3k sqft1203 Greenbriar Road, Kinston, NC 28501For SaleMLS ID #100596350, Colby McLawhorn, Nathan Perry Realty LLC. Hive MLS
- $272,9003 bd3 ba2.1k sqft2804 Hodges Road, Kinston, NC 28504For SaleMLS ID #100578383, Lauren McDaniel Rawls, LMR Realty, LLC. Hive MLS
- $250,0003 bd2 ba1.9k sqft2900 Carey Road, Kinston, NC 28504For SaleMLS ID #100583482, Sharon Jones, Keller Williams Realty Raleigh. Hive MLS
- $265,0003 bd3 ba2.6k sqft2407 Sparre Drive, Kinston, NC 28504For SaleMLS ID #100531887, Matthew Pollock, Nathan Perry Realty LLC. Hive MLS
- $279,9004 bd3 ba2.2k sqft1912 Greenbriar Road, Kinston, NC 28501For SaleMLS ID #100570932, Susan Kae Elmore, Keller Williams Realty. Hive MLS
- $277,0003 bd3 ba2k sqft1205 W Highland Avenue, Kinston, NC 28501For SaleMLS ID #100581380, Tracey Mason, Ample Assets, Inc.. Hive MLS
- $310,0004 bd3 ba1.9k sqft1209 W Highland Avenue, Kinston, NC 28501For SaleMLS ID #100577054, Tessa C Denton, RE/MAX Complete. Hive MLS
- $359,9005 bd3 ba2.5k sqft102 E Lake Drive, Goldsboro, NC 27534For SaleMLS ID #100586623, Bertha Pyne, Selective Homes. Hive MLS
- $379,0003 bd3 ba1.9k sqft6041 J D Sutton Drive, Grifton, NC 28530For SaleMLS ID #100596400, Doris Ribera, Aldridge & Southerland. Hive MLS
- $349,8004 bd3 ba2k sqft409 Willow Pond Drive, La Grange, NC 28551For SaleMLS ID #100576982, Jesse Lancaster, Wilkins & Lancaster Realty, LLC. Hive MLS
- $375,0004 bd4 ba2.6k sqft1900 E Mulberry Street, Goldsboro, NC 27530For SaleMLS ID #100581667, Jennifer Perkins, Wilkins & Lancaster Realty, LLC. Hive MLS
- $309,9003 bd2 ba1.7k sqft540 Broomcorn Ln, Kinston, NC 28504For Sale
 MLS ID #10156450, Jasmin Valentin Kelly. Doorify MLS
