PRICE IMPROVEMENT! - PLUS SELLER NOW OFFERING BUYER INCENTIVE UP TO $8,000, which may be applied toward buyer's allowable closing costs or interest rate buy-down, subject to lender approval and terms of an acceptable purchase contract.
Effortless Living Starts Here - This beautifully updated 3 bedroom, 2.5-bath property offers comfort, style, and inviting spaces inside and out.
Recent updates include granite countertops, new flooring, fresh paint throughout, and completely renovated downstairs bathrooms, giving the home a modern, move-in-ready feel.
A large living room with cozy fireplace offers the perfect place for family gatherings. The spacious primary suite is conveniently located on the main floor, creating a private retreat for easy everyday living.
Upstairs, you'll find two spacious bedrooms, a full bath, and an additional room that offers flexible space for working from home, hobbies, guests, or additional storage.
The true showstopper is when you step outside to the private backyard oasis designed for relaxing, entertaining, and enjoying the outdoors. A large deck, dedicated grilling area, and charming gazebo create the perfect setting for gatherings or quiet evenings at home. The backyard fencing allows plenty of room for freedom of movement, while providing security for small children or pets. Also wired for whole house generator.
With thoughtful updates, a functional floor plan, and standout outdoor living areas, this home is ready to welcome its next owner.
Pending
$288,000
3246 Doug Drive, Kinston, NC 28504
3beds
1,901sqft
Single Family Residence
Built in 1993
0.46 Acres Lot
$284,900 Zestimate®
$151/sqft
$-- HOA
What's special
Charming gazeboLarge deckFresh paint throughoutGranite countertopsDedicated grilling areaCompletely renovated downstairs bathroomsNew flooring
- 65 days
- 126
- 4
Zillow last checked:
Listing updated:
Listed by:
Debra R Lanier 252-521-5353,
Kinston Realty Group
Source: Hive MLS,MLS#: 100592227 Originating MLS: Coastal Plains Association of Realtors
Originating MLS: Coastal Plains Association of RealtorsFacts & features
Interior
Bedrooms & bathrooms
- Bedrooms: 3
- Bathrooms: 3
- Full bathrooms: 2
- 1/2 bathrooms: 1
Rooms
- Room types: Master Bedroom, Bedroom 1, Bedroom 2, Living Room, Bonus Room, Other
Primary bedroom
- Level: First
Bedroom 1
- Level: Second
Bedroom 2
- Level: Second
Bonus room
- Description: Utility Room
- Level: Second
Kitchen
- Level: First
Living room
- Level: First
Other
- Description: Utility Room
- Level: First
Heating
- Electric, Heat Pump
Cooling
- Central Air
Appliances
- Included: Vented Exhaust Fan, Dishwasher, Electric Range
- Laundry: Dryer Hookup, Washer Hookup, Laundry Room
Features
- Master Downstairs, Walk-in Closet(s), Ceiling Fan(s), Gas Log, Walk-In Closet(s)
- Flooring: LVT/LVP, Carpet, Wood, Hardwood
- Doors: Thermal Doors
- Windows: Thermal Windows
- Basement: None
- Attic: Pull Down Stairs,Walk-In
- Number of fireplaces: 1
- Fireplace features: Gas Log
Interior area
- Total structure area: 1,901
- Total interior livable area: 1,901 sqft
Video & virtual tour
Property
Parking
- Total spaces: 2
- Parking features: Attached, Paved, Garage
- Attached garage spaces: 2
Features
- Levels: Two
- Patio & porch: Deck, Porch
- Exterior features: Thermal Doors
- Fencing: Chain Link,Back Yard,Wood
- View description: None
- Frontage type: See Remarks
Lot
- Size: 0.46 Acres
- Dimensions: .46
Details
- Additional structures: Gazebo, Storage
- Parcel number: 358600858704
- Zoning: Res
- Special conditions: Standard
Construction
Type & style
- Home type: SingleFamily
- Property subtype: Single Family Residence
Materials
- Vinyl Siding, Wood Frame
- Foundation: Crawl Space
- Roof: Shingle
Condition
- New construction: No
- Year built: 1993
Utilities & green energy
- Sewer: Septic Tank
- Water: Public
- Utilities for property: Water Connected
Community & HOA
Community
- Subdivision: Whitfield Acres
HOA
- Has HOA: No
Location
- Region: Kinston
Financial & listing details
- Price per square foot: $151/sqft
- Tax assessed value: $245,376
- Annual tax amount: $1,777
- Date on market: 10/1/2026
- Cumulative days on market: 65 days
- Listing agreement: Exclusive Right To Sell
- Listing terms: Cash,Conventional,FHA,VA Loan
Estimated market value
$284,900
$271,000 - $299,000
$1,692/mo
Price history
| Date | Event | Price |
|---|---|---|
| 10/7/2026 | Pending sale | $288,000+1.1%$151/sqft |
Source:  Hive MLS #100592227 Report a problem Hive MLS #100592227 Report a problem | ||
| 10/1/2026 | Listing removed | $285,000$150/sqft |
Source: Hive MLS #100592227 Report a problem | ||
| 9/16/2026 | Pending sale | $285,000$150/sqft |
Source: Hive MLS #100592227 Report a problem | ||
| 8/26/2026 | Price change | $285,000-0.7%$150/sqft |
Source: Hive MLS #100592227 Report a problem | ||
| 7/29/2026 | Listed for sale | $287,000+101%$151/sqft |
Source: Hive MLS #100592227 Report a problem | ||
| 11/9/2009 | Sold | $142,800-14.5%$75/sqft |
Source: Hive MLS #50092301 Report a problem | ||
| 9/1/2006 | Sold | $167,000$88/sqft |
Source: Public Record Report a problem | ||
Public tax history
| Year | Property taxes | Tax assessment |
|---|---|---|
| 2025 | $1,778 +26.1% | $245,376 +57.1% |
| 2024 | $1,409 | $156,160 |
| 2023 | $1,409 | $156,160 |
| 2022 | $1,409 +0.3% | $156,160 |
| 2021 | $1,405 | $156,160 |
| 2020 | $1,405 -0.3% | $156,160 |
| 2019 | $1,409 +1.1% | $156,160 |
| 2017 | $1,394 -5.7% | $156,160 -5.6% |
| 2014 | $1,478 -4% | $165,463 |
| 2013 | $1,540 | $165,463 |
| 2011 | $1,540 | $165,463 |
| 2010 | -- | -- |
Find assessor info on the county website
Monthly payment
Est. payment
Payment breakdown
Explore the cost of this home by adjusting the details. Changes won't be saved.Climate risks
Neighborhood: 28504
Nearby schools
Schools provided by the listing agent
- Elementary: Banks
- Middle: Fink
- High: North Lenoir
Source: Hive MLS. This data may not be complete. We recommend contacting the local school district to confirm school assignments for this home.

Similar homes
- $225,0003 bd2 ba1.4k sqft2623 Pauls Path Road, Kinston, NC 28504For Sale
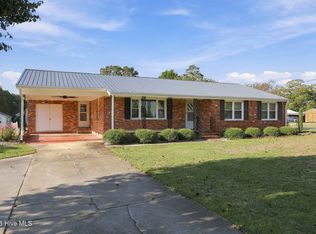
 MLS ID #100611184, Jason Long, Nathan Perry Realty LLC. Hive MLS
 - $263,0003 bd3 ba2.1k sqft2804 Hodges Road, Kinston, NC 28504For Sale
 MLS ID #100578383, Lauren McDaniel Rawls, LMR Realty, LLC. Hive MLS
 - $308,0003 bd2 ba1.5k sqft3066 Marion Heights Dr, Kinston, NC 28504For Sale

 MLS ID #10193241, Kristi Kirkland. Doorify MLS
 - $279,9003 bd2 ba1.3k sqft3090 Marion Heights Drive, Kinston, NC 28504For Sale
 MLS ID #100595095, Kaitlynn Klobe, FAB Real Estate Services. Hive MLS
 - $265,0003 bd3 ba2.6k sqft2407 Sparre Drive, Kinston, NC 28504For SaleMLS ID #100531887, Matthew Pollock, Nathan Perry Realty LLC. Hive MLS
- $246,7503 bd2 ba1.8k sqft3701 Cornwallis Road, Kinston, NC 28504For SaleMLS ID #100566397, Marsha House, EXP Realty LLC - C. Hive MLS
- $274,5003 bd3 ba2k sqft1205 W Highland Avenue, Kinston, NC 28501For SaleMLS ID #100581380, Tracey Mason, Ample Assets, Inc.. Hive MLS
- $249,9003 bd2 ba1.9k sqft1216 Stockton Road, Kinston, NC 28504For SaleMLS ID #100599824, Beth Hines, RE/MAX Southland Realty II. Hive MLS
- $310,0004 bd3 ba1.9k sqft1209 W Highland Avenue, Kinston, NC 28501For SaleMLS ID #100577054, Tessa C Denton, REMAX Complete. Hive MLS
- $259,0004 bd3 ba2.2k sqft1912 Greenbriar Road, Kinston, NC 28501For SaleMLS ID #100570932, Susan Kae Elmore, Keller Williams Realty. Hive MLS
- $235,0003 bd3 ba1.6k sqft2200 Carriage Drive, Kinston, NC 28504For SaleMLS ID #100588640, Stephanie Morris, Keller Williams Realty. Hive MLS
- $219,5003 bd2 ba1.7k sqft2101 Michelle Drive, Kinston, NC 28504For SaleMLS ID #100601865, Susan Kae Elmore, Keller Williams Realty. Hive MLS
- $275,0003 bd2 ba1.9k sqft105 Pinehaven Court, Goldsboro, NC 27534For SaleMLS ID #100611117, Teresa Marie Rathjen, NorthGroup. Hive MLS
- $298,0003 bd2 ba2.5k sqft2877 Tyndall Williams Drive, Deep Run, NC 28525For SaleMLS ID #100600746, Jason Long, Nathan Perry Realty LLC. Hive MLS
- $304,0003 bd2 ba1.7k sqft540 Broomcorn Ln, Kinston, NC 28504For SaleMLS ID #10156450, Jasmin Valentin Kelly. Doorify MLS
- $219,7003 bd2 ba1.4k sqft755 Central Avenue, Kinston, NC 28504For SaleMLS ID #100574070, Brandon Turner, Legacy Premier Real Estate, LLC. Hive MLS
- $239,9004 bd3 ba2.1k sqft900 Nelson Street, Kinston, NC 28501For SaleMLS ID #100600732, Michael Agins, Faircloth Investment Realty LLC. Hive MLS
- $279,0003 bd3 ba1.5k sqft102 Emmitt And Angies Drive, La Grange, NC 28551For SaleMLS ID #100583472, Alesia G Carter, Down Home Realty And Property Management, LLC. Hive MLS
- $285,0003 bd3 ba2.7k sqft206 Creekside Drive, Goldsboro, NC 27534For SaleMLS ID #100574168, Stacy Lynn Sherman, East Pointe Real Estate Group, Inc.. Hive MLS
- $298,8003 bd2 ba1.8k sqft203 W Raintree Lane, Goldsboro, NC 27534For SaleMLS ID #100607705, Christian Mears, Keller Williams Realty Points East. Hive MLS
