Price Improvement with $10,000 being offered in Seller Credits.
Welcome home! This charming property sits in a well-established neighborhood just south of Kinston and has plenty to offer.
The home recently received a brand-new metal roof in April 2026, giving you added peace of mind and years of durability. Sitting on nearly half an acre, there's also plenty of outdoor space to enjoy without having a huge lot to maintain.
You'll love the convenience of the location, with grocery stores, gas stations, and everyday shopping just minutes away. Being located between Kinston and Deep Run also makes commuting a breeze, you're about 20 minutes from Goldsboro and 30 minutes from Greenville.
If you're looking for a home that offers a comfortable setting, a great location, and some important recent updates, this one is definitely worth taking a look at!
For sale
Price cut: $100 (9/27)
$219,700
755 Central Avenue, Kinston, NC 28504
3beds
1,482sqft
Single Family Residence
Built in 1967
0.46 Acres Lot
$218,500 Zestimate®
$148/sqft
$-- HOA
What's special
Brand-new metal roof
- 156 days
- 294
- 24
Zillow last checked:
Listing updated:
Listed by:
Brandon Turner 252-521-9363,
Legacy Premier Real Estate, LLC
Source: Hive MLS,MLS#: 100574070 Originating MLS: Coastal Plains Association of Realtors
Originating MLS: Coastal Plains Association of RealtorsFacts & features
Interior
Bedrooms & bathrooms
- Bedrooms: 3
- Bathrooms: 2
- Full bathrooms: 2
Rooms
- Room types: Master Bedroom, Bedroom 1, Bedroom 2, Living Room, Bathroom 1, Bathroom 2, Laundry
Primary bedroom
- Description: w/ Bath
- Level: First
Bedroom 1
- Level: First
Bedroom 2
- Level: First
Bathroom 1
- Description: Primary Bath
Kitchen
- Description: Kitchen/Dinning Area
- Level: First
Living room
- Level: First
Heating
- Electric, Heat Pump
Cooling
- Central Air
Appliances
- Included: Vented Exhaust Fan, Electric Cooktop, Built-In Microwave, Refrigerator, Dishwasher
- Laundry: Dryer Hookup, Washer Hookup, Laundry Closet
Features
- Master Downstairs, Pantry, Walk-in Shower
- Flooring: Wood
- Windows: Thermal Windows
- Basement: None
- Attic: Partially Floored,Pull Down Stairs
- Has fireplace: No
Interior area
- Total structure area: 1,482
- Total interior livable area: 1,482 sqft
Video & virtual tour
Property
Parking
- Total spaces: 1
- Parking features: Covered, Concrete, Off Street
- Carport spaces: 1
Accessibility
- Accessibility features: None
Features
- Levels: One
- Patio & porch: Patio, Porch, Front Porch
- Pool features: None
- Fencing: None
- View description: None
- Waterfront features: None
- Frontage type: See Remarks
Lot
- Size: 0.46 Acres
- Dimensions: 99 x 198 x 102 x 198
Details
- Additional structures: Barn(s)
- Parcel number: 450302790519
- Zoning: Rural
- Special conditions: Standard
Construction
Type & style
- Home type: SingleFamily
- Property subtype: Single Family Residence
Materials
- Brick, Wood Frame
- Foundation: Crawl Space
- Roof: Metal
Condition
- New construction: No
- Year built: 1967
Utilities & green energy
- Sewer: Septic Tank
- Water: Public
- Utilities for property: Water Available
Green energy
- Green verification: None
Community & HOA
Community
- Subdivision: Jackson Heights
HOA
- Has HOA: No
- Amenities included: None
Location
- Region: Kinston
Financial & listing details
- Price per square foot: $148/sqft
- Tax assessed value: $161,077
- Annual tax amount: $1,294
- Date on market: 5/15/2026
- Cumulative days on market: 156 days
- Listing agreement: Exclusive Right To Sell
- Listing terms: Cash,Conventional,FHA,USDA Loan,VA Loan
- Road surface type: Paved
Estimated market value
$218,500
$208,000 - $229,000
$1,519/mo
Price history
| Date | Event | Price |
|---|---|---|
| 9/27/2026 | Price change | $219,7000%$148/sqft |
Source:  Hive MLS #100574070 Report a problem Hive MLS #100574070 Report a problem | ||
| 8/31/2026 | Price change | $219,8000%$148/sqft |
Source: Hive MLS #100574070 Report a problem | ||
| 7/19/2026 | Price change | $219,900-2.2%$148/sqft |
Source: Hive MLS #100574070 Report a problem | ||
| 7/7/2026 | Price change | $224,900-2.2%$152/sqft |
Source: Hive MLS #100574070 Report a problem | ||
| 6/4/2026 | Price change | $229,900-2.2%$155/sqft |
Source: Hive MLS #100574070 Report a problem | ||
| 5/15/2026 | Listed for sale | $235,000+123.8%$159/sqft |
Source: Hive MLS #100574070 Report a problem | ||
| 4/16/2020 | Sold | $105,000-8.7%$71/sqft |
Source: Hive MLS #100199899 Report a problem | ||
| 2/28/2020 | Pending sale | $115,000$78/sqft |
Source: KINSTON REALTY GROUP #100199899 Report a problem | ||
| 2/7/2020 | Price change | $115,000-3.4%$78/sqft |
Source: KINSTON REALTY GROUP #100199899 Report a problem | ||
| 1/16/2020 | Price change | $119,000+4.4%$80/sqft |
Source: KINSTON REALTY GROUP #100199899 Report a problem | ||
| 1/8/2020 | Listed for sale | $114,000+22.6%$77/sqft |
Source: Owner Report a problem | ||
| 9/6/2013 | Sold | $93,000$63/sqft |
Source: Hive MLS #50024973 Report a problem | ||
Public tax history
| Year | Property taxes | Tax assessment |
|---|---|---|
| 2025 | $1,205 +63.6% | $161,077 +106.6% |
| 2024 | $737 | $77,956 |
| 2023 | $737 +2.2% | $77,956 |
| 2022 | $721 | $77,956 |
| 2021 | $721 | $77,956 |
| 2020 | $721 +0% | $77,956 |
| 2019 | $721 +1.1% | $77,956 |
| 2017 | $713 -10.5% | $77,956 -18.9% |
| 2014 | $797 -17.2% | $96,119 |
| 2013 | $963 | $96,119 |
| 2011 | $963 | $96,119 |
| 2010 | -- | -- |
Find assessor info on the county website
Monthly payment
Est. payment
Payment breakdown
Explore the cost of this home by adjusting the details. Changes won't be saved.Climate risks
Neighborhood: 28504
Nearby schools
Schools provided by the listing agent
- Elementary: Moss Hill Elementary
- Middle: Woodington
- High: South Lenior
Source: Hive MLS. This data may not be complete. We recommend contacting the local school district to confirm school assignments for this home.
Similar homes
- $219,5003 bd2 ba1.7k sqft2101 Michelle Drive, Kinston, NC 28504For Sale
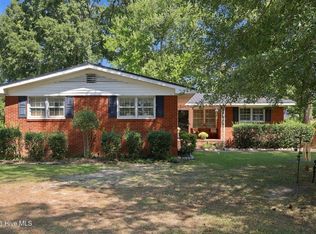
 MLS ID #100601865, Susan Kae Elmore, Keller Williams Realty. Hive MLS
 - $225,5003 bd2 ba1.9k sqft489 Hwy 58 S, Kinston, NC 28504For Sale
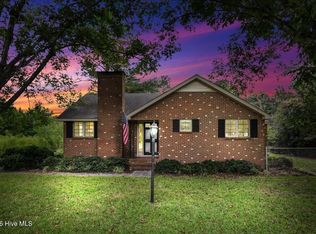 MLS ID #100559603, Johnnie Anderson, Anderson & Anderson Realty Group, LLC. Hive MLS
 - $209,9993 bd2 ba1.2k sqft2248 Longleaf Pine Dr, Kinston, NC 28504For Sale

 MLS ID #10184545, Rhonda Ballentine. Doorify MLS
 - $209,9003 bd2 ba1.4k sqft1729 Holly Ridge Road, Kinston, NC 28504For Sale
 MLS ID #100542420, Jackie Conway, Conway & Company, Inc.. Hive MLS
 - $249,0003 bd2 ba1.5k sqft2010 Westwood Drive, Kinston, NC 28504For SaleMLS ID #100598190, Dee Smith, NELL A JARMAN & ASSOCIATES. Hive MLS
- $225,0003 bd2 ba2.1k sqft2992 Cherry Lane, Kinston, NC 28504For SaleMLS ID #100563655, Sonya Keene, KW Wilson (Keller Williams Realty). Hive MLS
- $220,0003 bd3 ba2k sqft2002 Carey Road, Kinston, NC 28501For SaleMLS ID #100601440, Jason Long, Nathan Perry Realty LLC. Hive MLS
- $215,0003 bd2 ba1.7k sqft205 Hill Street, Kinston, NC 28501For SaleMLS ID #100577182, Adam Bennett, Right Realty Group. Hive MLS
- $246,7503 bd2 ba1.8k sqft3701 Cornwallis Road, Kinston, NC 28504For SaleMLS ID #100566397, Marsha House, EXP Realty LLC - C. Hive MLS
- $263,0003 bd3 ba2.1k sqft2804 Hodges Road, Kinston, NC 28504For SaleMLS ID #100578383, Lauren McDaniel Rawls, LMR Realty, LLC. Hive MLS
- $249,9003 bd2 ba1.9k sqft1216 Stockton Road, Kinston, NC 28504For SaleMLS ID #100599824, Beth Hines, RE/MAX Southland Realty II. Hive MLS
- $239,9004 bd3 ba2.1k sqft900 Nelson Street, Kinston, NC 28501For SaleMLS ID #100600732, Michael Agins, Faircloth Investment Realty LLC. Hive MLS
- $235,0003 bd3 ba1.6k sqft2200 Carriage Drive, Kinston, NC 28504For SaleMLS ID #100588640, Stephanie Morris, Keller Williams Realty. Hive MLS
- $229,9003 bd2 ba1.5k sqft802 Eagle Road, Kinston, NC 28501For SaleMLS ID #100562634, MILTON FIELDS, M & C REALTY COMPANY INC.. Hive MLS
- $235,0003 bd2 ba1.3k sqft1521 Greenacres Road, Snow Hill, NC 28580For SaleMLS ID #100607328, Benny Segura, The Firm NC. Hive MLS
- $144,9003 bd2 ba1.2k sqft1704 Farmgate Road, Kinston, NC 28504For SaleMLS ID #100587240, Josh Hardison, Keller Williams Realty Points East. Hive MLS
- $274,9003 bd2 ba1.9k sqft2778 Forrest Drive, Kinston, NC 28504For SaleMLS ID #100596039, Ashley Price, Kinston Realty Group. Hive MLS
- $274,5003 bd3 ba2k sqft1205 W Highland Avenue, Kinston, NC 28501For SaleMLS ID #100581380, Tracey Mason, Ample Assets, Inc.. Hive MLS
- $187,9004 bd3 ba2k sqft1490 Cobblestone Drive, Kinston, NC 28504For SaleMLS ID #100577104, Dee Smith, NELL A JARMAN & ASSOCIATES. Hive MLS
- $139,9003 bd1 ba1k sqft279 Longview Drive, Kinston, NC 28504For SaleMLS ID #100586936, Margaret Afarian, Kinston Realty Group. Hive MLS
