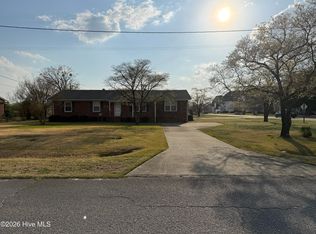
Welcome to this beautifully maintained 3-bedroom, 2-full-bath home situated on an almost 1-acre lot in a desirable neighborhood and great school district. Offering nearly 2,000 square feet of thoughtfully designed living space, this home combines comfort, style, and functionality.
The beautiful kitchen provides a welcoming space for everyday living and entertaining, while the formal dining room and spacious living room offer plenty of room to gather with family and friends. A large laundry room adds valuable convenience and storage.
Step outside and enjoy the newly added deck overlooking the generous lot--perfect for relaxing, grilling, and entertaining. The large outbuilding provides excellent additional space for storage, hobbies, a workshop, or all your outdoor equipment.
With its spacious floor plan, attractive features, expansive lot, and sought-after location, this property offers the perfect combination of indoor comfort and outdoor space. A wonderful opportunity to own a home with room to live, entertain, and enjoy!
For sale
Price cut: $10.1K (10/8)
$274,900
2778 Forrest Drive, Kinston, NC 28504
3beds
1,935sqft
Single Family Residence
Built in 1973
0.95 Acres Lot
$269,500 Zestimate®
$142/sqft
$-- HOA
What's special
Beautiful kitchenExpansive lotSpacious floor planFormal dining room
- 62 days
- 756
- 62
Zillow last checked:
Listing updated:
Listed by:
Ashley Price 252-775-1886,
Kinston Realty Group
Source: Hive MLS,MLS#: 100596039 Originating MLS: Coastal Plains Association of Realtors
Originating MLS: Coastal Plains Association of RealtorsFacts & features
Interior
Bedrooms & bathrooms
- Bedrooms: 3
- Bathrooms: 2
- Full bathrooms: 2
Rooms
- Room types: Dining Room, Living Room, Bedroom 2, Bedroom 3, Laundry, Den, Bathroom 1
Heating
- Heat Pump, Electric
Cooling
- Central Air, Heat Pump
Appliances
- Included: Dishwasher
Features
- Ceiling Fan(s), Blinds/Shades, Gas Log
- Number of fireplaces: 1
- Fireplace features: Gas Log
Interior area
- Total structure area: 1,935
- Total interior livable area: 1,935 sqft
Property
Parking
- Total spaces: 3
- Parking features: Concrete
- Attached garage spaces: 3
Features
- Levels: One
- Patio & porch: Deck, Front Porch
- Fencing: Fenced
- View description: None
- Frontage type: See Remarks
Lot
- Size: 0.95 Acres
- Dimensions: 206 x 204 x 169 x 237
Details
- Parcel number: 359604513259
- Zoning: RES
- Special conditions: Standard
Construction
Type & style
- Home type: SingleFamily
- Property subtype: Single Family Residence
Materials
- Brick, Wood Frame
- Foundation: Crawl Space
- Roof: Shingle
Condition
- New construction: No
- Year built: 1973
Community & HOA
Community
- Subdivision: Castle Oaks
HOA
- Has HOA: No
Location
- Region: Kinston
Financial & listing details
- Price per square foot: $142/sqft
- Tax assessed value: $266,714
- Annual tax amount: $1,932
- Date on market: 8/13/2026
- Cumulative days on market: 62 days
- Listing agreement: Exclusive Right To Sell
- Listing terms: Cash,Conventional,FHA,VA Loan
Estimated market value
$269,500
$256,000 - $283,000
$1,505/mo
Price history
| Date | Event | Price |
|---|---|---|
| 10/8/2026 | Price change | $274,900-3.5%$142/sqft |
Source:  Hive MLS #100596039 Report a problem Hive MLS #100596039 Report a problem | ||
| 8/13/2026 | Listed for sale | $285,000+62.9%$147/sqft |
Source: Hive MLS #100596039 Report a problem | ||
| 3/24/2021 | Listing removed | -- |
Source: Owner Report a problem | ||
| 7/13/2020 | Sold | $175,000-2.7%$90/sqft |
Source: Public Record Report a problem | ||
| 5/12/2020 | Pending sale | $179,900$93/sqft |
Source: Owner Report a problem | ||
| 3/25/2020 | Listed for sale | $179,900$93/sqft |
Source: Owner Report a problem | ||
| 3/15/2020 | Pending sale | $179,900$93/sqft |
Source: Owner Report a problem | ||
| 2/11/2020 | Listed for sale | $179,900$93/sqft |
Source: Owner Report a problem | ||
Public tax history
| Year | Property taxes | Tax assessment |
|---|---|---|
| 2025 | $1,932 +59.3% | $266,714 +98.5% |
| 2024 | $1,213 | $134,350 |
| 2023 | $1,213 | $134,350 |
| 2022 | $1,213 +0.3% | $134,350 |
| 2021 | $1,209 | $134,350 |
| 2020 | $1,209 | $134,350 |
Find assessor info on the county website
Monthly payment
Est. payment
Payment breakdown
Explore the cost of this home by adjusting the details. Changes won't be saved.Climate risks
Neighborhood: 28504
Nearby schools
Schools provided by the listing agent
- Elementary: Banks
- Middle: Frink
- High: North Lenoir
Source: Hive MLS. This data may not be complete. We recommend contacting the local school district to confirm school assignments for this home.
Similar homes
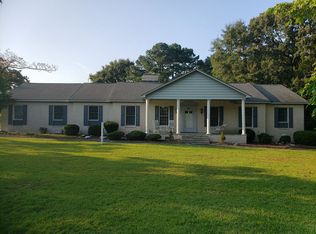
- $250,0003 bd2 ba1.9k sqft2485 Pine Knoll Drive, Kinston, NC 28504For Sale
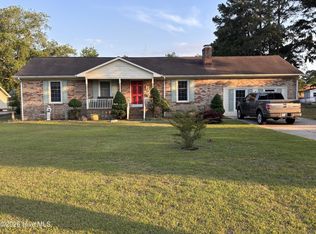
 MLS ID #100570463, Maria Wiggins, Wiggins Real Estate. Hive MLS
 - $249,0003 bd2 ba1.5k sqft2010 Westwood Drive, Kinston, NC 28504For Sale
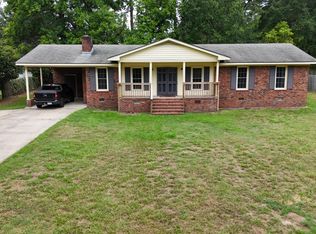 MLS ID #100598190, Dee Smith, NELL A JARMAN & ASSOCIATES. Hive MLS
 - $265,0003 bd3 ba2.6k sqft2407 Sparre Drive, Kinston, NC 28504For Sale
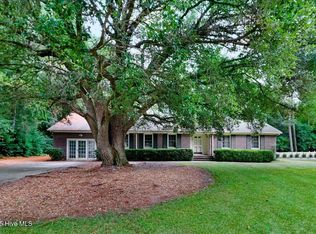 MLS ID #100531887, Matthew Pollock, Nathan Perry Realty LLC. Hive MLS
 - $225,0003 bd2 ba2.1k sqft2992 Cherry Lane, Kinston, NC 28504For Sale
 MLS ID #100563655, Sonya Keene, KW Wilson (Keller Williams Realty). Hive MLS
 - $318,0003 bd3 ba1.9k sqft3255 Doug Drive, Kinston, NC 28504For SaleMLS ID #100579469, The Lemmond Group, REAL Broker LLC. Hive MLS
- $277,0003 bd3 ba2k sqft1205 W Highland Avenue, Kinston, NC 28501For SaleMLS ID #100581380, Tracey Mason, Ample Assets, Inc.. Hive MLS
- $199,9003 bd2 ba2.4k sqft2917 Laurel Ridge Lane, Kinston, NC 28504For SaleMLS ID #100540880, Margaret Afarian, Kinston Realty Group. Hive MLS
- $209,9993 bd2 ba1.2k sqft2248 Longleaf Pine Dr, Kinston, NC 28504For Sale
 MLS ID #10184545, Rhonda Ballentine. Doorify MLS
 - $219,5003 bd2 ba1.7k sqft2101 Michelle Drive, Kinston, NC 28504For SaleMLS ID #100601865, Susan Kae Elmore, Keller Williams Realty. Hive MLS
- $216,9003 bd2 ba1.7k sqft2912 Hodges Road, Kinston, NC 28504For SaleMLS ID #100578719, Jackie Conway, Conway & Company, Inc.. Hive MLS
- $209,9003 bd2 ba1.4k sqft1729 Holly Ridge Road, Kinston, NC 28504For SaleMLS ID #100542420, Jackie Conway, Conway & Company, Inc.. Hive MLS
- $262,5003 bd3 ba2.5k sqft1009 Rhem Street, Kinston, NC 28501For SaleMLS ID #100600532, Snow Jones, Kinston Realty Group. Hive MLS
- $195,0003 bd2 ba1.7k sqft2904 Graham Drive, Kinston, NC 28504For SaleMLS ID #100602829, WALTER LAROQUE, EAST CAROLINA REALTY SERVICES LLC. Hive MLS
- $259,0004 bd3 ba2.2k sqft1912 Greenbriar Road, Kinston, NC 28501For SaleMLS ID #100570932, Susan Kae Elmore, Keller Williams Realty. Hive MLS
- $250,0003 bd2 ba1.5k sqft201 Forest Drive, La Grange, NC 28551For SaleMLS ID #100599776, The Lemmond Group, REAL Broker LLC. Hive MLS
- $310,0004 bd3 ba1.9k sqft1209 W Highland Avenue, Kinston, NC 28501For SaleMLS ID #100577054, Tessa C Denton, REMAX Complete. Hive MLS
- $189,9003 bd2 ba1.6k sqft1202 Ruffin Terrace, Kinston, NC 28504For SaleMLS ID #100589945, Deborah Hood, Kinston Realty Group. Hive MLS
- $187,9004 bd3 ba2k sqft1490 Cobblestone Drive, Kinston, NC 28504For SaleMLS ID #100577104, Dee Smith, NELL A JARMAN & ASSOCIATES. Hive MLS
- $245,0003 bd2 ba1.6k sqft2626 Turnage Drive, Kinston, NC 28501For SaleMLS ID #100583874, Brandi R Murphy, River Ridge Realty Inc. Hive MLS
- $219,7003 bd2 ba1.4k sqft755 Central Avenue, Kinston, NC 28504For SaleMLS ID #100574070, Brandon Turner, Legacy Premier Real Estate, LLC. Hive MLS
