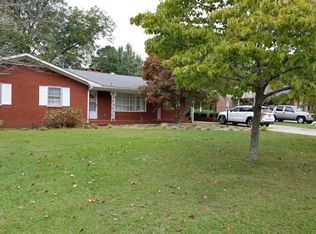
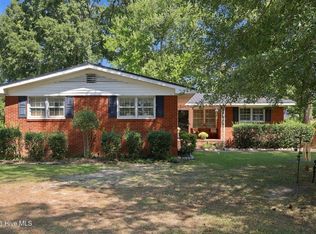
This 3 BRM, 2 bath Ranch is located in Westhaven S/D with easy access to schools shopping, recreation, medical facilities and employment. Features include a formal living room and dining room, cozy den with fireplace and large covered rear patio for those afternoon cookouts this fall. Just needs some fresh paint and flooring to bring it back to it's original beauty.
For sale
$195,000
2904 Graham Drive, Kinston, NC 28504
3beds
1,753sqft
Single Family Residence
Built in 1970
0.33 Acres Lot
$-- Zestimate®
$111/sqft
$-- HOA
What's special
Large covered rear patioDining roomCozy den with fireplace
- 39 days
- 299
- 13
Zillow last checked:
Listing updated:
Listed by:
WALTER LAROQUE 252-559-0080,
EAST CAROLINA REALTY SERVICES LLC
Source: Hive MLS,MLS#: 100602829 Originating MLS: Coastal Plains Association of Realtors
Originating MLS: Coastal Plains Association of RealtorsFacts & features
Interior
Bedrooms & bathrooms
- Bedrooms: 3
- Bathrooms: 2
- Full bathrooms: 2
Rooms
- Room types: Living Room, Bedroom 1, Bedroom 2, Bedroom 3, Dining Room, Den
Bedroom 1
- Level: First
Bedroom 2
- Level: First
Bedroom 3
- Level: First
Den
- Level: First
Dining room
- Level: First
Kitchen
- Level: First
Living room
- Level: First
Heating
- Gas Pack, Natural Gas
Cooling
- Central Air
Appliances
- Included: Range
- Laundry: Dryer Hookup, Washer Hookup, Laundry Closet
Features
- Entrance Foyer, Ceiling Fan(s), Blinds/Shades
- Flooring: Carpet, Vinyl
- Doors: Storm Door(s)
- Windows: Storm Window(s)
- Basement: None
- Attic: Pull Down Stairs
- Has fireplace: Yes
Interior area
- Total structure area: 1,753
- Total interior livable area: 1,753 sqft
Video & virtual tour
Property
Parking
- Total spaces: 1
- Parking features: Concrete, Off Street, Paved, Attached Carport
- Carport spaces: 1
Accessibility
- Accessibility features: None
Features
- Levels: One
- Patio & porch: Covered, Patio, Front Porch
- Exterior features: Storm Doors
- Pool features: None
- Fencing: None
- Has view: Yes
- View description: See Remarks
- Waterfront features: None
- Frontage type: See Remarks
Lot
- Size: 0.33 Acres
- Dimensions: 100' x 145.43'
- Features: Open Lot, Interior Lot, Level
Details
- Parcel number: 451611676238
- Zoning: RA8
- Special conditions: Standard
Construction
Type & style
- Home type: SingleFamily
- Property subtype: Single Family Residence
Materials
- Brick Veneer, Wood Frame
- Foundation: Crawl Space
- Roof: Composition
Condition
- New construction: No
- Year built: 1970
Utilities & green energy
- Sewer: Public Sewer
- Water: Public
- Utilities for property: Cable Available, Natural Gas Connected, Sewer Connected, Water Connected
Green energy
- Green verification: None
Community & HOA
Community
- Subdivision: Westhaven
HOA
- Has HOA: No
- Amenities included: None
Location
- Region: Kinston
Financial & listing details
- Price per square foot: $111/sqft
- Tax assessed value: $170,657
- Annual tax amount: $2,397
- Date on market: 9/11/2026
- Cumulative days on market: 39 days
- Listing agreement: Exclusive Right To Sell
- Listing terms: Cash,Conventional
Estimated market value
Not available
Estimated sales range
Not available
Not available
Price history
| Date | Event | Price |
|---|---|---|
| 9/11/2026 | Listed for sale | $195,000+74.1%$111/sqft |
Source:  Hive MLS #100602829 Report a problem Hive MLS #100602829 Report a problem | ||
| 6/13/2010 | Sold | $112,000$64/sqft |
Source: Agent Provided Report a problem | ||
Public tax history
| Year | Property taxes | Tax assessment |
|---|---|---|
| 2025 | $2,398 +62.9% | $170,657 +87.2% |
| 2024 | $1,472 | $91,157 |
| 2023 | $1,472 | $91,157 |
| 2022 | $1,472 | $91,157 |
| 2021 | $1,472 +2.5% | $91,157 |
| 2020 | $1,436 0% | $91,157 |
| 2019 | $1,436 +2.6% | $91,157 |
| 2017 | $1,399 | $91,157 -21.4% |
| 2014 | $1,399 -19.3% | $116,044 |
| 2013 | $1,735 | $116,044 |
| 2011 | $1,735 | $116,044 |
| 2010 | -- | -- |
Find assessor info on the county website
Monthly payment
Est. payment
Payment breakdown
Explore the cost of this home by adjusting the details. Changes won't be saved.Climate risks
Neighborhood: 28504
Nearby schools
Schools provided by the listing agent
- Elementary: Northwest Elementary School
- Middle: Rochelle
- High: Kinston
Source: Hive MLS. This data may not be complete. We recommend contacting the local school district to confirm school assignments for this home.
Similar homes
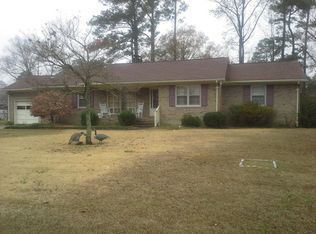
- $189,9003 bd2 ba1.6k sqft1202 Ruffin Terrace, Kinston, NC 28504For Sale
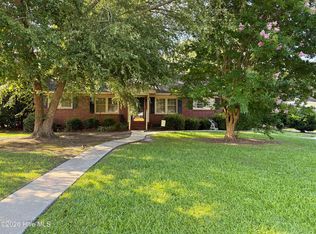
 MLS ID #100589945, Deborah Hood, Kinston Realty Group. Hive MLS
 - $210,0003 bd2 ba1.6k sqft2209 Stanton Road, Kinston, NC 28504For Sale
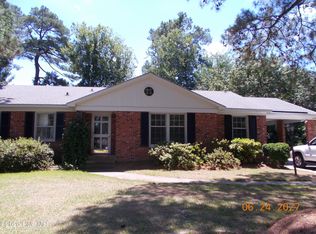 MLS ID #100584193, Carolyn Craig, Century 21 Harry H Cummings. Hive MLS
 - $216,9003 bd2 ba1.7k sqft2912 Hodges Road, Kinston, NC 28504For Sale
 MLS ID #100578719, Jackie Conway, Conway & Company, Inc.. Hive MLS
 - $219,5003 bd2 ba1.7k sqft2101 Michelle Drive, Kinston, NC 28504For Sale
 MLS ID #100601865, Susan Kae Elmore, Keller Williams Realty. Hive MLS
 - $211,0003 bd3 ba2k sqft1606 Hardee Road, Kinston, NC 28504For SaleMLS ID #100555701, Carolyn Craig, Century 21 Harry H Cummings. Hive MLS
- $209,9993 bd2 ba1.2k sqft2248 Longleaf Pine Dr, Kinston, NC 28504For Sale
 MLS ID #10184545, Rhonda Ballentine. Doorify MLS
 - $189,9003 bd1 ba1.2k sqft604 Hines Avenue, Kinston, NC 28504For SaleMLS ID #100565322, MILTON FIELDS, M & C REALTY COMPANY INC.. Hive MLS
- $209,9003 bd2 ba1.4k sqft1729 Holly Ridge Road, Kinston, NC 28504For SaleMLS ID #100542420, Jackie Conway, Conway & Company, Inc.. Hive MLS
- $220,0003 bd3 ba2k sqft2002 Carey Road, Kinston, NC 28501For SaleMLS ID #100601440, Jason Long, Nathan Perry Realty LLC. Hive MLS
- $224,0003 bd2 ba2.1k sqft2992 Cherry Lane, Kinston, NC 28504For SaleMLS ID #100563655, Sonya Keene, KW Wilson (Keller Williams Realty). Hive MLS
- $187,9004 bd3 ba2k sqft1490 Cobblestone Drive, Kinston, NC 28504For SaleMLS ID #100577104, Dee Smith, NELL A JARMAN & ASSOCIATES. Hive MLS
- $219,9003 bd2 ba1.4k sqft503 Covington Drive, Kinston, NC 28501For SaleMLS ID #100602318, Jackie Conway, Conway & Company, Inc.. Hive MLS
- $199,9003 bd2 ba2.4k sqft2917 Laurel Ridge Lane, Kinston, NC 28504For SaleMLS ID #100540880, Margaret Afarian, Kinston Realty Group. Hive MLS
- $250,0003 bd2 ba1.9k sqft2485 Pine Knoll Drive, Kinston, NC 28504For SaleMLS ID #100570463, Maria Wiggins, Wiggins Real Estate. Hive MLS
- $149,0004 bd2 ba1.9k sqft3205 Deanswood Drive, Kinston, NC 28504For SaleMLS ID #100610980, The Nilsen Team, eXp Realty. Hive MLS
- $219,7003 bd2 ba1.4k sqft755 Central Avenue, Kinston, NC 28504For SaleMLS ID #100574070, Brandon Turner, Legacy Premier Real Estate, LLC. Hive MLS
- $239,9003 bd2 ba1.4k sqft2576 Forrest Drive, Kinston, NC 28504For SaleMLS ID #100592476, Kristie Harrison Homes Team, Epique Realty. Hive MLS
- $220,0003 bd3 ba1.9k sqft804 Westminster Lane, Kinston, NC 28501For SaleMLS ID #100608906, Snow Jones, Kinston Realty Group. Hive MLS
- $246,7503 bd2 ba1.8k sqft3701 Cornwallis Road, Kinston, NC 28504For SaleMLS ID #100566397, Marsha House, EXP Realty LLC - C. Hive MLS
- $199,9004 bd2 ba1.3k sqft1311 Howard Street, Kinston, NC 28501For SaleMLS ID #100562385, MILTON FIELDS, M & C REALTY COMPANY INC.. Hive MLS
