Attention Buyers:
Seller is offering $5000 towards possible buy down on interest rate. Ask your lender about 1-2 Buydown. Makes home ownership more affordable the first few years if you qualify.
Beautifully updated 3 bed 2 bath home-Move your family in! Welcome where style , comfort, and quality updates are important. The heart of the home is the beautifully renovated kitchen featuring new stainless steel appliances, granite countertops, new cabinets, new plumbing fixtures, and modern backsplash. This home has been freshly painted through out and new LVP flooring. Take notice of all the modern updated light fixtures and fans. Bathrooms are updated and very inviting. Step outside and enjoy your private patio and spacious yard.
Modern updates, stylish finishes, and comfortable living--make this home right for you.
Seller will contribute $700 towards home warranty of buyers choice/
For sale
Price cut: $5K (10/12)
$219,900
503 Covington Drive, Kinston, NC 28501
3beds
1,437sqft
Single Family Residence
Built in 1973
0.52 Acres Lot
$216,300 Zestimate®
$153/sqft
$-- HOA
What's special
Beautifully renovated kitchenPrivate patioFreshly painted throughoutGranite countertopsSpacious yardNew cabinetsNew lvp flooring
- 35 days
- 317
- 28
Zillow last checked:
Listing updated:
Listed by:
Jackie Conway 252-521-2917,
Conway & Company, Inc.
Source: Hive MLS,MLS#: 100602318 Originating MLS: Coastal Plains Association of Realtors
Originating MLS: Coastal Plains Association of RealtorsFacts & features
Interior
Bedrooms & bathrooms
- Bedrooms: 3
- Bathrooms: 2
- Full bathrooms: 2
Rooms
- Room types: Master Bedroom, Bedroom 2, Bedroom 3, Living Room, Dining Room
Primary bedroom
- Level: First
Bedroom 2
- Level: First
Bedroom 3
- Level: First
Dining room
- Level: First
Kitchen
- Level: First
Living room
- Level: First
Heating
- Heat Pump, Electric
Cooling
- Central Air, Ceiling Fan(s), Heat Pump
Appliances
- Included: Refrigerator, Dishwasher, Electric Range
- Laundry: Dryer Hookup, Washer Hookup, In Kitchen, Laundry Room
Features
- Entrance Foyer, Kitchen Island, Ceiling Fan(s), Pantry, Eat-in Kitchen, Tile Counters
- Flooring: LVT/LVP, Ceramic Tile
- Basement: None
- Attic: Pull Down Stairs
- Has fireplace: No
Interior area
- Total structure area: 1,437
- Total interior livable area: 1,437 sqft
Video & virtual tour
Property
Parking
- Total spaces: 1
- Parking features: Concrete, Attached Carport
- Carport spaces: 1
Features
- Levels: One
- Patio & porch: Patio
- Fencing: None
- View description: None
- Frontage type: See Remarks
Lot
- Size: 0.52 Acres
Details
- Additional structures: Storage
- Parcel number: 453514434755
- Zoning: RA20
- Special conditions: Standard
Construction
Type & style
- Home type: SingleFamily
- Architectural style: Patio
- Property subtype: Single Family Residence
Materials
- Brick, Vinyl Siding, Wood Frame
- Foundation: Brick/Mortar, Crawl Space
- Roof: Architectural Shingle
Condition
- New construction: No
- Year built: 1973
Utilities & green energy
- Utilities for property: Sewer Connected, Water Connected
Community & HOA
Community
- Security: Smoke Detector(s)
- Subdivision: Other
HOA
- Has HOA: No
Location
- Region: Kinston
Financial & listing details
- Price per square foot: $153/sqft
- Tax assessed value: $145,441
- Annual tax amount: $2,043
- Date on market: 9/9/2026
- Cumulative days on market: 94 days
- Listing agreement: Exclusive Right To Sell
- Listing terms: Cash,Conventional,FHA,VA Loan
Estimated market value
$216,300
$205,000 - $227,000
$1,470/mo
Price history
| Date | Event | Price |
|---|---|---|
| 10/12/2026 | Price change | $219,900-2.2%$153/sqft |
Source:  Hive MLS #100602318 Report a problem Hive MLS #100602318 Report a problem | ||
| 9/9/2026 | Listed for sale | $224,900$157/sqft |
Source: Hive MLS #100602318 Report a problem | ||
| 9/9/2026 | Listing removed | $224,900$157/sqft |
Source: Hive MLS #100586468 Report a problem | ||
| 8/23/2026 | Price change | $224,900-2.2%$157/sqft |
Source: Hive MLS #100586468 Report a problem | ||
| 8/14/2026 | Price change | $229,900-2.1%$160/sqft |
Source: Hive MLS #100586468 Report a problem | ||
| 8/1/2026 | Listed for sale | $234,900$163/sqft |
Source: Hive MLS #100586468 Report a problem | ||
| 7/21/2026 | Contingent | $234,900$163/sqft |
Source: Hive MLS #100586468 Report a problem | ||
| 7/3/2026 | Listed for sale | $234,900+291.5%$163/sqft |
Source: Hive MLS #100586468 Report a problem | ||
| 1/9/2026 | Sold | $60,000$42/sqft |
Source: Public Record Report a problem | ||
Public tax history
| Year | Property taxes | Tax assessment |
|---|---|---|
| 2025 | $2,043 +68.5% | $145,441 +93.6% |
| 2024 | $1,213 | $75,108 |
| 2023 | $1,213 | $75,108 |
| 2022 | $1,213 | $75,108 |
| 2021 | $1,213 +2.5% | $75,108 |
| 2020 | $1,183 0% | $75,108 |
| 2019 | $1,183 +2.6% | $75,108 |
| 2017 | $1,153 | $75,108 -12.3% |
| 2014 | $1,153 -9.9% | $85,630 |
| 2013 | $1,280 | $85,630 |
| 2011 | $1,280 | $85,630 |
| 2010 | -- | -- |
Find assessor info on the county website
Monthly payment
Est. payment
Payment breakdown
Explore the cost of this home by adjusting the details. Changes won't be saved.Climate risks
Neighborhood: 28501
Nearby schools
Schools provided by the listing agent
- Elementary: North East
- Middle: Rochelle
- High: Kinston
Source: Hive MLS. This data may not be complete. We recommend contacting the local school district to confirm school assignments for this home.
Similar homes
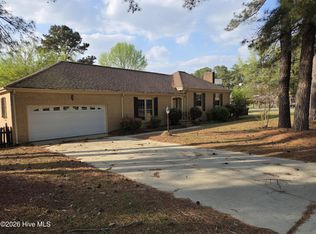
- $229,9003 bd2 ba1.5k sqft802 Eagle Road, Kinston, NC 28501For Sale
 MLS ID #100562634, MILTON FIELDS, M & C REALTY COMPANY INC.. Hive MLS
 - $245,0003 bd2 ba1.6k sqft2626 Turnage Drive, Kinston, NC 28501For Sale
 MLS ID #100583874, Brandi R Murphy, River Ridge Realty Inc. Hive MLS
 - $216,9003 bd2 ba1.7k sqft2912 Hodges Road, Kinston, NC 28504For Sale
 MLS ID #100578719, Jackie Conway, Conway & Company, Inc.. Hive MLS
 - $195,0003 bd2 ba1.7k sqft2904 Graham Drive, Kinston, NC 28504For Sale
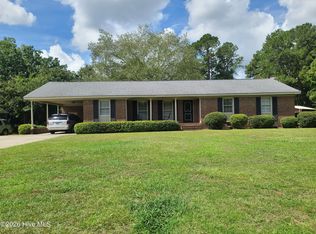 MLS ID #100602829, WALTER LAROQUE, EAST CAROLINA REALTY SERVICES LLC. Hive MLS
 - $244,9004 bd3 ba2.1k sqft900 Nelson Street, Kinston, NC 28501For SaleMLS ID #100600732, Michael Agins, Faircloth Investment Realty LLC. Hive MLS
- $199,9004 bd2 ba1.3k sqft1311 Howard Street, Kinston, NC 28501For SaleMLS ID #100562385, MILTON FIELDS, M & C REALTY COMPANY INC.. Hive MLS
- $210,0003 bd3 ba1.9k sqft1961 Becton Farm Road, Kinston, NC 28501For SaleMLS ID #100562995, Angie Harrison Potter, Kinston Realty Group. Hive MLS
- $225,5003 bd2 ba1.9k sqft489 Hwy 58 S, Kinston, NC 28504For SaleMLS ID #100559603, Johnnie Anderson, Anderson & Anderson Realty Group, LLC. Hive MLS
- $210,0003 bd2 ba1.6k sqft2209 Stanton Road, Kinston, NC 28504For SaleMLS ID #100584193, Carolyn Craig, Century 21 Harry H Cummings. Hive MLS
- $209,9993 bd2 ba1.2k sqft2248 Longleaf Pine Dr, Kinston, NC 28504For Sale
 MLS ID #10184545, Rhonda Ballentine. Doorify MLS
 - $219,7003 bd2 ba1.4k sqft755 Central Avenue, Kinston, NC 28504For SaleMLS ID #100574070, Brandon Turner, Legacy Premier Real Estate, LLC. Hive MLS
- $225,0003 bd2 ba1.4k sqft569 Central Avenue, Kinston, NC 28504For SaleMLS ID #100591514, WALTER LAROQUE, EAST CAROLINA REALTY SERVICES LLC. Hive MLS
- $249,0003 bd2 ba1.5k sqft2010 Westwood Drive, Kinston, NC 28504For SaleMLS ID #100598190, Dee Smith, NELL A JARMAN & ASSOCIATES. Hive MLS
- $211,0003 bd3 ba2k sqft1606 Hardee Road, Kinston, NC 28504For SaleMLS ID #100555701, Carolyn Craig, Century 21 Harry H Cummings. Hive MLS
- $189,9003 bd2 ba1.6k sqft1202 Ruffin Terrace, Kinston, NC 28504For SaleMLS ID #100589945, Deborah Hood, Kinston Realty Group. Hive MLS
- $209,9003 bd2 ba1.4k sqft1729 Holly Ridge Road, Kinston, NC 28504For SaleMLS ID #100542420, Jackie Conway, Conway & Company, Inc.. Hive MLS
- $250,0003 bd2 ba1.9k sqft2485 Pine Knoll Drive, Kinston, NC 28504For SaleMLS ID #100570463, Maria Wiggins, Wiggins Real Estate. Hive MLS
- $239,9002 bd2 ba1.6k sqft844 Westminster Lane, Kinston, NC 28501For SaleMLS ID #100597764, Jason Long, Nathan Perry Realty LLC. Hive MLS
- $249,9003 bd2 ba1.9k sqft1216 Stockton Road, Kinston, NC 28504For SaleMLS ID #100599824, Beth Hines, RE/MAX Southland Realty II. Hive MLS
- $189,9003 bd1 ba1.2k sqft604 Hines Avenue, Kinston, NC 28504For SaleMLS ID #100565322, MILTON FIELDS, M & C REALTY COMPANY INC.. Hive MLS
