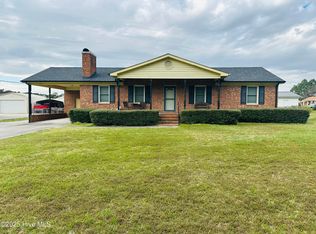
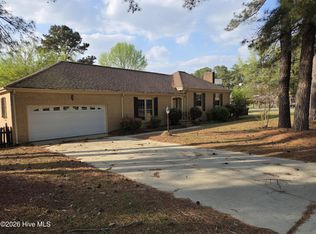
Welcome to this classic, inviting home in the quite Hugo area of Kinston. This 3-bedroom, 2-bath home offers a functional layout with well-defined spaces, creating a comfortable, traditional flow from room to room. Inside, the living room features built-in shelving and cabinetry around a cozy fireplace. The home includes a main deck and a private deck off the primary bedroom. Outside, a chain-link fenced yard, along with covered storage and a convenient storage building, adds to its functionality. The front entrance features a handicap-accessible ramp for easy access. Schedule your tour today!
For sale
$265,440
2626 Turnage Drive, Kinston, NC 28501
3beds
1,680sqft
:
Get pre-qualified$1,629/mo
Single Family Residence
Built in 1984
0.44 Acres Lot
$-- Zestimate®
$158/sqft
$-- HOA
What's special
- 31 days |
- 144 |
- 5 |
Zillow last checked:
Listing updated:
Listed by:
Brandi R Murphy 252-560-7791,
River Ridge Realty Inc
Source: Hive MLS,MLS#: 100583874 Originating MLS: Coastal Plains Association of Realtors
Originating MLS: Coastal Plains Association of RealtorsFacts & features
Interior
Bedrooms & bathrooms
- Bedrooms: 3
- Bathrooms: 2
- Full bathrooms: 2
Rooms
- Room types: Laundry, Dining Room, Living Room, Master Bedroom, Bedroom 2, Bedroom 3
Heating
- Propane, Gas Pack
Cooling
- Central Air
Appliances
- Included: Refrigerator, Dishwasher, Electric Range
- Laundry: Laundry Room
Features
- Entrance Foyer, Bookcases, Blinds/Shades
- Basement: None
Interior area
- Total structure area: 1,680
- Total interior livable area: 1,680 sqft
Property
Parking
- Total spaces: 1
- Parking features: Concrete
- Attached garage spaces: 1
Accessibility
- Accessibility features: Accessible Approach with Ramp
Features
- Levels: One
- Patio & porch: Deck, Front Porch
- Fencing: Chain Link,Back Yard
- Has view: Yes
- View description: See Remarks
- Frontage type: See Remarks
Lot
- Size: 0.44 Acres
- Dimensions: 116 x 203 x 80 x 200
Details
- Additional structures: Shed(s), Storage
- Parcel number: 453703242097
- Zoning: Res
- Special conditions: Standard
Construction
Type & style
- Home type: SingleFamily
- Property subtype: Single Family Residence
Materials
- Brick Veneer, Wood Frame
- Foundation: Crawl Space
- Roof: Architectural Shingle
Condition
- New construction: No
- Year built: 1984
Utilities & green energy
- Sewer: Septic Tank
- Utilities for property: Water Connected
Community & HOA
Community
- Security: Smoke Detector(s)
- Subdivision: Other
HOA
- Has HOA: No
Location
- Region: Kinston
Financial & listing details
- Price per square foot: $158/sqft
- Tax assessed value: $208,643
- Annual tax amount: $1,508
- Date on market: 6/24/2026
- Cumulative days on market: 31 days
- Listing agreement: Exclusive Right To Sell
- Listing terms: Cash,Conventional,FHA,USDA Loan,VA Loan
- Road surface type: Paved
Estimated market value
Not available
Estimated sales range
Not available
Not available
Price history
| Date | Event | Price |
|---|---|---|
| 6/24/2026 | Listed for sale | $265,440+124%$158/sqft |
Source:  Hive MLS #100583874 Report a problem Hive MLS #100583874 Report a problem | ||
| 1/3/2014 | Sold | $118,500+18.5%$71/sqft |
Source: Hive MLS #50025264 Report a problem | ||
| 8/30/2005 | Sold | $100,000$60/sqft |
Source: Public Record Report a problem | ||
Public tax history
| Year | Property taxes | Tax assessment |
|---|---|---|
| 2025 | $1,508 +41.7% | $208,643 +77.4% |
| 2024 | $1,065 | $117,625 |
| 2023 | $1,065 | $117,625 |
| 2022 | $1,065 | $117,625 |
| 2021 | $1,065 | $117,625 |
| 2020 | $1,065 0% | $117,625 |
| 2019 | $1,065 +2.3% | $117,625 |
| 2017 | $1,041 -6.9% | $117,625 -0.5% |
| 2014 | $1,118 | $118,199 |
| 2013 | $1,118 | $118,199 |
| 2011 | $1,118 | $118,199 |
| 2010 | -- | -- |
Find assessor info on the county website
Monthly payment
Est. payment
Payment breakdown
Explore the cost of this home by adjusting the details. Changes won't be saved.Climate risks
Neighborhood: 28501
Nearby schools
GreatSchools rating
- 4/10Contentnea Elementary SchoolGrades: PK-8Distance: 1.7 mi
- 8/10Lenoir Co Early College HighGrades: 9-12Distance: 5.9 mi
- 3/10North Lenoir HighGrades: 9-12Distance: 7.4 mi
Schools provided by the listing agent
- Elementary: Contentnea-Savannah
- Middle: Contentnea-Savannah
- High: North Lenoir
Source: Hive MLS. This data may not be complete. We recommend contacting the local school district to confirm school assignments for this home.
- $194,4003 bd2 ba1.3k sqft2636 Turnage Dr, Kinston, NC 28501Off Market
- $224,7003 bd2 ba1.6k sqft2612 Turnage Dr, Kinston, NC 28501Off Market
- $183,0003 bd2 ba1.3k sqft630 Tilghman Mill Rd, Kinston, NC 28501Sold
- $196,8003 bd2 ba1.5k sqft2646 Turnage Dr, Kinston, NC 28501Off Market
- $214,6003 bd2 ba1.5k sqft2621 Gary Dr, Kinston, NC 28501Off Market
- $174,4003 bd1 ba1.3k sqft626 Tilghman Mill Rd, Kinston, NC 28501Off Market
- $204,5003 bd2 ba1.5k sqft2627 Turnage Dr, Kinston, NC 28501Off Market
- $209,8003 bd1 ba1.4k sqft2639 Gary Dr, Kinston, NC 28501Off Market
A local agent can set up tours, give advice and negotiate with sellers.
A local lender can help you make sure your offer is ready when you are.
Similar homes
- $280,5003 bd3 ba2k sqft1205 W Highland Avenue, Kinston, NC 28501For Sale
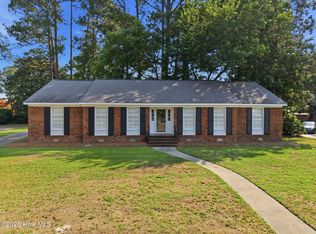
 MLS ID #100581380, Tracey Mason, Ample Assets, Inc.. Hive MLS
 - $239,9003 bd3 ba2.4k sqft1000 Cameron Drive, Kinston, NC 28501For Sale
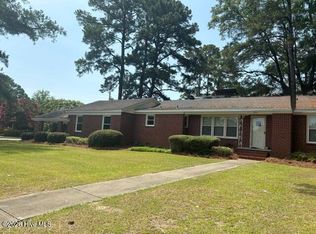 MLS ID #100586721, Jackie Conway, Conway & Company, Inc.. Hive MLS
 - $260,0003 bd2 ba1.9k sqft2485 Pine Knoll Drive, Kinston, NC 28504For Sale
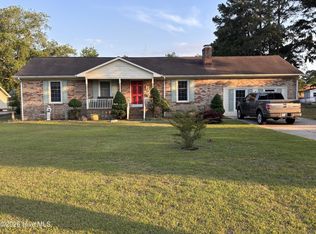 MLS ID #100570463, Maria Wiggins, Wiggins Real Estate. Hive MLS
 - $229,9003 bd2 ba1.5k sqft802 Eagle Road, Kinston, NC 28501For Sale
 MLS ID #100562634, MILTON FIELDS, M & C REALTY COMPANY INC.. Hive MLS
 - $240,0003 bd2 ba2.3k sqft1206 W Highland Avenue, Kinston, NC 28501For SaleMLS ID #100544166, Colby McLawhorn, Nathan Perry Realty LLC. Hive MLS
- $259,5003 bd2 ba1.6k sqft2705 Carey Road, Kinston, NC 28504For SaleMLS ID #100537951, Christine Rosin, Berkshire Hathaway HomeServices Prime Properties. Hive MLS
- $200,0002 bd2 ba1.2k sqft2059 Briarwood Drive, Kinston, NC 28501For SaleMLS ID #100586601, ANGELA MILLS, eXp Realty. Hive MLS
- $236,5003 bd2 ba1.4k sqft606 Darden Drive, Kinston, NC 28504For SaleMLS ID #100585343, Karen Strickland, Keller Williams Realty Points East. Hive MLS
- $169,0003 bd2 ba1.1k sqft1402 Lockwood Road, Kinston, NC 28501For SaleMLS ID #100587369, Adam Corey, Keller Williams Realty Points East. Hive MLS
- $225,0003 bd3 ba1.9k sqft1961 Becton Farm Road, Kinston, NC 28501For SaleMLS ID #100562995, ANGIE HARRISON POTTER, Kinston Realty Group. Hive MLS
- $208,0003 bd2 ba1.6k sqft1104 Pamela Drive, Kinston, NC 28504For SaleMLS ID #100589839, Josh Hardison, Keller Williams Realty Points East. Hive MLS
- $215,0003 bd3 ba2k sqft1606 Hardee Road, Kinston, NC 28504For SaleMLS ID #100555701, Carolyn Craig, Century 21 Harry H Cummings. Hive MLS
- $179,9003 bd2 ba1.4k sqft109 E Grainger Avenue, Kinston, NC 28501For SaleMLS ID #100585919, MILTON FIELDS, M & C REALTY COMPANY INC.. Hive MLS
- $245,0003 bd2 ba1.9k sqft489 Hwy 58 S, Kinston, NC 28504For SaleMLS ID #100559603, Johnnie Anderson, Anderson & Anderson Realty Group, LLC. Hive MLS
- $240,0003 bd2 ba2.1k sqft2992 Cherry Lane, Kinston, NC 28504For SaleMLS ID #100563655, Sonya Keene, KW Wilson (Keller Williams Realty). Hive MLS
- $260,0003 bd2 ba1.3k sqft104 Trawick Drive, La Grange, NC 28551For SaleMLS ID #100590680, ROWLAND & THE HOME SALES TEAM, Keller Williams Realty. Hive MLS
- $242,5003 bd2 ba2.1k sqft713 Tyree Road, Kinston, NC 28504For SaleMLS ID #100585447, Blair Turner, Turner Realty Team. Hive MLS
- $199,9004 bd2 ba2.4k sqft108 Summit Avenue, Kinston, NC 28501For SaleMLS ID #100580678, Daniel Heffner, Century 21 The Realty Group. Hive MLS
- $210,0003 bd2 ba1k sqft3799 Hwy 258 N, Kinston, NC 28504For SaleMLS ID #100565165, D Lee Howell, Kinston Realty Group. Hive MLS
- $278,9003 bd2 ba1.4k sqft703 Windchime Court, Kinston, NC 28504New ConstructionMLS ID #100581526, Charles James, Trinity Realty. Hive MLS
