Charming brick ranch located minutes away from the KCC!! This home offers 3 bedrooms and 2 bathrooms, and an additional heated apartment out back that is equipped for all your needs! The home features a traditional floor plan with a welcoming living and dining area with the kitchen and laundry appliances to convey! Cozy den with custom built-in bookshelves and a new gas log insert. The primary bedroom includes a walk-in closet and a walk-in shower. Outside, you'll find a rear deck equipped with a wheelchair-accessible ramp, ensuring easy access for all. With its desirable location and versatile living space, this single-family home offers a great opportunity to own in one of Kinston's established neighborhoods!
Pending
Price cut: $15K (6/22)
$240,000
1206 W Highland Avenue, Kinston, NC 28501
3beds
2,331sqft
:
Get pre-qualified$1,490/mo
Single Family Residence
Built in 1973
0.39 Acres Lot
$239,400 Zestimate®
$103/sqft
$-- HOA
What's special
Brick ranchRear deckTraditional floor planNew gas log insert
- 231 days |
- 414 |
- 11 |
Zillow last checked:
Listing updated:
Listed by:
Colby McLawhorn 252-525-8192,
Nathan Perry Realty LLC
Source: Hive MLS,MLS#: 100544166 Originating MLS: Coastal Plains Association of Realtors
Originating MLS: Coastal Plains Association of RealtorsFacts & features
Interior
Bedrooms & bathrooms
- Bedrooms: 3
- Bathrooms: 2
- Full bathrooms: 2
Rooms
- Room types: Master Bedroom, Bedroom 2, Bedroom 3, Living Room, Dining Room, Den, Office
Primary bedroom
- Level: First
Bedroom 2
- Level: First
Bedroom 3
- Level: First
Den
- Level: First
Dining room
- Level: First
Kitchen
- Level: First
Living room
- Level: First
Office
- Level: First
Heating
- Gas Pack, Natural Gas
Cooling
- Central Air
Appliances
- Included: Electric Cooktop, Built-In Microwave, Washer, Refrigerator, Dryer, Double Oven, Dishwasher
- Laundry: Laundry Closet
Features
- Walk-in Closet(s), Bookcases, Ceiling Fan(s), Walk-in Shower, Blinds/Shades, Gas Log, Walk-In Closet(s)
- Flooring: LVT/LVP, Carpet, Laminate, Wood
- Has fireplace: Yes
- Fireplace features: Gas Log
Interior area
- Total structure area: 2,331
- Total interior livable area: 2,331 sqft
Video & virtual tour
Property
Parking
- Total spaces: 1
- Parking features: Concrete
- Carport spaces: 1
Accessibility
- Accessibility features: Accessible Approach with Ramp
Features
- Levels: One
- Patio & porch: Deck
- Fencing: None
- Has view: Yes
- View description: See Remarks
- Frontage type: See Remarks
Lot
- Size: 0.39 Acres
- Dimensions: +-100 x 161 x 116 x 153
Details
- Additional structures: Guest House
- Parcel number: 451508886744
- Zoning: ra-8
- Special conditions: Standard
Construction
Type & style
- Home type: SingleFamily
- Property subtype: Single Family Residence
Materials
- Brick Veneer, Wood Frame
- Foundation: Crawl Space
- Roof: Architectural Shingle
Condition
- New construction: No
- Year built: 1973
Utilities & green energy
- Sewer: Public Sewer
- Water: Public
- Utilities for property: Natural Gas Connected, Sewer Connected, Water Connected
Community & HOA
Community
- Subdivision: Perry Park Extension
HOA
- Has HOA: No
Location
- Region: Kinston
Financial & listing details
- Price per square foot: $103/sqft
- Tax assessed value: $191,569
- Annual tax amount: $2,691
- Date on market: 3/20/2026
- Cumulative days on market: 231 days
- Listing agreement: Exclusive Right To Sell
- Listing terms: Cash,Conventional,FHA,VA Loan
Estimated market value
$239,400
$227,000 - $251,000
$1,723/mo
Price history
| Date | Event | Price |
|---|---|---|
| 7/24/2026 | Pending sale | $240,000$103/sqft |
Source:  Hive MLS #100544166 Report a problem Hive MLS #100544166 Report a problem | ||
| 6/22/2026 | Price change | $240,000-5.9%$103/sqft |
Source: Hive MLS #100544166 Report a problem | ||
| 5/15/2026 | Price change | $255,000-3.8%$109/sqft |
Source: Hive MLS #100544166 Report a problem | ||
| 3/24/2026 | Price change | $265,000-3.6%$114/sqft |
Source: Hive MLS #100544166 Report a problem | ||
| 3/20/2026 | Listed for sale | $275,000$118/sqft |
Source: Hive MLS #100544166 Report a problem | ||
| 3/11/2026 | Pending sale | $275,000$118/sqft |
Source: Hive MLS #100544166 Report a problem | ||
| 1/7/2026 | Price change | $275,000-3.5%$118/sqft |
Source: Hive MLS #100544166 Report a problem | ||
| 12/5/2025 | Listed for sale | $285,000$122/sqft |
Source: Hive MLS #100544166 Report a problem | ||
Public tax history
| Year | Property taxes | Tax assessment |
|---|---|---|
| 2025 | $2,692 +39% | $191,569 +59.8% |
| 2024 | $1,936 | $119,870 |
| 2023 | $1,936 | $119,870 |
| 2022 | $1,936 | $119,870 |
| 2021 | $1,936 +2.5% | $119,870 |
| 2020 | $1,888 0% | $119,870 |
| 2019 | $1,888 +2.6% | $119,870 |
| 2017 | $1,840 | $119,870 -22.1% |
| 2014 | $1,840 -20.1% | $153,957 |
| 2013 | $2,302 | $153,957 |
| 2011 | $2,302 | $153,957 |
| 2010 | -- | -- |
Find assessor info on the county website
Monthly payment
Est. payment
Payment breakdown
Explore the cost of this home by adjusting the details. Changes won't be saved.Climate risks
Neighborhood: 28501
Nearby schools
GreatSchools rating
- 6/10Northwest ElementaryGrades: K-5Distance: 0.3 mi
- 5/10Rochelle MiddleGrades: 6-8Distance: 2.3 mi
- 2/10Kinston HighGrades: 9-12Distance: 1.8 mi
Schools provided by the listing agent
- Elementary: North West
- Middle: Rochelle
- High: Kinston
Source: Hive MLS. This data may not be complete. We recommend contacting the local school district to confirm school assignments for this home.
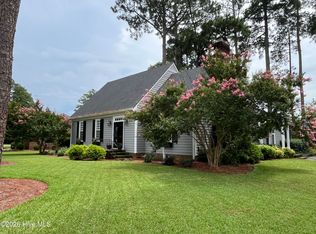
- $322,0004 bd4 ba2.7k sqft1204 W Highland Ave, Kinston, NC 28501Sold
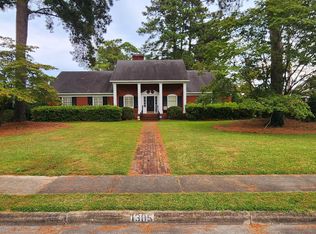
- $365,0005 bd4 ba3.8k sqft1305 Greenbriar Rd, Kinston, NC 28501Sold
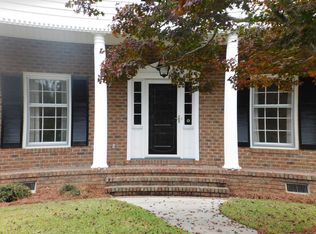
- $286,9004 bd3 ba2.5k sqft1207 Barbara Ln, Kinston, NC 28501Off Market
- $298,7004 bd2 ba3.3k sqft1303 Greenbriar Rd, Kinston, NC 28501Off Market
- $248,5004 bd2 ba2k sqft1205 Barbara Ln, Kinston, NC 28501Off Market
- $290,3004 bd3 ba2.5k sqft1211 W Highland Ave, Kinston, NC 28501Off Market
- $285,0004 bd3 ba2.5k sqft1202 W Highland Ave, Kinston, NC 28501Sold
- $390,0004 bd5 ba4.3k sqft1401 Greenbriar Rd, Kinston, NC 28501Sold
A local agent can set up tours, give advice and negotiate with sellers.
A local lender can help you make sure your offer is ready when you are.
Similar homes
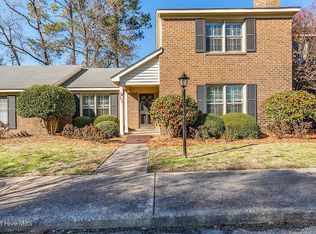
- $225,0003 bd3 ba1.9k sqft804 Westminster Ln, Kinston, NC 28501For Sale By Owner
- $227,5003 bd2 ba2.1k sqft1303 West Road, Kinston, NC 28501For Sale
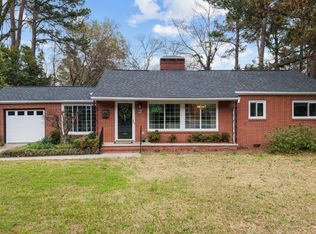
 MLS ID #100560063, Chad Starcher, United Real Estate East Carolina. Hive MLS
 - $280,5003 bd3 ba2k sqft1205 W Highland Avenue, Kinston, NC 28501For Sale
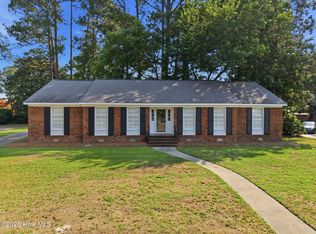 MLS ID #100581380, Tracey Mason, Ample Assets, Inc.. Hive MLS
 - $279,9004 bd3 ba2.2k sqft1912 Greenbriar Road, Kinston, NC 28501For Sale
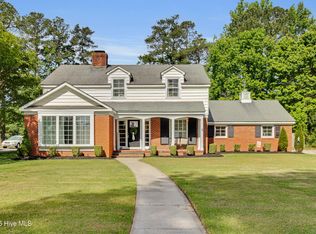 MLS ID #100570932, Susan Kae Elmore, Keller Williams Realty. Hive MLS
 - $219,5003 bd2 ba1.7k sqft205 Hill Street, Kinston, NC 28501For SaleMLS ID #100577182, Adam Bennett, Right Realty Group. Hive MLS
- $259,9003 bd2 ba1.9k sqft2900 Carey Road, Kinston, NC 28504For SaleMLS ID #100583482, Sharon Jones, Keller Williams Realty Raleigh. Hive MLS
- $245,0003 bd2 ba1.6k sqft2636 Kevin Drive, Kinston, NC 28501For SaleMLS ID #100565339, Alexis Sanders, The Firm NC. Hive MLS
- $265,0003 bd3 ba2.6k sqft2407 Sparre Drive, Kinston, NC 28504For SaleMLS ID #100531887, Matthew Pollock, Nathan Perry Realty LLC. Hive MLS
- $310,0004 bd3 ba1.9k sqft1209 W Highland Avenue, Kinston, NC 28501For SaleMLS ID #100577054, Tessa C Denton, RE/MAX Complete. Hive MLS
- $273,9003 bd3 ba2.1k sqft2804 Hodges Road, Kinston, NC 28504For SaleMLS ID #100578383, Lauren McDaniel Rawls, LMR Realty, LLC. Hive MLS
- $259,5003 bd2 ba1.6k sqft2705 Carey Road, Kinston, NC 28504For SaleMLS ID #100537951, Christine Rosin, Berkshire Hathaway HomeServices Prime Properties. Hive MLS
- $229,9993 bd2 ba1.7k sqft2444 Pine Knoll Drive, Kinston, NC 28504For SaleMLS ID #100582959, Matthew Pollock, Nathan Perry Realty LLC. Hive MLS
- $237,5003 bd2 ba2.1k sqft713 Tyree Road, Kinston, NC 28504For SaleMLS ID #100585447, Blair Turner, Turner Realty Team. Hive MLS
- $236,5003 bd2 ba1.4k sqft606 Darden Drive, Kinston, NC 28504For SaleMLS ID #100585343, Karen Strickland, Keller Williams Realty Points East. Hive MLS
- $239,9003 bd2 ba1.9k sqft489 Hwy 58 S, Kinston, NC 28504For SaleMLS ID #100559603, Johnnie Anderson, Anderson & Anderson Realty Group, LLC. Hive MLS
- $246,7503 bd2 ba1.8k sqft3701 Cornwallis Road, Kinston, NC 28504For SaleMLS ID #100566397, Marsha House, EXP Realty LLC - C. Hive MLS
- $240,0003 bd2 ba2.1k sqft2992 Cherry Lane, Kinston, NC 28504For SaleMLS ID #100563655, Sonya Keene, KW Wilson (Keller Williams Realty). Hive MLS
- $298,0004 bd3 ba2.9k sqft1909 York Street, Kinston, NC 28504For SaleMLS ID #100591024, JESS EDWARDS, Kinston Realty Group. Hive MLS
- $208,0003 bd2 ba1.6k sqft1104 Pamela Drive, Kinston, NC 28504For SaleMLS ID #100589839, Josh Hardison, Keller Williams Realty Points East. Hive MLS
- $219,9002 bd2 ba1.7k sqft809 Greenbriar Road, Kinston, NC 28501For SaleMLS ID #100559066, JESS EDWARDS, Kinston Realty Group. Hive MLS
