Welcome to this beautifully updated 3-bedroom, 2-bath home offering a spacious and functional layout perfect for everyday living and entertaining. Step inside to find an open-concept living area featuring durable LVP flooring, abundant natural light, and a cozy brick fireplace that adds character and charm!
The kitchen is a standout with white cabinetry, stainless steel appliances, subway tile backsplash, and a unique butcher block island with a built-in cooktop and modern vent hood. The adjoining dining space flows seamlessly for easy hosting.
All bedrooms are generously sized, and both bathrooms are well-appointed. Outside, enjoy a large backyard with plenty of space for gatherings, play, or future additions. The home also features a covered front porch, attached garage, and mature landscaping.
Conveniently located with easy access to local amenities, this move-in ready home offers comfort, style, and space--don't miss it!
Pending
Price cut: $6.1K (8/27)
$238,900
2636 Kevin Drive, Kinston, NC 28501
3beds
1,638sqft
Single Family Residence
Built in 1989
0.44 Acres Lot
$234,800 Zestimate®
$146/sqft
$-- HOA
What's special
- 177 days
- 79
- 1
Zillow last checked:
Listing updated:
Listed by:
Alexis Sanders 919-252-1115,
The Firm NC
Source: Hive MLS,MLS#: 100565339 Originating MLS: MLS of Goldsboro
Originating MLS: MLS of GoldsboroFacts & features
Interior
Bedrooms & bathrooms
- Bedrooms: 3
- Bathrooms: 2
- Full bathrooms: 2
Rooms
- Room types: Master Bedroom, Bedroom 1, Bedroom 2, Living Room, Dining Room, Laundry
Heating
- Fireplace(s), Electric, Forced Air, Heat Pump
Cooling
- Central Air
Appliances
- Included: Range, Dishwasher
- Laundry: Dryer Hookup, Washer Hookup, Laundry Room
Features
- Master Downstairs, Ceiling Fan(s), Blinds/Shades
- Flooring: LVT/LVP
- Attic: Partially Floored,Pull Down Stairs
- Number of fireplaces: 1
Interior area
- Total structure area: 1,638
- Total interior livable area: 1,638 sqft
Property
Parking
- Total spaces: 2
- Parking features: None
- Attached garage spaces: 2
Accessibility
- Accessibility features: None
Features
- Levels: One
- Patio & porch: Covered, Patio, Porch
- Fencing: Chain Link,Back Yard
- Has view: Yes
- View description: See Remarks
- Waterfront features: None
- Frontage type: See Remarks
Lot
- Size: 0.44 Acres
- Dimensions: 99.2 x 195 x 99.8 x 197
Details
- Additional structures: Shed(s)
- Parcel number: 453703143757
- Zoning: res
- Special conditions: Standard
Construction
Type & style
- Home type: SingleFamily
- Property subtype: Single Family Residence
Materials
- Block, Vinyl Siding, Wood Frame
- Foundation: Brick/Mortar, Crawl Space
- Roof: Shingle,Composition
Condition
- New construction: No
- Year built: 1989
Utilities & green energy
- Sewer: Septic Tank
- Water: Public
- Utilities for property: Water Available
Green energy
- Green verification: None
Community & HOA
Community
- Subdivision: Not In Subdivision
HOA
- Has HOA: No
- Amenities included: None
Location
- Region: Kinston
Financial & listing details
- Price per square foot: $146/sqft
- Tax assessed value: $205,076
- Annual tax amount: $1,482
- Date on market: 4/7/2026
- Cumulative days on market: 177 days
- Listing agreement: Exclusive Right To Sell
- Listing terms: Cash,Conventional,FHA,USDA Loan,VA Loan
- Road surface type: Paved
Estimated market value
$234,800
$223,000 - $247,000
$1,484/mo
Price history
| Date | Event | Price |
|---|---|---|
| 9/11/2026 | Pending sale | $238,900$146/sqft |
Source:  Hive MLS #100565339 Report a problem Hive MLS #100565339 Report a problem | ||
| 8/27/2026 | Price change | $238,900-2.5%$146/sqft |
Source: Hive MLS #100565339 Report a problem | ||
| 6/24/2026 | Price change | $245,000-3.9%$150/sqft |
Source: Hive MLS #100565339 Report a problem | ||
| 6/12/2026 | Price change | $254,900-1.9%$156/sqft |
Source: Hive MLS #100565339 Report a problem | ||
| 5/2/2026 | Price change | $259,900-3.7%$159/sqft |
Source: Hive MLS #100565339 Report a problem | ||
| 4/7/2026 | Listed for sale | $269,900+31.3%$165/sqft |
Source: Hive MLS #100565339 Report a problem | ||
| 9/22/2023 | Sold | $205,500-4.4%$125/sqft |
Source: Hive MLS #100400108 Report a problem | ||
| 8/29/2023 | Pending sale | $215,000$131/sqft |
Source: Hive MLS #100400108 Report a problem | ||
| 8/15/2023 | Listed for sale | $215,000+7.8%$131/sqft |
Source: Hive MLS #100400108 Report a problem | ||
| 8/14/2023 | Listing removed | -- |
Source: Owner Report a problem | ||
| 7/26/2023 | Listed for sale | $199,500$122/sqft |
Source: Owner Report a problem | ||
Public tax history
| Year | Property taxes | Tax assessment |
|---|---|---|
| 2025 | $1,483 +43.6% | $205,076 +79.8% |
| 2024 | $1,032 | $114,081 |
| 2023 | $1,032 | $114,081 |
| 2022 | $1,032 | $114,081 |
| 2021 | $1,032 | $114,081 |
| 2020 | $1,032 +0% | $114,081 |
| 2019 | $1,032 +2.2% | $114,081 |
| 2017 | $1,010 -7.7% | $114,081 -10.4% |
| 2014 | $1,094 -8.7% | $127,265 |
| 2013 | $1,198 | $127,265 -0.9% |
| 2011 | $1,198 | $128,465 |
| 2010 | -- | -- |
Find assessor info on the county website
Monthly payment
Est. payment
Payment breakdown
Explore the cost of this home by adjusting the details. Changes won't be saved.Climate risks
Neighborhood: 28501
Nearby schools
Schools provided by the listing agent
- Elementary: Contentnea-Savannah
- Middle: Contentnea-Savannah
- High: North Lenoir
Source: Hive MLS. This data may not be complete. We recommend contacting the local school district to confirm school assignments for this home.
Similar homes
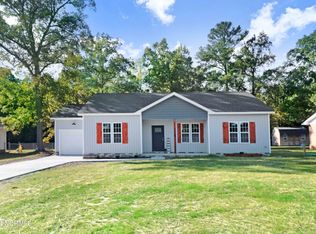
- $239,9004 bd3 ba2.1k sqft900 Nelson Street, Kinston, NC 28501For Sale

 MLS ID #100600732, Michael Agins, Faircloth Investment Realty LLC. Hive MLS
 - $259,0004 bd3 ba2.2k sqft1912 Greenbriar Road, Kinston, NC 28501For Sale
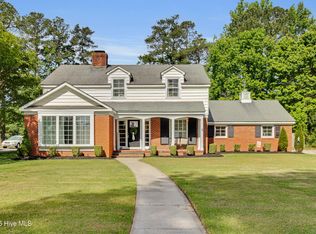 MLS ID #100570932, Susan Kae Elmore, Keller Williams Realty. Hive MLS
 - $220,0003 bd3 ba2k sqft2002 Carey Road, Kinston, NC 28501For Sale
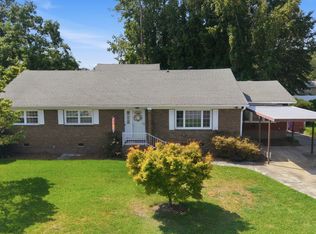 MLS ID #100601440, Jason Long, Nathan Perry Realty LLC. Hive MLS
 - $215,0003 bd2 ba1.7k sqft205 Hill Street, Kinston, NC 28501For Sale
 MLS ID #100577182, Adam Bennett, Right Realty Group. Hive MLS
 - $246,7503 bd2 ba1.8k sqft3701 Cornwallis Road, Kinston, NC 28504For SaleMLS ID #100566397, Marsha House, EXP Realty LLC - C. Hive MLS
- $274,5003 bd3 ba2k sqft1205 W Highland Avenue, Kinston, NC 28501For SaleMLS ID #100581380, Tracey Mason, Ample Assets, Inc.. Hive MLS
- $263,0003 bd3 ba2.1k sqft2804 Hodges Road, Kinston, NC 28504For SaleMLS ID #100578383, Lauren McDaniel Rawls, LMR Realty, LLC. Hive MLS
- $219,5003 bd2 ba1.7k sqft2101 Michelle Drive, Kinston, NC 28504For SaleMLS ID #100601865, Susan Kae Elmore, Keller Williams Realty. Hive MLS
- $255,0003 bd2 ba1.2k sqft710 Haskett Court, Kinston, NC 28501For SaleMLS ID #100558715, Marsha House, EXP Realty LLC - C. Hive MLS
- $225,5003 bd2 ba1.9k sqft489 Hwy 58 S, Kinston, NC 28504For SaleMLS ID #100559603, Johnnie Anderson, Anderson & Anderson Realty Group, LLC. Hive MLS
- $219,7003 bd2 ba1.4k sqft755 Central Avenue, Kinston, NC 28504For SaleMLS ID #100574070, Brandon Turner, Legacy Premier Real Estate, LLC. Hive MLS
- $310,0004 bd3 ba1.9k sqft1209 W Highland Avenue, Kinston, NC 28501For SaleMLS ID #100577054, Tessa C Denton, REMAX Complete. Hive MLS
- $235,0003 bd3 ba1.6k sqft2200 Carriage Drive, Kinston, NC 28504For SaleMLS ID #100588640, Stephanie Morris, Keller Williams Realty. Hive MLS
- $235,0003 bd2 ba1.3k sqft1521 Greenacres Road, Snow Hill, NC 28580For SaleMLS ID #100607328, Benny Segura, The Firm NC. Hive MLS
- $226,9804 bd3 ba1.7k sqft107 W Highland Avenue, Kinston, NC 28501New ConstructionMLS ID #100556859, Matthew J Osborne, Osborne Real Estate Solutions, LLC. Hive MLS
- $144,9003 bd2 ba1.2k sqft1704 Farmgate Road, Kinston, NC 28504For SaleMLS ID #100587240, Josh Hardison, Keller Williams Realty Points East. Hive MLS
- $219,9002 bd2 ba1.7k sqft809 Greenbriar Road, Kinston, NC 28501For SaleMLS ID #100559066, Jess Edwards, Kinston Realty Group. Hive MLS
- $160,0003 bd2 ba1.1k sqft2503 State Drive, Kinston, NC 28501For SaleMLS ID #100595348, Brenda Ochoa, United Real Estate East Carolina. Hive MLS
- $264,9003 bd3 ba1.5k sqft3809 Robin Road, Ayden, NC 28513For SaleMLS ID #100596024, Carter Hall, Turner Realty Team. Hive MLS
