:Introducing a stunning new construction ranch-style home located in the beautiful neighborhood of Woodsview Subdivision. This 3-bedroom, 2-bathroom home with a 1-car garage offers a modern and spacious floor plan spanning 1314 square feet. As you step inside, you'll be greeted by LVP flooring that flows throughout the entire home, creating a seamless and stylish look. The open concept living room welcomes you with its abundance of natural light and allows for easy entertaining and comfortable living. The kitchen is a true highlight of the home, featuring shaker-style cabinets and stunning granite countertops. The sleek and modern stainless steel appliances add a touch of elegance and functionality to the space, making it a chef's dream. The owner's suite is a tranquil retreat, boasting a dual vanity in the en-suite bathroom and a custom-built walk-in closet. Convenience is key in this home, as it offers a large laundry room with ample storage space, making everyday tasks a breeze. The home sits on a spacious lot with both a front and back yard, providing plenty of room for outdoor activities and gardening. Enjoy the fresh air and create your own outdoor oasis in this beautiful setting. Located just a short 10-minute drive from downtown, this home offers the perfect balance of suburban tranquility and easy access to city amenities. Whether it's shopping, dining, or entertainment, you'll find everything you need just moments away, also conveniently located just 30 minutes from SJAFB. This makes it an ideal choice for military personnel or anyone who works at or near the base. You'll enjoy a short commute and the ability to easily access the base while still enjoying the peacefulness of the beautiful neighborhood and its surroundings.
Don't miss out on the opportunity to own this beautiful property in a desirable neighborhood. Schedule your private showing today.
Sold for $229,900
$229,900
2642 Kevin Drive, Kinston, NC 28501
3beds
1,314sqft
Single Family Residence
Built in 2024
0.46 Acres Lot
$231,300 Zestimate®
$175/sqft
$1,558 Estimated rent
Home value
$231,300
Estimated sales range
Not available
$1,558/mo
Zestimate® history
Owner options
List your home for rent
$1,558/mo
Rent Zestimate®
Find your next renter with Zillow Rental Manager. Plus, with online applications, you can quickly screen prospective tenants – for free.
$1,558/mo
Rent Zestimate®
Refinance and save
$1,510/mo
Est. payment
Refinancing to a lower rate could help reduce your monthly payments and save thousands over the life of the loan.
$1,510/mo
Est. payment
Explore your selling options
Work with a Zillow partner agent
Leverage their expertise and Zillow's premium Showcase listings to get your home seen by more buyers.
Get startedList with your own agent
Get your home in front of millions of buyers by listing it on Zillow.
Learn how to do itSell it yourself
Take full control of how buyers see your home on Zillow by listing For Sale by Owner (FSBO).
List your homeWhat's special
Zillow last checked:
Listing updated:
Listed by:
Christy James 912-332-3261,
EXP Realty LLC - C
Bought with:
ABBY ALBRIGHT, 304538
Realty ONE Group East
Source: Hive MLS,MLS#: 100453800 Originating MLS: Johnston County Association of REALTORS
Originating MLS: Johnston County Association of REALTORSFacts & features
Interior
Bedrooms & bathrooms
- Bedrooms: 3
- Bathrooms: 2
- Full bathrooms: 2
Rooms
- Room types: Master Bedroom, Bathroom 1, Bedroom 2, Living Room, Bedroom 3, Laundry, Kitchen, Bathroom 2
Primary bedroom
- Level: Main
- Dimensions: 17 x 0
Bedroom 2
- Level: Main
- Dimensions: 10 x 10
Bedroom 3
- Level: Main
- Dimensions: 10 x 10
Bathroom 1
- Level: Main
- Dimensions: 5 x 8
Bathroom 2
- Level: Main
- Length: 9
Kitchen
- Level: Main
- Dimensions: 17 x 0
Laundry
- Level: Main
- Dimensions: 4 x 0
Living room
- Level: Main
- Dimensions: 16 x 8
Heating
- Hot Water, Electric
Cooling
- Central Air
Features
- Walk-in Closet(s), Ceiling Fan(s), Walk-In Closet(s)
- Attic: Pull Down Stairs
- Has fireplace: No
- Fireplace features: None
Interior area
- Total structure area: 1,314
- Total interior livable area: 1,314 sqft
Property
Parking
- Total spaces: 1
- Parking features: Garage Faces Front
Features
- Levels: One
- Stories: 1
- Patio & porch: None
- Fencing: None
Lot
- Size: 0.46 Acres
Details
- Parcel number: 4537144805
- Zoning: R-15
- Special conditions: Standard
Construction
Type & style
- Home type: SingleFamily
- Property subtype: Single Family Residence
Materials
- Wood Siding
- Foundation: Raised
- Roof: Architectural Shingle
Condition
- New construction: Yes
- Year built: 2024
Utilities & green energy
- Sewer: None
- Water: Public
- Utilities for property: Water Available
Community & HOA
Community
- Security: Smoke Detector(s)
- Subdivision: Other
HOA
- Has HOA: No
Location
- Region: Kinston
Financial & listing details
- Price per square foot: $175/sqft
- Tax assessed value: $2,500
- Annual tax amount: $1,368
- Date on market: 5/6/2025
- Cumulative days on market: 164 days
- Listing agreement: Exclusive Right To Sell
- Listing terms: Cash,Conventional,FHA,USDA Loan,VA Loan
- Road surface type: Paved
Price history
| Date | Event | Price |
|---|---|---|
| 1/8/2025 | Sold | $229,9000%$175/sqft |
Source:  Hive MLS #100453800 Report a problem Hive MLS #100453800 Report a problem | ||
| 12/12/2024 | Pending sale | $229,990$175/sqft |
Source:  Doorify MLS #10039061 Report a problem Doorify MLS #10039061 Report a problem | ||
| 11/8/2024 | Price change | $229,990-3.8%$175/sqft |
Source: Hive MLS #100453800 Report a problem | ||
| 10/1/2024 | Price change | $238,990-0.4%$182/sqft |
Source: Hive MLS #100453800 Report a problem | ||
| 7/2/2024 | Listed for sale | $239,990+2566.6%$183/sqft |
Source: Doorify MLS #10039061 Report a problem | ||
| 1/24/2024 | Sold | $9,000$7/sqft |
Source: Public Record Report a problem | ||
Public tax history
| Year | Property taxes | Tax assessment |
|---|---|---|
| 2025 | $1,368 +5945.6% | $189,229 +7469.2% |
| 2024 | $23 | $2,500 |
| 2023 | $23 | $2,500 |
| 2022 | $23 | $2,500 |
| 2021 | $23 | $2,500 |
| 2020 | $23 -1.6% | $2,500 |
| 2019 | $23 +3.9% | $2,500 |
| 2017 | $22 +1.1% | $2,500 |
| 2014 | $22 | $2,500 |
| 2013 | $22 | $2,500 |
| 2011 | $22 | $2,500 |
| 2010 | -- | -- |
Find assessor info on the county website
Neighborhood: 28501
Nearby homes
- $12,355-- bd-- ba-- sqftKevin Dr, Kinston, NC 28501Off Market
- $6,105-- bd-- ba-- sqftKevin Dr, Kinston, NC 28501Off Market
- $15,364-- bd-- ba-- sqftKevin Dr, Kinston, NC 28501Off Market
- $245,0003 bd2 ba1.6k sqft2636 Kevin Dr, Kinston, NC 28501For Sale
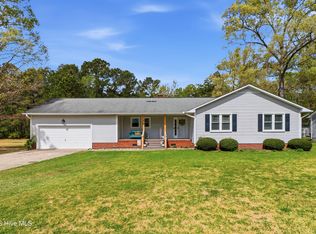
- $205,8003 bd2 ba1.7k sqft2654 Kevin Dr, Kinston, NC 28501Off Market
- $196,9003 bd2 ba1.5k sqft2653 Kevin Dr, Kinston, NC 28501Off Market
- $210,1003 bd2 ba1.5k sqft2666 Kevin Dr, Kinston, NC 28501Off Market
- $224,9993 bd2 ba1.4k sqft2631 Kevin Dr, Kinston, NC 28501Sold
Nearby schools
GreatSchools rating
- 4/10Contentnea Elementary SchoolGrades: PK-8Distance: 1.8 mi
- 8/10Lenoir Co Early College HighGrades: 9-12Distance: 6 mi
- 3/10North Lenoir HighGrades: 9-12Distance: 7.2 mi
Schools provided by the listing agent
- Elementary: Contentnea-Savannah
- Middle: Contentnea-Savannah
- High: Kinston
Source: Hive MLS. This data may not be complete. We recommend contacting the local school district to confirm school assignments for this home.
Get a cash offer in 3 minutes
Find out how much your home could sell for in as little as 3 minutes with a no-obligation cash offer.
Estimated market value
$231,300
Get a cash offer in 3 minutes
Find out how much your home could sell for in as little as 3 minutes with a no-obligation cash offer.
Estimated market value
$231,300
- North Carolina
- Lenoir County
- Kinston
- 28501
- 2642 Kevin Drive
Nearby cities
Nearby neighborhoods
Nearby zip codes
Other Kinston Topics
