Charming Country Home on .70 Acre Lot featuring 3 Bedrooms and 2 full Bathrooms. Solid Brick Home nestled on a peaceful Country Setting Built in 1953. This 1911 SF Home offers a great combination of character, updates, space and versatility. The Home offers full Brick Construction, Vinyl Windows with new Blinds throughout, Architectural Shingled Roof, newer Water Heater and newer HVAC Unit giving Buyers peace of mind while maintaining the Charm and Character of the Home. Inside you will find a Large Kitchen with new fridge, water heater and dishwasher in the last Year, plenty of room for storage, cooking and entertaining family and friends. Along with a spacious Living Area featuring two Fireplaces that add warmth and character. The Home also offers a fourth Bedroom/Living area giving you the flexibility to accommodate a growing family, a home office space, guest space or additional living area. Outdoors features new Chain Link fencing, a Covered Double Carport, Detached Wired Workshop and spacious backyard for a peaceful country feel. Plenty of room for outdoor activities such as gardening, hobbies, sports and entertaining. The Detached Wired Workshop provides an excellent opportunity for hobbies, workshop space, extra storage or additional project area. If you are looking for a Home with great space, Country Charm, Character, recent updates and peaceful Country Living this is a property worth seeing.
Minutes to Lenoir Community College (~3 mi) and Kinston Jetport (~15 min). Beach lovers, take note: Atlantic Beach is ~1.5 hours, the Outer Banks ~2.5 hours, and Raleigh/the Triangle just over an hour inland. Move-in ready and the location speaks for itself!
Schedule your showing today to see this country home sitting on .70 acres with a nice big backyard and endless possibilities
For sale
Price cut: $10K (9/28)
$225,500
489 Hwy 58 S, Kinston, NC 28504
3beds
1,911sqft
Single Family Residence
Built in 1953
0.7 Acres Lot
$224,400 Zestimate®
$118/sqft
$-- HOA
What's special
New chain link fencingSolid brick homeDetached wired workshopLarge kitchenArchitectural shingled roofNewer water heaterNewer hvac unit
- 222 days
- 851
- 82
Zillow last checked:
Listing updated:
Listed by:
Johnnie Anderson 252-721-4170,
Anderson & Anderson Realty Group, LLC,
Jacob Anderson 252-402-5120,
Anderson & Anderson Realty Group, LLC
Source: Hive MLS,MLS#: 100559603 Originating MLS: Coastal Plains Association of Realtors
Originating MLS: Coastal Plains Association of RealtorsFacts & features
Interior
Bedrooms & bathrooms
- Bedrooms: 3
- Bathrooms: 2
- Full bathrooms: 2
Rooms
- Room types: Living Room, Other, Dining Room, Family Room, Master Bedroom, Bedroom 1, Bedroom 2
Primary bedroom
- Level: First
- Dimensions: 15 x 11
Dining room
- Level: First
- Dimensions: 22 x 11
Family room
- Level: First
- Dimensions: 18 x 18
Kitchen
- Level: First
- Dimensions: 13.6 x 13
Living room
- Level: First
- Dimensions: 12 x 19
Other
- Level: First
- Dimensions: 6.5 x 11
Heating
- Electric, Heat Pump
Cooling
- Central Air
Appliances
- Included: Electric Cooktop, Built-In Electric Oven, Refrigerator, Dishwasher
Features
- Mud Room, Ceiling Fan(s)
- Flooring: LVT/LVP, Hardwood
- Basement: None
- Attic: Pull Down Stairs
- Number of fireplaces: 2
Interior area
- Total structure area: 1,911
- Total interior livable area: 1,911 sqft
Video & virtual tour
Property
Parking
- Total spaces: 3
- Parking features: Covered, Detached, Additional Parking, Unpaved, Garage
- Garage spaces: 3
Features
- Levels: One
- Patio & porch: Covered, Front Porch
- Fencing: Chain Link,Partial
- View description: None
- Frontage type: See Remarks
Lot
- Size: 0.7 Acres
Details
- Parcel number: 452404504355
- Zoning: RES
- Special conditions: Standard
Construction
Type & style
- Home type: SingleFamily
- Property subtype: Single Family Residence
Materials
- Brick Veneer, Wood Frame
- Foundation: Crawl Space
- Roof: Architectural Shingle
Condition
- New construction: No
- Year built: 1953
Utilities & green energy
- Sewer: Septic Tank
- Water: County Water
- Utilities for property: Water Connected
Community & HOA
Community
- Subdivision: Not In Subdivision
HOA
- Has HOA: No
Location
- Region: Kinston
Financial & listing details
- Price per square foot: $118/sqft
- Tax assessed value: $136,065
- Annual tax amount: $1,020
- Date on market: 3/11/2026
- Cumulative days on market: 222 days
- Listing agreement: Exclusive Right To Sell
- Listing terms: Cash,Conventional,FHA,VA Loan
- Road surface type: Paved
Estimated market value
$224,400
$213,000 - $236,000
$1,396/mo
Price history
| Date | Event | Price |
|---|---|---|
| 9/28/2026 | Price change | $225,500-4.2%$118/sqft |
Source:  Hive MLS #100559603 Report a problem Hive MLS #100559603 Report a problem | ||
| 9/4/2026 | Price change | $235,500-1.8%$123/sqft |
Source: Hive MLS #100559603 Report a problem | ||
| 7/24/2026 | Price change | $239,900-2.1%$126/sqft |
Source: Hive MLS #100559603 Report a problem | ||
| 6/12/2026 | Price change | $245,000-3%$128/sqft |
Source: Hive MLS #100559603 Report a problem | ||
| 4/26/2026 | Price change | $252,500-3.1%$132/sqft |
Source: Hive MLS #100559603 Report a problem | ||
| 3/11/2026 | Listed for sale | $260,500+53.2%$136/sqft |
Source: Hive MLS #100559603 Report a problem | ||
| 4/24/2025 | Sold | $170,000-1.7%$89/sqft |
Source: Public Record Report a problem | ||
| 3/14/2025 | Listed for sale | $173,000-4.4%$91/sqft |
Source: Owner Report a problem | ||
| 1/25/2025 | Listing removed | $180,999$95/sqft |
Source: Hive MLS #100441614 Report a problem | ||
| 1/8/2025 | Price change | $180,999-2.7%$95/sqft |
Source: Hive MLS #100441614 Report a problem | ||
| 11/12/2024 | Price change | $185,999-2.1%$97/sqft |
Source: Hive MLS #100441614 Report a problem | ||
| 10/28/2024 | Listed for sale | $189,999$99/sqft |
Source: Hive MLS #100441614 Report a problem | ||
| 10/14/2024 | Listing removed | $189,999$99/sqft |
Source: Hive MLS #100441614 Report a problem | ||
| 8/1/2024 | Price change | $189,999-2.5%$99/sqft |
Source: Hive MLS #100441614 Report a problem | ||
| 5/24/2024 | Price change | $194,900-2.5%$102/sqft |
Source: Hive MLS #100441614 Report a problem | ||
| 5/9/2024 | Price change | $199,900-1%$105/sqft |
Source: Hive MLS #100441614 Report a problem | ||
| 4/29/2024 | Listed for sale | $202,000+18.8%$106/sqft |
Source: Hive MLS #100441614 Report a problem | ||
| 4/26/2024 | Listing removed | -- |
Source: Owner Report a problem | ||
| 4/10/2024 | Price change | $170,000-5.6%$89/sqft |
Source: Owner Report a problem | ||
| 4/7/2024 | Price change | $180,000-10%$94/sqft |
Source: Owner Report a problem | ||
| 3/6/2024 | Listed for sale | $200,000+90.5%$105/sqft |
Source: Owner Report a problem | ||
| 10/2/2017 | Sold | $105,000-16%$55/sqft |
Source: Hive MLS #100035568 Report a problem | ||
| 8/24/2017 | Pending sale | $125,000$65/sqft |
Source: New Bern #100035568 Report a problem | ||
| 5/10/2017 | Listed for sale | $125,000-7.1%$65/sqft |
Source: New Bern #100035568 Report a problem | ||
| 11/1/2016 | Listed for sale | $134,500$70/sqft |
Source: Keller Williams Realty #100035568 Report a problem | ||
Public tax history
| Year | Property taxes | Tax assessment |
|---|---|---|
| 2025 | $1,020 +1.7% | $136,065 +28.2% |
| 2024 | $1,003 | $106,158 |
| 2023 | $1,003 +1.6% | $106,158 |
| 2022 | $987 | $106,158 |
| 2021 | $987 | $106,158 |
| 2020 | $987 +0% | $106,158 |
| 2019 | $987 +1.1% | $106,158 |
| 2017 | $977 -7.9% | $106,158 +0.4% |
| 2014 | $1,061 +1.9% | $105,710 |
| 2013 | $1,041 | $105,710 |
| 2011 | $1,041 | $105,710 |
| 2010 | -- | -- |
Find assessor info on the county website
Monthly payment
Est. payment
Payment breakdown
Explore the cost of this home by adjusting the details. Changes won't be saved.Climate risks
Neighborhood: 28504
Nearby schools
Schools provided by the listing agent
- Elementary: Southwood
- Middle: Rochelle
- High: Kinston
Source: Hive MLS. This data may not be complete. We recommend contacting the local school district to confirm school assignments for this home.
Similar homes
- $249,9003 bd2 ba1.9k sqft1216 Stockton Road, Kinston, NC 28504For Sale
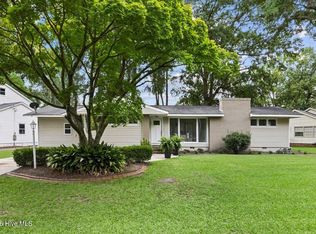
 MLS ID #100599824, Beth Hines, RE/MAX Southland Realty II. Hive MLS
 - $219,7003 bd2 ba1.4k sqft755 Central Avenue, Kinston, NC 28504For Sale
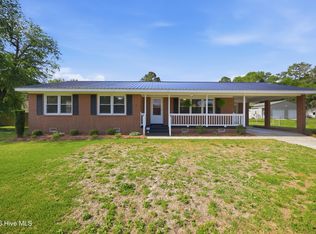 MLS ID #100574070, Brandon Turner, Legacy Premier Real Estate, LLC. Hive MLS
 - $244,9004 bd2 ba2.3k sqft1907 Sedgefield Drive, Kinston, NC 28504For Sale
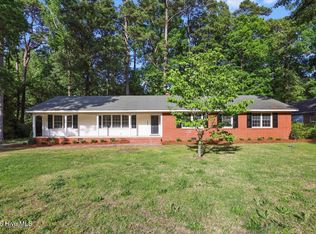 MLS ID #100569406, Colby McLawhorn, Nathan Perry Realty LLC. Hive MLS
 - $219,5003 bd2 ba1.7k sqft2101 Michelle Drive, Kinston, NC 28504For Sale
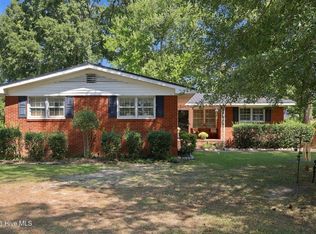 MLS ID #100601865, Susan Kae Elmore, Keller Williams Realty. Hive MLS
 - $220,0003 bd3 ba2k sqft2002 Carey Road, Kinston, NC 28501For SaleMLS ID #100601440, Jason Long, Nathan Perry Realty LLC. Hive MLS
- $216,9003 bd2 ba1.7k sqft2912 Hodges Road, Kinston, NC 28504For SaleMLS ID #100578719, Jackie Conway, Conway & Company, Inc.. Hive MLS
- $246,7503 bd2 ba1.8k sqft3701 Cornwallis Road, Kinston, NC 28504For SaleMLS ID #100566397, Marsha House, EXP Realty LLC - C. Hive MLS
- $239,9004 bd3 ba2.1k sqft900 Nelson Street, Kinston, NC 28501For SaleMLS ID #100600732, Michael Agins, Faircloth Investment Realty LLC. Hive MLS
- $229,9003 bd2 ba1.5k sqft802 Eagle Road, Kinston, NC 28501For SaleMLS ID #100562634, MILTON FIELDS, M & C REALTY COMPANY INC.. Hive MLS
- $215,0003 bd2 ba1.7k sqft205 Hill Street, Kinston, NC 28501For SaleMLS ID #100577182, Adam Bennett, Right Realty Group. Hive MLS
- $225,0003 bd2 ba2.1k sqft2992 Cherry Lane, Kinston, NC 28504For SaleMLS ID #100563655, Sonya Keene, KW Wilson (Keller Williams Realty). Hive MLS
- $265,0003 bd3 ba2.6k sqft2407 Sparre Drive, Kinston, NC 28504For SaleMLS ID #100531887, Matthew Pollock, Nathan Perry Realty LLC. Hive MLS
- $209,9003 bd2 ba1.4k sqft1729 Holly Ridge Road, Kinston, NC 28504For SaleMLS ID #100542420, Jackie Conway, Conway & Company, Inc.. Hive MLS
- $189,9003 bd1 ba1.2k sqft604 Hines Avenue, Kinston, NC 28504For SaleMLS ID #100565322, MILTON FIELDS, M & C REALTY COMPANY INC.. Hive MLS
- $263,0003 bd3 ba2.1k sqft2804 Hodges Road, Kinston, NC 28504For SaleMLS ID #100578383, Lauren McDaniel Rawls, LMR Realty, LLC. Hive MLS
- $209,9993 bd2 ba1.2k sqft2248 Longleaf Pine Dr, Kinston, NC 28504For Sale
 MLS ID #10184545, Rhonda Ballentine. Doorify MLS
 - $249,0003 bd2 ba1.5k sqft2010 Westwood Drive, Kinston, NC 28504For SaleMLS ID #100598190, Dee Smith, NELL A JARMAN & ASSOCIATES. Hive MLS
- $259,0004 bd3 ba2.2k sqft1912 Greenbriar Road, Kinston, NC 28501For SaleMLS ID #100570932, Susan Kae Elmore, Keller Williams Realty. Hive MLS
- $199,9004 bd2 ba1.3k sqft1311 Howard Street, Kinston, NC 28501For SaleMLS ID #100562385, MILTON FIELDS, M & C REALTY COMPANY INC.. Hive MLS
- $199,9003 bd2 ba2.4k sqft2917 Laurel Ridge Lane, Kinston, NC 28504For SaleMLS ID #100540880, Margaret Afarian, Kinston Realty Group. Hive MLS
