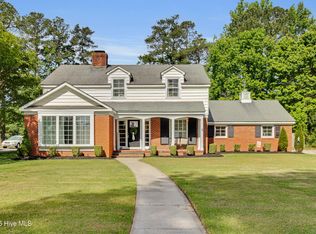
Back on market at no fault to seller! Check out this updated 4-bedroom, 2-bath brick ranch home located in the City of Kinston! Inside offers freshly painted interior walls and refinished hardwood floors. The completely renovated kitchen features brand new appliances, fixtures, granite countertops, and soft-close cabinetry. Both bathrooms have been fully updated with modern finishes, while a brand-new HVAC system ensures year-round comfort. Additional improvements have also been completed, including new water and sewer lines for added peace of mind. Outside, enjoy the brick front walkway that adds to the home's curb appeal and welcoming presence. With its extensive updates and prime location within the city limits, this home is a must-see!
For sale
Price cut: $5K (9/29)
$244,900
1907 Sedgefield Drive, Kinston, NC 28504
4beds
2,372sqft
Single Family Residence
Built in 1961
1.16 Acres Lot
$-- Zestimate®
$103/sqft
$-- HOA
What's special
- 173 days
- 644
- 74
Zillow last checked:
Listing updated:
Listed by:
Colby McLawhorn 252-525-8192,
Nathan Perry Realty LLC
Source: Hive MLS,MLS#: 100569406 Originating MLS: Coastal Plains Association of Realtors
Originating MLS: Coastal Plains Association of RealtorsFacts & features
Interior
Bedrooms & bathrooms
- Bedrooms: 4
- Bathrooms: 2
- Full bathrooms: 2
Rooms
- Room types: Bedroom 1, Bedroom 2, Bedroom 3, Bedroom 4, Dining Room, Laundry, Den, Bathroom 1, Bathroom 2, Living Room
Heating
- Electric, Heat Pump
Cooling
- Central Air
Appliances
- Included: Built-In Microwave, Refrigerator, Dishwasher, Cooktop
- Laundry: Laundry Room
Features
- Ceiling Fan(s), Blinds/Shades
- Flooring: Tile, Hardwood
- Number of fireplaces: 1
Interior area
- Total structure area: 2,372
- Total interior livable area: 2,372 sqft
Video & virtual tour
Property
Parking
- Parking features: Concrete
Features
- Levels: One
- Patio & porch: Front Porch
- Fencing: None
- View description: None
- Frontage type: See Remarks
Lot
- Size: 1.16 Acres
- Dimensions: +-227 x 288 x 255 x 164
Details
- Parcel number: 451615537396
- Zoning: RA8
- Special conditions: Standard
Construction
Type & style
- Home type: SingleFamily
- Property subtype: Single Family Residence
Materials
- Brick, Wood Frame
- Foundation: Crawl Space
- Roof: Shingle
Condition
- New construction: No
- Year built: 1961
Utilities & green energy
- Sewer: Public Sewer
- Water: Public
- Utilities for property: Sewer Connected, Water Connected
Community & HOA
Community
- Subdivision: Sedgefield Forest
HOA
- Has HOA: No
Location
- Region: Kinston
Financial & listing details
- Price per square foot: $103/sqft
- Tax assessed value: $233,329
- Annual tax amount: $3,278
- Date on market: 6/30/2026
- Cumulative days on market: 174 days
- Listing agreement: Exclusive Right To Sell
- Listing terms: Cash,Conventional,FHA,VA Loan
Estimated market value
Not available
Estimated sales range
Not available
$1,844/mo
Price history
| Date | Event | Price |
|---|---|---|
| 9/29/2026 | Price change | $244,900-2%$103/sqft |
Source:  Hive MLS #100569406 Report a problem Hive MLS #100569406 Report a problem | ||
| 8/28/2026 | Price change | $249,900-3.8%$105/sqft |
Source: Hive MLS #100569406 Report a problem | ||
| 8/6/2026 | Price change | $259,900-1.9%$110/sqft |
Source: Hive MLS #100569406 Report a problem | ||
| 7/22/2026 | Price change | $265,000-1.5%$112/sqft |
Source: Hive MLS #100569406 Report a problem | ||
| 6/30/2026 | Listed for sale | $269,000$113/sqft |
Source: Hive MLS #100569406 Report a problem | ||
| 6/25/2026 | Contingent | $269,000$113/sqft |
Source: Hive MLS #100569406 Report a problem | ||
| 6/8/2026 | Price change | $269,000-3.9%$113/sqft |
Source: Hive MLS #100569406 Report a problem | ||
| 5/6/2026 | Price change | $279,900-1.8%$118/sqft |
Source: Hive MLS #100569406 Report a problem | ||
| 4/28/2026 | Listed for sale | $284,900+139.4%$120/sqft |
Source: Hive MLS #100569406 Report a problem | ||
| 9/1/2017 | Sold | $119,000-0.8%$50/sqft |
Source: Hive MLS #68912 Report a problem | ||
| 5/12/2017 | Listed for sale | $119,900$51/sqft |
Source: ERA KINSTON REALTY GROUP #100062592 Report a problem | ||
Public tax history
| Year | Property taxes | Tax assessment |
|---|---|---|
| 2025 | $3,278 +50.5% | $233,329 +72.9% |
| 2024 | $2,179 | $134,918 |
| 2023 | $2,179 | $134,918 |
| 2022 | $2,179 | $134,918 |
| 2021 | $2,179 +2.5% | $134,918 |
| 2020 | $2,125 0% | $134,918 |
| 2019 | $2,125 +2.6% | $134,918 |
| 2017 | $2,071 -14.8% | $134,918 -17% |
| 2014 | $2,430 | $162,536 |
| 2013 | $2,430 | $162,536 |
| 2011 | $2,430 | $162,536 |
| 2010 | -- | -- |
Find assessor info on the county website
Monthly payment
Est. payment
Payment breakdown
Explore the cost of this home by adjusting the details. Changes won't be saved.Climate risks
Neighborhood: 28504
Nearby schools
Schools provided by the listing agent
- Elementary: North West
- Middle: Rochelle
- High: Kinston
Source: Hive MLS. This data may not be complete. We recommend contacting the local school district to confirm school assignments for this home.

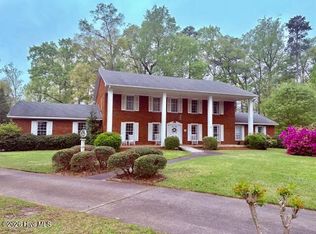
Similar homes
- $249,9003 bd2 ba1.9k sqft1216 Stockton Road, Kinston, NC 28504For Sale
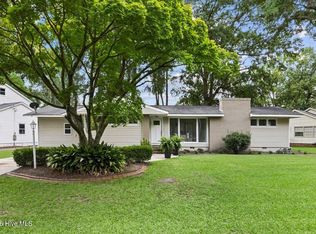
 MLS ID #100599824, Beth Hines, RE/MAX Southland Realty II. Hive MLS
 - $265,0003 bd3 ba2.6k sqft2407 Sparre Drive, Kinston, NC 28504For Sale
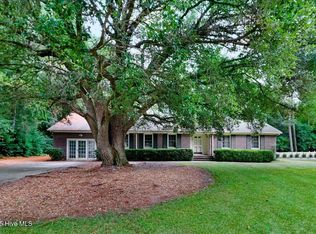 MLS ID #100531887, Matthew Pollock, Nathan Perry Realty LLC. Hive MLS
 - $219,5003 bd2 ba1.7k sqft2101 Michelle Drive, Kinston, NC 28504For Sale
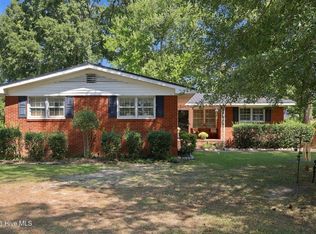 MLS ID #100601865, Susan Kae Elmore, Keller Williams Realty. Hive MLS
 - $259,0004 bd3 ba2.2k sqft1912 Greenbriar Road, Kinston, NC 28501For Sale
 MLS ID #100570932, Susan Kae Elmore, Keller Williams Realty. Hive MLS
 - $263,0003 bd3 ba2.1k sqft2804 Hodges Road, Kinston, NC 28504For SaleMLS ID #100578383, Lauren McDaniel Rawls, LMR Realty, LLC. Hive MLS
- $246,7503 bd2 ba1.8k sqft3701 Cornwallis Road, Kinston, NC 28504For SaleMLS ID #100566397, Marsha House, EXP Realty LLC - C. Hive MLS
- $298,0004 bd3 ba2.9k sqft1909 York Street, Kinston, NC 28504For SaleMLS ID #100591024, Jess Edwards, Kinston Realty Group. Hive MLS
- $239,9004 bd3 ba2.1k sqft900 Nelson Street, Kinston, NC 28501For SaleMLS ID #100600732, Michael Agins, Faircloth Investment Realty LLC. Hive MLS
- $216,9003 bd2 ba1.7k sqft2912 Hodges Road, Kinston, NC 28504For SaleMLS ID #100578719, Jackie Conway, Conway & Company, Inc.. Hive MLS
- $225,5003 bd2 ba1.9k sqft489 Hwy 58 S, Kinston, NC 28504For SaleMLS ID #100559603, Johnnie Anderson, Anderson & Anderson Realty Group, LLC. Hive MLS
- $329,0004 bd3 ba3k sqft1910 York Street, Kinston, NC 28504For SaleMLS ID #100569122, Patricia Webb Jones, Kinston Realty Group. Hive MLS
- $220,0003 bd3 ba2k sqft2002 Carey Road, Kinston, NC 28501For SaleMLS ID #100601440, Jason Long, Nathan Perry Realty LLC. Hive MLS
- $274,5003 bd3 ba2k sqft1205 W Highland Avenue, Kinston, NC 28501For SaleMLS ID #100581380, Tracey Mason, Ample Assets, Inc.. Hive MLS
- $209,9003 bd2 ba1.4k sqft1729 Holly Ridge Road, Kinston, NC 28504For SaleMLS ID #100542420, Jackie Conway, Conway & Company, Inc.. Hive MLS
- $215,0003 bd2 ba1.7k sqft205 Hill Street, Kinston, NC 28501For SaleMLS ID #100577182, Adam Bennett, Right Realty Group. Hive MLS
- $310,0004 bd3 ba1.9k sqft1209 W Highland Avenue, Kinston, NC 28501For SaleMLS ID #100577054, Tessa C Denton, REMAX Complete. Hive MLS
- $364,9004 bd5 ba3.4k sqft2857 Branchwood Drive, Kinston, NC 28504For SaleMLS ID #100581568, Bertha Pyne, Selective Homes. Hive MLS
- $239,9003 bd2 ba2k sqft129 E Railroad Street, La Grange, NC 28551For SaleMLS ID #100564473, Lauren Maurer, Down Home Realty And Property Management, LLC. Hive MLS
- $219,0004 bd2 ba2.8k sqft846 Nobles Mill Road, Deep Run, NC 28525For SaleMLS ID #100600056, Jodie E Tyndall, United Real Estate East Carolina. Hive MLS
- $255,0003 bd2 ba1.2k sqft710 Haskett Court, Kinston, NC 28501For SaleMLS ID #100558715, Marsha House, EXP Realty LLC - C. Hive MLS
