Skip main navigation
Sold for $372,500
  • $372,500

    1804 Marshburn Circle, Kinston, NC 28504

    4beds
    4,028sqft
    Single Family Residence
    Built in 1975
    0.86 Acres Lot
    $372,500 Zestimate®
    $92/sqft
    $3,290 Estimated rent

    Home value

    $372,500

    Estimated sales range

    Not available

    $3,290/mo

    Zestimate® history
    Loading
    Loading...

    Owner options

    List your home for rent

    $3,290/mo

    Rent Zestimate®

    Find your next renter with Zillow Rental Manager. Plus, with online applications, you can quickly screen prospective tenants – for free.

    Learn more

    $3,290/mo

    Rent Zestimate®

    Refinance and save

    $2,273/mo

    Est. payment

    Refinancing to a lower rate could help reduce your monthly payments and save thousands over the life of the loan.

    See today's rates

    $2,273/mo

    Est. payment

    Explore your selling options

    Work with a Zillow partner agent

    Leverage their expertise and Zillow's premium Showcase listings to get your home seen by more buyers.

    Get started

    List with your own agent

    Get your home in front of millions of buyers by listing it on Zillow.

    Learn how to do it

    Sell it yourself

    Take full control of how buyers see your home on Zillow by listing For Sale by Owner (FSBO).

    List your home

    What's special

    Wide moldingsUnique hardwood flooringAll solid wood doors
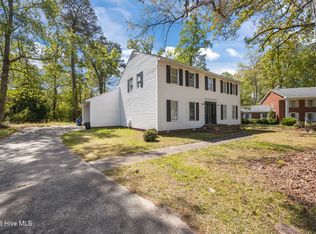
    Attention home buyers looking for a custom built home with many wonderful features not found in current homes. No small rooms here. All solid wood doors, wide moldings, and unique hard wood flooring. Front porch of is oversized and accommodates many that may seek to enjoy the spring and fall weather. The primary suite is massive with spacious walk-in closet with safe, updated handicapped shower and bathroom. Upstairs you will find three large bedrooms and two additional bathrooms. If there is a need for additional space then there is a multi-purpose room that can be an additional bedroom, bonus room, home office or excerise room. It has two spacious closets for storage. There is an additional area at the top of the steps that could be used as a small office space. Nice rear yard for family and friends.

    Zillow last checked:

    Listing updated:

    Listed by:

    Jackie Conway 252-521-2917,

    Conway & Company, Inc.

    Bought with:

    Sharleen Thomas, 358027

    Conway & Company, Inc.

    Source: Hive MLS,MLS#: 100565927MLS LogoOriginating MLS: Coastal Plains Association of Realtors

    Facts & features

    Interior

    Bedrooms & bathrooms
    • Bedrooms: 4
    • Bathrooms: 4
    • Full bathrooms: 3
    • 1/2 bathrooms: 1
    Primary bedroom
    • Level: First
    Bedroom 2
    • Level: Second
    Bedroom 3
    • Level: Second
    Bedroom 4
    • Level: Second
    Bonus room
    • Level: Second
    Dining room
    • Level: First
    Family room
    • Level: First
    Kitchen
    • Level: First
    Living room
    • Level: First
    Heating
    • Gas Pack, Heat Pump, Electric, Natural Gas, Zoned
    Cooling
    • Central Air, Zoned, Heat Pump
    Appliances
    • Included: Electric Cooktop, Refrigerator, Double Oven, Dishwasher
    Features
    • Master Downstairs, Walk-in Closet(s), Walk-in Shower, Walk-In Closet(s)
    • Flooring: Carpet, Tile, Hardwood
    • Basement: None
    • Attic: Access Only
    Interior area
    • Total structure area: 4,028
    • Total interior livable area: 4,028 sqft

    Property

    Parking
    • Total spaces: 2
    • Parking features: Paved, Garage
    • Attached garage spaces: 2
    Accessibility
    • Accessibility features: Accessible Full Bath, Accessible Approach with Ramp, Accessible Bedroom
    Features
    • Levels: Two
    • Patio & porch: Patio
    • Fencing: None
    • Has view: Yes
    • View description: See Remarks
    • Frontage type: See Remarks
    Lot
    • Size: 0.86 Acres
    • Features: Cul-De-Sac
    Details
    • Parcel number: 451615630226
    • Zoning: RA8
    • Special conditions: Standard

    Construction

    Type & style
    • Home type: SingleFamily
    • Property subtype: Single Family Residence
    Materials
    • Brick, Wood Frame
    • Foundation: Crawl Space
    • Roof: Architectural Shingle
    Condition
    • New construction: No
    • Year built: 1975

    Utilities & green energy

    • Sewer: Public Sewer
    • Water: Public
    • Utilities for property: Natural Gas Connected

    Community & neighborhood

    Location
    • Region: Kinston
    • Subdivision: Other

    HOA & financial

    HOA
    • Has HOA: No
    • Amenities included: None

    Other

    Other facts
    • Listing agreement: Exclusive Right To Sell
    • Listing terms: Cash,Conventional,FHA,VA Loan

    Price history

    DateEventPrice
    5/28/2026Sold$372,500-2.9%$92/sqft
    Source: Hive MLS #100565927 Report a problem
    5/17/2026Contingent$383,500$95/sqft
    Source: Hive MLS #100565927 Report a problem
    4/9/2026Listed for sale$383,500$95/sqft
    Source: Hive MLS #100565927 Report a problem

    Public tax history

    YearProperty taxesTax assessment
    2025$5,467 +46%$389,125 +67.8%
    2024$3,745 $231,884
    2023$3,745 $231,884
    2022$3,745 $231,884
    2021$3,745 +2.5%$231,884
    2020$3,652 +0%$231,884
    2019$3,652 +2.6%$231,884
    2017$3,559 -10.2%$231,884 -12.6%
    2014$3,966 $265,266
    2013$3,966 $265,266
    2011$3,966 $265,266
    2010-- --

    Find assessor info on the county website

    Neighborhood: 28504

    Nearby schools

    GreatSchools rating
    Schools provided by the listing agent
    • Elementary: North West
    • Middle: Rochelle
    • High: Kinston

    Source: Hive MLS. This data may not be complete. We recommend contacting the local school district to confirm school assignments for this home.

    Get pre-qualified for a loan
    At Zillow Home Loans, we can pre-qualify you in as little as 5 minutes with no impact to your credit score.

    An equal housing lender. NMLS #10287.